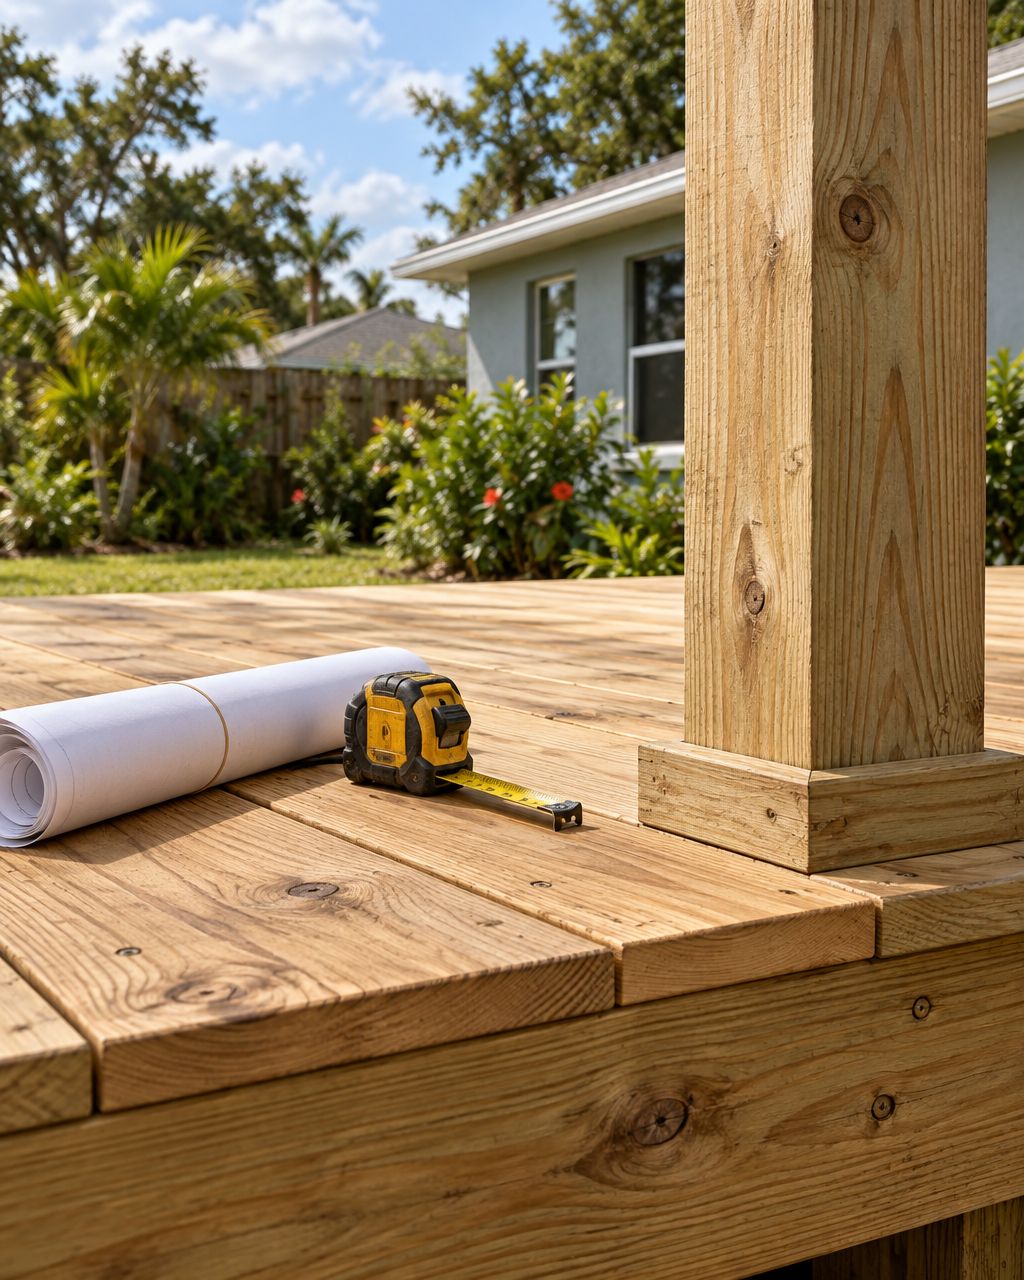
Before hiring a deck builder in Orlando, ask what the proposal includes, how the existing site will be assessed, who handles approvals, and how changes will be recorded. Compare written answers against the same project brief—not just photographs or a final total.
- Comparing deck builders in Orlando starts with a shared brief, written scope and clear responsibilities.
- Ask how decking, stairs, railings, drainage and access affect your specific project.
- JB Woodworks LLC’s deck portfolio includes pressure-treated decking, horizontal railings and coordinated stairs.
- Confirm permit requirements with the authority responsible for your property before work begins.
What should Orlando homeowners ask before hiring a deck builder?
Use the same questions with every company you consider. These seven steps turn an initial conversation into a brief you can compare with a written proposal.
- Describe how you want to use the deck and which existing features it must connect to.
- Ask what needs to be checked on site before the scope is confirmed.
- Request a material specification, not simply a description such as wood or composite.
- Identify who handles plans, approvals and any qualified trades required.
- Confirm the boundaries of demolition, installation, cleanup and finishing.
- Agree on how decisions, payments and changes will be documented.
- Define what you will inspect together at handover.
For a concrete example of the details a project description can identify, see the residential timber deck: its stated scope includes pressure-treated decking, horizontal railings and stairs. A comparable proposal for your home should identify its own components just as clearly.
Why this matters before you request a quote
A finished photograph shows appearance. It does not tell you what lies beneath the boards, what was removed, or which responsibilities belonged to the homeowner. Treat the portfolio as the start of a discussion rather than the whole decision.
The most useful question is not simply whether someone can build a deck. It is whether you understand the work they are proposing for your property. Your doorway, yard access, existing structure and intended use all belong in that conversation.
For a project discussed in 2026, date the brief and keep the current version with your proposals. If the layout changes later, an old drawing should not remain the document everyone is pricing against.
Ask how the deck will fit the way you use the space
Start with daily use before choosing a board color. Explain where you will sit, how people will move between the house and garden, and what must remain accessible. A deck that photographs well still needs to work around your doors, furniture and routine.
Bring a simple sketch. For example, you might mark a proposed platform as 12 feet by 16 feet, then label those dimensions as preliminary rather than a construction instruction. Add the door location and the direction you expect the steps to face.
Ask the builder to explain what those early choices affect:
- The deck’s relationship to doors and existing paths.
- Where stairs meet the yard.
- Which areas need clear circulation around furniture.
- How the design accounts for existing obstacles.
- What remains undecided until the site is reviewed.
Ask for the proposed layout in a form you can both refer to. A sketch with clear notes is more useful than two people leaving the conversation with different pictures in mind.
Ask what the site assessment needs to establish
Tell the builder whether you want a new deck, an extension, or work on an existing structure. Those are different starting points. Do not assume that keeping the same footprint means the existing supports can remain.
For replacement work, ask how the condition of retained components will be assessed and how discoveries after removal will be handled. Photographs are useful for an initial discussion, but they do not establish the condition of concealed connections or supports.
For a new deck, ask what site information is needed before the proposal becomes firm. Discuss access, existing surfaces, the relationship to the home, and any other work planned nearby. Identify who will resolve questions that require design or specialist advice.
A useful answer separates what is known from what must still be checked. That is not a weakness in the proposal. It makes the assumptions visible before work begins.
Ask for a material specification you can compare
Wood and composite describe broad categories, not complete specifications. Ask which material is proposed for the walking surface, what the visible railings and stairs will use, and which finishing work is included.
Where a product is proposed, request its manufacturer and product identification so you can read the current care and installation information. Do not transfer a maintenance claim from one product to every material in the same category.
| Decision | What to ask for | What it helps you check |
|---|---|---|
| Pressure-treated timber decking | Proposed material, finish scope and care guidance | Whether appearance and ongoing care suit your plans |
| Composite decking | Named product, installation requirements and care guidance | Whether the specific product fits the project brief |
| Railings | Proposed layout, materials and applicable design requirements | Whether the perimeter is included rather than assumed |
| Stairs | Position, materials and connection to the yard | Whether access is part of the complete layout |
The right material decision includes both advantages and limitations. Ask what the proposed option does well for your project, what care it needs, and which alternatives would change the scope. A material name alone cannot answer those questions.
Ask who handles permits and qualified work
Confirm which authority is responsible for the address before asking about approvals. An Orlando mailing address alone is not a reason to assume one city office handles every property in the surrounding area.
Ask who will confirm the applicable requirements, prepare any required documents, submit them, and coordinate inspections where needed. If the project requires a licensed contractor or specialist, identify that party and verify the applicable credentials before committing.
Permit and exemption rules can change. For a 2026 project, use current guidance from the responsible authority rather than an old article, a neighbor’s experience, or a promise that the deck is too small to need review. This guide does not determine whether your individual project requires a permit.
Record responsibilities plainly in the proposal. If approvals or specialist design are excluded, you should know that before agreeing to an installation date.
Ask what is included—and what is not
A proposal becomes easier to compare when it identifies the edges of the work. Does it include removing the existing deck? What happens to the removed material? Is a finish included, or is the proposal for installation alone?
Use this checklist to find omissions, not to presume that every item belongs in every project:
- Demolition and disposal of existing materials.
- Proposed decking, framing scope, stairs and railings.
- Protection of adjacent areas and arrangements for access.
- Delivery, storage and handling of materials.
- Finishing work and its place in the schedule.
- Cleanup and the final review.
Also ask about anything you plan to supply. A builder needs to review whether those materials suit the agreed work; do not assume they carry the same responsibilities as materials specified and supplied within the proposal.
JB Woodworks LLC provides custom carpentry and fabrication, with scope, materials and installation logistics reviewed before commitments. Its broader range of work is a reason to discuss the complete brief, not a reason to assume that unrelated work is automatically included.
Ask how timing, decisions and changes will work
Separate your preferred completion date from a confirmed schedule. Ask which decisions or prerequisites must be resolved before the builder can commit, and how you will hear about changes.
Name the person who will approve project decisions on your side. If a contractor or designer is involved, decide who supplies the current drawings and who can authorize a change. Conflicting instructions create an avoidable problem even when everyone has good intentions.
For a proposal dated in 2026, ask it to identify any validity period and the conditions attached to its schedule. A date written in an early inquiry is not the same as an agreed installation commitment.
Request written approval of changes before the changed work proceeds. The record should explain what changes, what stays the same, and any effect on the agreed amount or timing. Keep the revised scope alongside the original rather than relying on a text message separated from the project documents.
Ask what you will review at handover
Agree on the final review before installation starts. Ask how remaining items will be recorded, which care information you will receive, and whom to contact with questions afterward.
Walk through the completed work against the agreed scope. Review the visible details, the included stairs and railings, cleanup, and any outstanding items together. This is not a substitute for required inspections or specialist assessment.
Request written care guidance for the actual installed materials and finish. Where product documentation or a workmanship warranty applies, ask for the relevant terms rather than assuming a standard promise. Keep this information with the final proposal and any approved changes.
What should you send with your first inquiry?
A useful inquiry describes the location, the work you want and the decisions you have already made. You do not need a finished design to start a conversation, but a few clear details help the builder understand the request.
A practical starting set is 4 photographs: a wide view from the yard, a view from the doorway, a closer view of any existing deck, and a view of the access route. This is a suggested briefing set, not a technical inspection or a requirement imposed by a builder.
Include preliminary dimensions in feet, your preferred timing, and whether you are replacing an existing structure. If a contractor or designer already has plans, explain which version should be reviewed. Leave room for questions rather than trying to resolve structural details yourself.
JB Woodworks LLC’s carpentry and deck work is relevant to homeowners planning a made-for-the-space outdoor project. To discuss your own brief, send the location, scope and photographs through the project inquiry page. An inquiry starts a discussion; it is not a confirmed booking.
FAQ
How do I compare deck builders in Orlando?
Compare written scopes based on the same brief, then review materials, responsibilities, relevant project examples and communication. A final total without those details does not show whether the proposals cover the same work.
Do I need exact measurements before asking about a deck?
Preliminary measurements help start the conversation; label them as approximate. Final layout and construction dimensions need to be confirmed through the appropriate site and design process.
Can a builder price a replacement deck from photos?
Photos support an initial discussion, but they do not establish the condition of concealed components. Ask what must be inspected before the replacement scope can be confirmed.
Who should check permit requirements for a deck in 2026?
The party assigned that responsibility should confirm current requirements with the authority responsible for the property. Record who handles applications, documents and inspections where required before work begins.
Is wood or composite the better choice for my deck?
Compare the specific proposed materials against your design, care preferences and installation requirements. Ask for product information and limitations rather than assuming every wood or composite option performs the same way.
What should I send JB Woodworks LLC about a deck project?
Send the project location, scope, approximate dimensions, photographs and preferred timing. Mention existing plans and any contractor or designer involved so responsibilities can be discussed.
What should I check before accepting a 2026 deck proposal?
Check that the proposal matches the current brief and identifies materials, inclusions, exclusions, payment terms and responsibilities. Confirm how changes and any outstanding site questions will be handled before you accept it.
One last thing
Keep one current project brief. Date the drawing, attach the agreed material notes, and make sure every person making decisions uses that version. Clear documents will not replace careful building, but they make it easier to recognize whether the finished work matches what you asked for.


