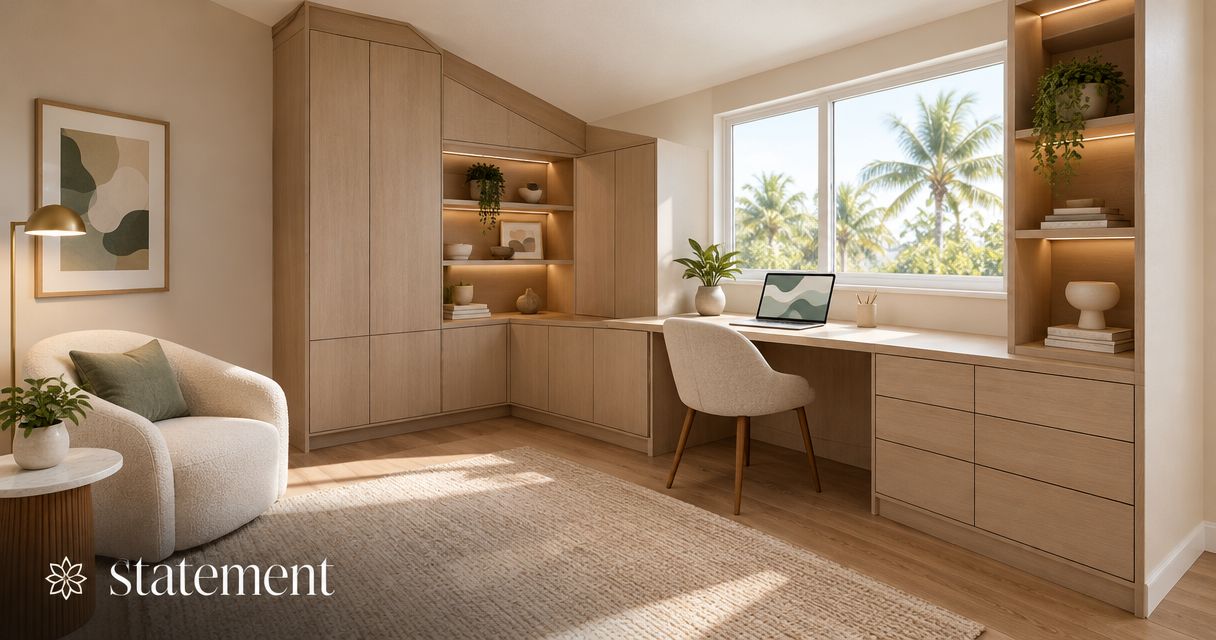
Custom cabinets are worth considering for an awkward Orlando room when standard cabinet sizes leave unusable gaps, obstruct access, or fail to accommodate what you need to store. Choose them for a specific fit or function problem—not simply for the custom label—and assess the full scope, including finishes, installation, and any separate trade work.
- For custom cabinets Orlando buyers should prioritize usable storage, door clearance, and a layout fitted to the room.
- JB Woodworks LLC builds custom cabinetry; prepare room measurements and a storage brief before discussing the scope.
- Standard cabinets remain a practical choice when their dimensions and opening clearances already suit your room.
- Custom cabinetry needs clear decisions about materials, finishes, site access, and installation responsibilities.
Are custom cabinets worth it for an awkward Orlando room?
Custom cabinets are worth it when tailoring the layout solves a problem that standard units cannot solve satisfactorily. A sloping ceiling, shallow recess, inconvenient doorway, or uneven wall can make a nominally larger cabinet less useful than a smaller unit designed around the obstruction.
For homeowners considering JB Woodworks LLC, the useful starting point is the room and its intended use. Decide what the cabinetry must accommodate before choosing a door style or finish.
| Approach | Best for | Main advantage | Main limitation |
|---|---|---|---|
| Standard cabinets | Rooms that accommodate available cabinet dimensions | You can assess the layout around established unit sizes | Fillers and unused spaces can remain where dimensions do not match |
| Semi-custom cabinets | Rooms that fit a manufacturer's available modifications | Some dimensions or configurations can be adjusted | Changes remain limited to the selected range |
| Custom cabinets | Rooms with specific fit, storage, or access requirements | Dimensions and internal organization can be planned around the space | More details need to be resolved before fabrication |
This 2026 comparison is a decision framework, not a claim that every awkward room needs custom work. If a standard arrangement meets your needs without compromising access, custom fabrication needs another clear reason to justify the added planning.
Why this matters
An awkward room can look like a measurement problem while actually presenting an access problem. A cabinet might fit between two walls but prevent a nearby door from opening fully, leave no comfortable standing space, or place everyday items beyond convenient reach.
Judge the result by how you will use it. A continuous cabinet front is not a success if the drawers behind it cannot open properly.
For an Orlando home, identify the room's actual conditions rather than assuming every interior needs the same solution. Note plumbing, electrical outlets, visible moisture damage, and adjacent finishes so the proposed scope addresses the space you have.
When custom cabinets solve the right problem
Custom cabinets for irregular walls and recesses
Best for: a recess or wall arrangement that does not suit standard cabinet dimensions. Made-to-order cabinetry allows the design to respond to those constraints rather than forcing the room into a predetermined arrangement.
The benefit is not necessarily filling every opening. A deliberate gap can preserve access, allow trim to read clearly, or keep a crowded corner from feeling heavier.
The limitation is that fabrication does not straighten the building itself. Ask how the installation will accommodate uneven walls and where any finishing pieces or visible transitions will sit.
Custom cabinets for specific storage needs
Best for: belongings that need a defined place rather than general shelving. Your storage brief might include files, serving pieces, cleaning equipment, craft materials, or household items with unusual shapes.
Measure the objects before assigning their compartments. Include space for your hands to lift them out, not just enough space for the objects to fit.
Highly specialized interiors also have a drawback: they can become restrictive when your needs change. Ask which shelves or compartments should remain adjustable and which genuinely need a fixed arrangement.
Custom cabinets beside doors and circulation routes
Best for: a room where cabinet depth and opening direction affect movement. The design can address the relationship between storage, room entry, furniture, and the space needed to use the cabinetry.
A shallow cabinet can be more useful than a deep cabinet that makes the room difficult to enter. Drawers can improve access to some contents, but they also need unobstructed space in front.
The constraint is physical. Custom work cannot make the same floor area serve incompatible purposes; sometimes the right decision is less cabinetry.
When standard cabinets are enough
Standard cabinets are the better fit when their dimensions, storage arrangement, and opening clearances already meet your needs. You do not need made-to-order work simply because the room is small or has an unusual outline.
Start with the proposed arrangement. Check whether the cabinet doors open, whether the contents remain accessible, and whether any leftover space has a useful purpose.
Standard units become a weaker choice when the surrounding adjustments undermine the result. Extensive filler areas, inaccessible corners, and obstructed outlets are reasons to reconsider the layout—not automatic proof that custom cabinets are necessary.
For a 2026 renovation, compare complete proposals rather than isolated cabinet descriptions. One scope might include finishing and installation while another leaves those responsibilities elsewhere.
How to prepare a useful cabinet brief
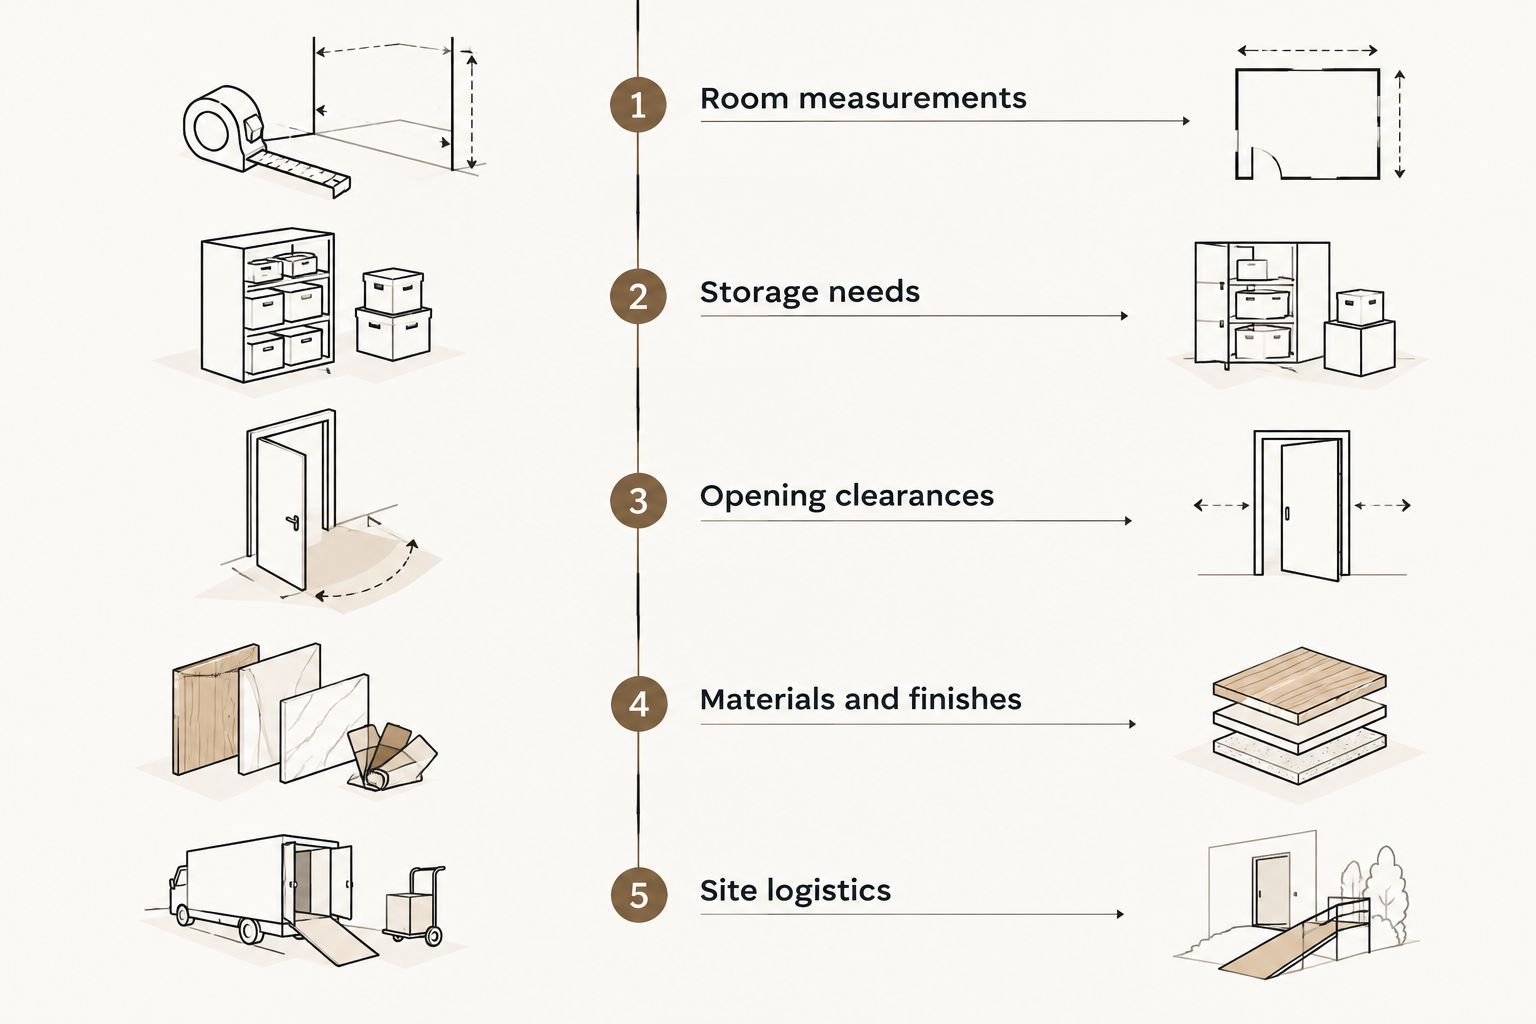
A useful brief connects the room's constraints to the storage you need. You do not need finished construction drawings to explain the problem, but a labeled sketch and clear photographs give the conversation a practical starting point.
1. Room measurements
Record width, height, and depth in inches, and identify exactly where each measurement begins and ends. Measure at different locations where walls or floors appear uneven rather than treating one reading as representative of the whole opening.
Mark windows, doors, trim, outlets, switches, vents, and visible service connections. Treat your measurements as briefing information; ask who will confirm the dimensions used for fabrication.
2. Storage needs
List what belongs in the cabinets and what you need to reach frequently. Separate everyday storage from occasional-use items so the most convenient compartments serve the right purpose.
Include the dimensions of unusually large belongings. A photograph beside a tape measure can clarify a storage requirement that a general description misses.
3. Opening clearances
Show where room doors, cabinet doors, and drawers will move. Include nearby furniture and the position where you expect to stand while using the storage.
Check both the closed and fully open positions. A drawing that shows only closed cabinetry leaves an important part of the design unresolved.
4. Materials and finishes
Bring references that show the qualities you want: visible wood grain, a painted surface, a particular edge treatment, or a relationship to existing trim. Explain which details matter rather than asking for an exact copy of a photograph.
Ask how the proposed material and finish suit the intended use. Confirm the finish scope, including exposed edges, interiors, and any surrounding surfaces that need separate attention.
5. Site logistics
Describe the delivery route, stairs, narrow passages, parking constraints, and any building access rules. Note whether the room will remain occupied during installation and who will clear the working area.
For a 2026 project brief, include your requested completion date and any fixed dependencies. A requested date is information for planning, not a commitment until the scope and logistics are reviewed.
The brief should distinguish what you know from what needs confirmation. Mark uncertain dimensions and unresolved responsibilities clearly instead of letting assumptions enter the fabrication drawings.
Why custom cabinet scope varies
Custom cabinetry varies because the work includes more than the visible doors. These factors explain why two proposals for the same room can describe substantially different projects:
- Room geometry: Sloping ceilings, uneven surfaces, corners, and interruptions affect the layout and installation approach.
- Internal organization: Open shelving, drawers, and purpose-specific compartments involve different arrangements and hardware decisions.
- Materials and finishes: The selected construction materials, visible surfaces, and finish coverage define part of the work.
- Existing conditions: Removal, damaged surfaces, and surrounding trim need explicit treatment in the scope.
- Access and installation: Delivery routes, assembly location, room occupancy, and site restrictions affect coordination.
- Separate responsibilities: Electrical, plumbing, or other qualified trade requirements need clear ownership rather than an assumption that the cabinet maker handles everything.
Compare the same scope before choosing a proposal. A shorter description is not necessarily a simpler project; it can leave more decisions unresolved.
What should you confirm before approving fabrication?
Review the proposed dimensions, cabinet arrangement, opening directions, interior organization, materials, and finish descriptions together. Ask to see how the cabinetry meets adjacent walls, trim, flooring, and any retained furniture.
Confirm who approves the final details and how changes will be documented. If you are working with a designer or contractor, identify which person resolves conflicting instructions before fabrication begins.
JB Woodworks LLC is best suited to Orlando homeowners and project teams seeking made-to-order cabinetry planned around a specific space. Its stated residential work also includes decks, timber pergolas, docks, custom tables, shelving, and general carpentry; that broader scope does not make every surrounding task part of a cabinet proposal.
Keep the agreement specific. Painting, removal, wall repairs, service relocation, and installation should each be addressed where relevant, with qualified trade requirements reviewed separately.
Can custom cabinets make a small room feel larger?
Custom cabinets can reduce visible clutter and fit storage around a small room's constraints, but they do not increase its floor area. The useful question is whether the proposed depth, height, and opening arrangement preserve comfortable access.
Avoid treating maximum cabinet volume as the goal. Leave room to enter, stand, retrieve items, and use nearby furniture without repeatedly moving things aside.
Should you repair the room before measuring cabinets?
Resolve conditions that will change the final cabinet opening before relying on fabrication dimensions. New flooring, altered trim, wall repairs, or relocated services can change the surfaces the cabinets must meet.
Discuss the sequence with the people responsible for the work. For your 2026 installation plan, identify which measurements can be confirmed now and which depend on another task being finished.
FAQ
Are custom cabinets worth it for an awkward Orlando room?
Custom cabinets are worth considering when standard dimensions cannot meet the room's storage, fit, or access needs. Compare a proposed custom layout with a workable standard arrangement before deciding.
Are custom cabinets always better than standard cabinets?
Custom cabinets are not always better than standard cabinets. Standard units are a practical choice when their dimensions, internal arrangement, and opening clearances already suit the room.
What measurements should I send for a custom cabinet inquiry?
Send the room's width, height, and depth, along with a labeled sketch and photographs. Include doors, windows, trim, outlets, vents, and any objects the cabinets must accommodate, then confirm who verifies fabrication dimensions.
Can custom cabinets fit under a sloping ceiling?
Custom cabinetry can be designed around a sloping ceiling, subject to the specific room and proposed construction. Confirm usable internal space, door movement, and how the installation meets the ceiling and adjacent walls.
Do I need a designer before contacting a cabinet maker?
You can start a cabinet inquiry with photographs, a sketch, and a clear description of your needs. Ask what drawings and approvals the project requires and who will provide them before fabrication.
Does custom cabinetry include plumbing or electrical changes?
Plumbing or electrical changes should not be assumed to be included in custom cabinetry. Define those tasks separately and confirm the qualified trades and coordination needed before commitments.
What should I ask JB Woodworks LLC about custom cabinetry?
Ask JB Woodworks LLC how the proposed cabinetry addresses your room's dimensions, storage needs, and installation conditions. Confirm materials, finishes, measurement responsibilities, site access, and any separate work in the scope.
One last thing
Before approving a 2026 cabinet layout, mark its footprint on the floor with removable tape suitable for the surface. Then rehearse entering the room, standing at the cabinets, and opening nearby doors.
Approve the usable room, not just the cabinet drawing. If the footprint interferes with an everyday movement, resolve that conflict before the dimensions become fabrication instructions.


