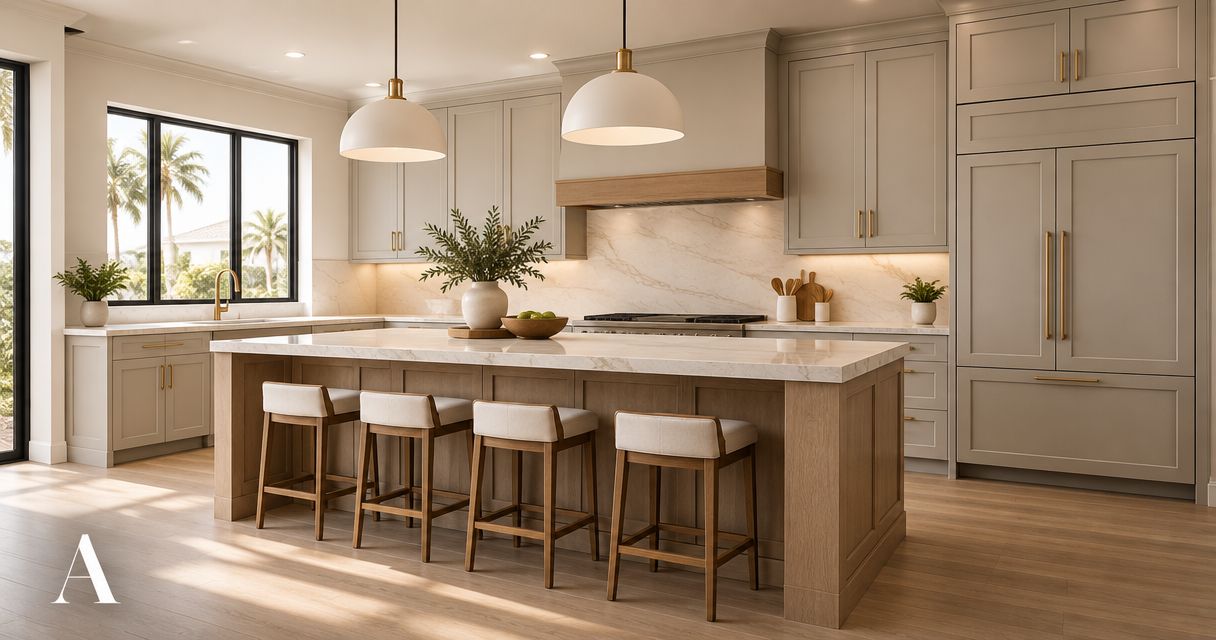
Custom cabinets for home flippers are made-to-fit cabinetry with the aim of resolving layout and storage problems before resale. For Orlando renovation projects in 2026, the decision starts with the existing room, the work needed around it, and whether a custom solution addresses something a standard cabinet cannot.
- Choose custom cabinets for home flippers when fit or layout justifies made-to-measure work, not as an automatic upgrade.
- JB Woodworks LLC builds custom cabinetry in Orlando; prepare dimensions, materials, drawings, and installation responsibilities before requesting a quote.
- Compare cabinet refinishing, stock cabinets, semi-custom cabinets, and custom cabinetry against the same written scope.
- Coordinate kitchen storage, general carpentry, and outdoor work without assuming every project needs replacement.
Why custom cabinetry matters for Orlando home flippers
Custom cabinetry earns its place when it solves a specific property problem. An awkward wall, unusable corner, or poorly arranged storage area gives you a reason to investigate made-to-fit work. A kitchen that simply needs a different finish presents a different decision.
JB Woodworks LLC builds custom cabinetry alongside decks and general carpentry in Orlando. That service range is relevant when your renovation brief includes cabinet work, shelving, finishes, and exterior improvements, but each scope still needs its own definition.
Flippers must connect those decisions to a property they intend to sell. Specify the practical result you need rather than assuming custom work produces a particular resale premium. Useful storage, working doors, coordinated appliance openings, and a resolved installation are concrete requirements; a guaranteed return is not.
For your 2026 renovation plan, assess cabinetry alongside the rest of the property. An elaborate kitchen specification should not distract from unfinished carpentry or an unresolved deck scope. Give each area a clear purpose before deciding where custom work belongs.
How to plan custom cabinets for a flip
Start with a written brief you can prepare yourself. Annotated photographs, a room sketch, and a list of items to retain create a useful starting point without requiring finished design drawings.
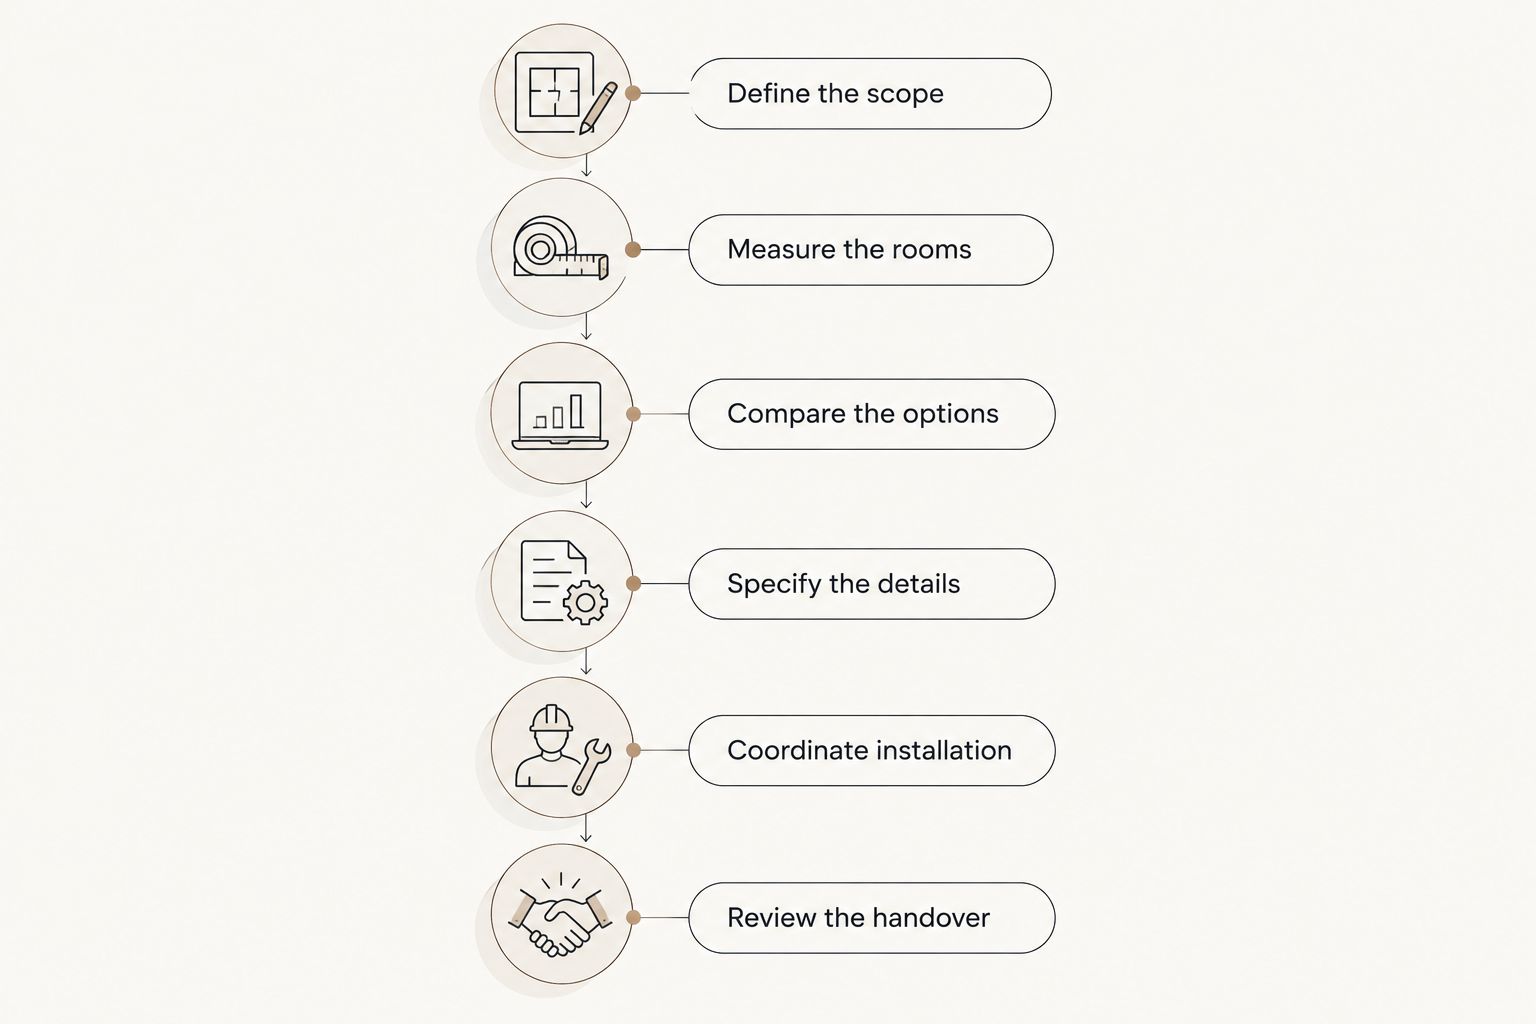
The sequence is straightforward: define the scope, measure the rooms, compare the options, specify the details, coordinate installation, and review the handover. Resolve each stage before treating the next as settled.
Define the scope
Walk through the property and separate cosmetic concerns from layout problems. Record what works before listing what you want to replace. Keeping a functional cabinet run is a different project from changing appliance locations or rebuilding storage around an irregular wall.
Give decks, cabinetry, and general carpentry separate entries in your renovation brief. This makes competing priorities visible without treating unrelated work as part of the cabinet allowance. Describe the intended outcome for each room in plain language.
List retained elements explicitly. If an existing countertop, appliance, floor, or wall finish must remain, the cabinet proposal needs to account for it rather than leaving that condition for installation day.
- Identify cabinet runs, shelving, and storage areas included in the work.
- Mark existing items that must stay, including appliances and countertops.
- Separate finish changes from changes to cabinet boxes or layout.
- List adjacent carpentry and deck work as distinct scopes.
- State whether the property will be occupied during installation.
Measure the rooms
Prepare a preliminary survey yourself using a tape measure, photographs, and a labeled sketch. Record 3 dimensions—width, height, and depth—for each proposed cabinet location. Mark these as preliminary measurements until the person responsible for fabrication confirms them.
Measure the room as well as the proposed cabinet. Door openings, windows, trim, appliance positions, and circulation space all belong in the brief. A cabinet drawing that ignores its surroundings is not an installation plan.
For appliances, provide the actual model information and installation instructions rather than describing the appliance only by its general category. Record wall and floor conditions that need inspection. Do not assume a photograph establishes whether a surface is ready for installation.
- Label each wall so photographs and sketches refer to the same location.
- Record openings, trim, ceiling conditions, and visible obstructions.
- Supply appliance information for every affected cabinet opening.
- Photograph the route from the unloading area to the room.
- Assign responsibility for confirming final fabrication measurements.
Compare the options
Use the same brief to compare retaining cabinets, replacing them with standard units, and commissioning made-to-fit work. The useful comparison is not simply custom versus inexpensive. It is which option resolves the actual constraint with an acceptable scope of work.
JB Woodworks LLC is best suited to Orlando flippers seeking custom cabinetry within a broader carpentry scope. Its verified work includes cabinetry, shelving and storage, painting and finishes, and general carpentry. Custom fabrication still requires decisions about fit, materials, finish, and installation; it is not a substitute for those decisions.
Ask for 2 scope versions: essential work and optional upgrades. Keeping those versions separate lets you remove a decorative addition without losing the functional changes that prompted the project. Make the same distinction when reviewing a standard-cabinet proposal.
- Describe the specific problem each option must solve.
- Check whether existing cabinet boxes are suitable for retention.
- Compare usable storage and room fit, not just door appearance.
- Separate essential repairs from optional decorative details.
- Confirm what each proposal excludes before comparing totals privately.
Specify the details
Write down the visible and functional choices instead of relying on a reference image alone. A photograph communicates an overall direction, but it does not establish box construction, finish preparation, hardware, or the treatment of exposed edges.
For your 2026 cabinet brief, distinguish appearance from performance requirements. Name the finish you want reviewed, explain how each storage area will be used, and identify surfaces that will remain exposed. Request a sample or other agreed approval method before treating a finish selection as final.
Keep surrounding work visible. Cabinetry can meet shelving, trim, painted walls, or custom furniture, and those junctions need a stated scope. JB Woodworks LLC also builds made-to-order tables, including ARMON 120, and custom pool-table casework; those are separate commissions, not assumed cabinet inclusions.
- Identify door and drawer configurations on the layout.
- Describe cabinet interiors, shelves, and intended storage uses.
- Record hardware selections or assign responsibility for choosing them.
- Specify exposed ends, fillers, trim, and finish boundaries.
- Establish how materials and finish samples receive approval.
- List furniture or specialty casework separately from kitchen cabinetry.
Coordinate installation
Create an installation responsibility list before asking anyone to commit to a site date. Assign 1 named coordinator to collect decisions from the owner, cabinet maker, contractor, and other participating trades. That person should maintain the current approved scope, not simply pass along messages.
Cabinet work can meet plumbing, electrical work, countertops, and wall repairs. Identify who handles each interface, and confirm where qualified trades are required. Do not assume a carpentry provider is responsible for engineering, licensed work, or every task touching the cabinets.
Outdoor work needs the same clarity. Timber pergolas, decks, docks, waterfront platforms, and walkways belong in separately described scopes, with site conditions and responsibilities reviewed. For work beyond Orlando and nearby Central Florida communities, confirm travel and logistics before making commitments.
- Identify who removes existing cabinets and handles disposal.
- Assign appliance disconnection and reconnection to the appropriate parties.
- Confirm delivery access, unloading, staging, and protection requirements.
- Record which site conditions must be ready before installation.
- Coordinate countertop measurements and related work with their providers.
- Confirm installation responsibilities and any travel arrangements in writing.
Review the handover
Agree on the review process before fabrication begins. Use the approved drawings and scope as your reference, then record remaining items in a shared written list. An informal walkthrough is useful, but it should not replace a clear record of what remains unresolved.
Review function as well as appearance. Open doors and drawers, check the agreed storage arrangement, and inspect visible finishes and adjacent surfaces. Ask for care instructions appropriate to the selected materials rather than applying a generic cleaning routine.
For a flip, keep the final selections and care information with the property records. This gives your project team a reliable reference for touch-ups, later questions, and preparing the home for presentation without inventing warranty or performance promises.
- Compare installed work with the approved scope and drawings.
- Check door, drawer, shelf, and hardware operation.
- Record unfinished details with photographs and clear locations.
- Confirm who is responsible for each remaining item.
- Collect the agreed material and finish-care information.
Compare cabinet options for a 2026 renovation
Choose the least extensive option that fully solves the documented problem. Retaining sound cabinetry deserves consideration alongside replacement. Custom work becomes the relevant option when the brief requires a fit or configuration that the alternatives do not provide.
These are planning categories, not interchangeable specifications. Ask each provider to explain the construction and adjustments included in the actual proposal.
| Option | Best for | Main advantage | Key limitation |
|---|---|---|---|
| Retain and refinish | Existing cabinets that suit the layout and are suitable for refinishing | Preserves the existing cabinet arrangement while changing the finish | Does not resolve an unsuitable box layout |
| Stock cabinets | Rooms that accommodate the selected standard units | Lets you plan around established cabinet sizes | Available configurations constrain the layout |
| Semi-custom cabinets | Projects that fit a supplier's offered modifications | Allows selected changes within a defined cabinet range | Changes remain subject to that range's limits |
| Custom cabinetry | Rooms needing made-to-fit dimensions or a specific storage arrangement | Defines the cabinetry around the agreed room requirements | Requires a detailed brief and coordinated approvals |
Do not choose from the category name alone. A well-defined standard layout and a poorly defined custom proposal are not equivalent simply because one uses the word custom. Compare drawings, inclusions, exclusions, materials, and installation responsibilities.
Common mistakes Orlando home flippers make
Replacing everything before checking what can stay
A dated finish does not establish that the cabinet layout is wrong. Inspect the existing cabinetry and ask what retention would involve before committing to full replacement. Keep replacement focused on a documented condition or functional requirement.
Selecting finishes before resolving the room
Door style cannot settle an appliance opening or a conflict with a doorway. Approve the room arrangement first, then choose the visible details. Recheck the layout whenever an appliance or retained feature changes.
Comparing proposals with different responsibilities
A fabrication-only proposal is not the same scope as one that includes removal and installation. Compare the written inclusions before treating one proposal as the better choice. Track disposal, site preparation, finish work, and trade coordination separately.
Leaving the rest of the property outside the brief
A flip involves more than kitchen doors. Give decks and general carpentry the same scope discipline as cabinetry, including separate decisions about repair, replacement, materials, and finish work. Avoid allowing a kitchen selection to stand in for a whole-property plan.
Transferring an event deadline to a residential scope
Commercial displays and scenic fabrication require their own brief. If your property project also involves a branded physical environment or event installation, specify dimensions, drawings, materials, deadlines, access, transport, installation, and responsibilities separately. Do not assume residential cabinet arrangements cover those requirements.
FAQ
Are custom cabinets worth considering for a home flip?
Custom cabinets are worth considering when they solve a fit, layout, or storage problem that the alternatives do not resolve. Compare the proposed work with retaining, refinishing, or replacing cabinets using standard units; do not assume a resale premium.
What's the best cabinet option for an Orlando flip?
The best cabinet option is the least extensive one that fully resolves the property's documented needs. Inspect the existing cabinetry, confirm the room layout, and compare proposals against the same scope.
Should I replace cabinets or refinish them before selling?
Consider refinishing when the existing cabinets suit the room and are suitable for that work. Consider replacement when the documented condition, layout, or storage requirements call for different cabinetry.
What should I send when requesting a custom cabinet quote?
Send labeled photographs, preliminary dimensions, a room sketch, appliance information, and a list of retained elements. Include your intended deadline, site access, desired materials, and who is responsible for removal and installation.
Does JB Woodworks LLC build custom cabinets in Orlando?
JB Woodworks LLC builds custom cabinetry in Orlando as part of its custom carpentry and fabrication work. Its stated range also includes decks, pergolas, shelving, custom furniture, and commercial or scenic displays.
Can I arrange cabinet work before choosing appliances?
You can prepare the room brief before choosing appliances, but finalize affected cabinet openings using the selected appliance information. Assign responsibility for checking those requirements before fabrication approval.
How do I compare custom cabinet quotes fairly?
Compare custom cabinet quotes using the same drawings, materials, finish requirements, and installation responsibilities. Identify exclusions and separate essential work from optional upgrades before deciding.
One last thing
Record the decision not to replace something. A retained cabinet run, existing shelf, or serviceable deck should appear in your 2026 scope as deliberately as new work. That gives your contractor a clear boundary and protects useful elements from becoming accidental demolition.
Before contacting JB Woodworks LLC about custom cabinetry, assemble the room sketch, photographs, retained-item list, and responsibility notes. A useful inquiry explains the space and the problem first; the finish inspiration comes after.


