
Custom carpentry for Orlando contractors is made-to-fit woodworking coordinated with the wider build, with the aim of delivering an agreed scope and a clear installation handoff. This 2026 guide explains how to brief decks, cabinetry, general carpentry, furniture, and fabrication without leaving measurements, trade boundaries, or site responsibilities unresolved.
- For carpentry Orlando projects, JB Woodworks LLC fits contractors seeking custom woodworking and fabrication for a defined space.
- Give decks, custom cabinetry, and general carpentry separate scope lines, even when they share an installation visit.
- Confirm dimensions, drawings, materials, site access, transport, installation, and responsibilities before committing.
- Choose the delivery approach around design certainty and site readiness, not the shortest-looking proposal.
Why custom carpentry matters for Orlando contractors
Contractor-led carpentry has more interfaces than a standalone furniture order. A cabinet meets walls and appliances; a deck meets an existing building and outdoor conditions; general carpentry meets the work of painters, flooring installers, and other trades. Each interface needs an owner.
JB Woodworks LLC is best for Orlando contractors seeking custom carpentry and fabrication made for a defined space. The studio’s stated range includes residential woodworking, custom furniture, and commercial or scenic fabrication. Review JB Woodworks LLC against the actual work package rather than treating every woodworking project as interchangeable.
For your 2026 project brief, keep the immediate decision simple: what must be built, what information establishes its fit, and who accepts the finished work? A useful inquiry answers those questions before asking for a commitment.
How to prepare a custom carpentry package
Define the work package by deliverable
Start with a written list and marked-up photographs. Separate decks, custom cabinetry, and general carpentry into distinct deliverables so each receives equal attention; then identify any related pergola, dock, shelving, furniture, finish, or display work.
Avoid using a room name as the entire scope. A kitchen package needs to distinguish cabinetry from trim, shelving, finishing, and work assigned to other trades. An outdoor package needs the same discipline for the deck, timber pergola, waterfront platform, or walkway.
Your manual starting point is a simple scope sheet. Use one line per deliverable, with an inclusion and an exclusion beside it.
- Name each physical item and its location.
- Describe the intended use and visible finish.
- Separate fabrication from transport and installation.
- Identify existing items to remain, remove, or protect.
- State which adjacent work belongs to another contractor.
Record dimensions and site conditions
Measure the available space and photograph the surrounding conditions before requesting a proposal. Record width, depth, and height as 3 separate dimensions, with units clearly stated. Mark preliminary dimensions as preliminary rather than presenting them as installation-ready information.
For cabinetry, note openings, wall conditions, appliance information, and service locations supplied by the responsible trades. For decks and general carpentry, show adjoining surfaces, transitions, access, and areas that cannot be disturbed. Waterfront work also needs a clear description of how people and materials reach the work area.
Keep a 2026 site record with dated photographs so later changes do not get mistaken for original conditions. A measuring tape and annotated photos establish the starting brief; final measurement responsibilities still need agreement.
- State the measurement units on every drawing.
- Mark a shared reference point for dimensions.
- Photograph access routes and adjacent finishes.
- Flag concealed or inaccessible conditions as unresolved.
- Assign responsibility for final field verification.
Confirm drawings, materials, and finish decisions
Begin with sketches, reference images, and a written material preference. Distinguish the appearance you want from the construction details that still need discussion. A reference photograph communicates intent; it does not settle dimensions, connections, or installation responsibilities.
Once the brief is readable, ask JB Woodworks LLC to review the custom carpentry scope, materials, travel, and installation logistics before commitments. This brings the maker into the decision while there is still room to resolve unclear details. It does not replace engineering or any separately required qualified-trade work.
Use a single current drawing set and identify who approves revisions. A proposal should make unresolved selections visible rather than hiding them under a broad description such as finished woodwork.
- Name the current drawing revision.
- Separate confirmed materials from preferences.
- Describe finish color, sheen, and visible edges.
- Identify any samples needed for approval.
- Assign design and technical questions to their responsible parties.
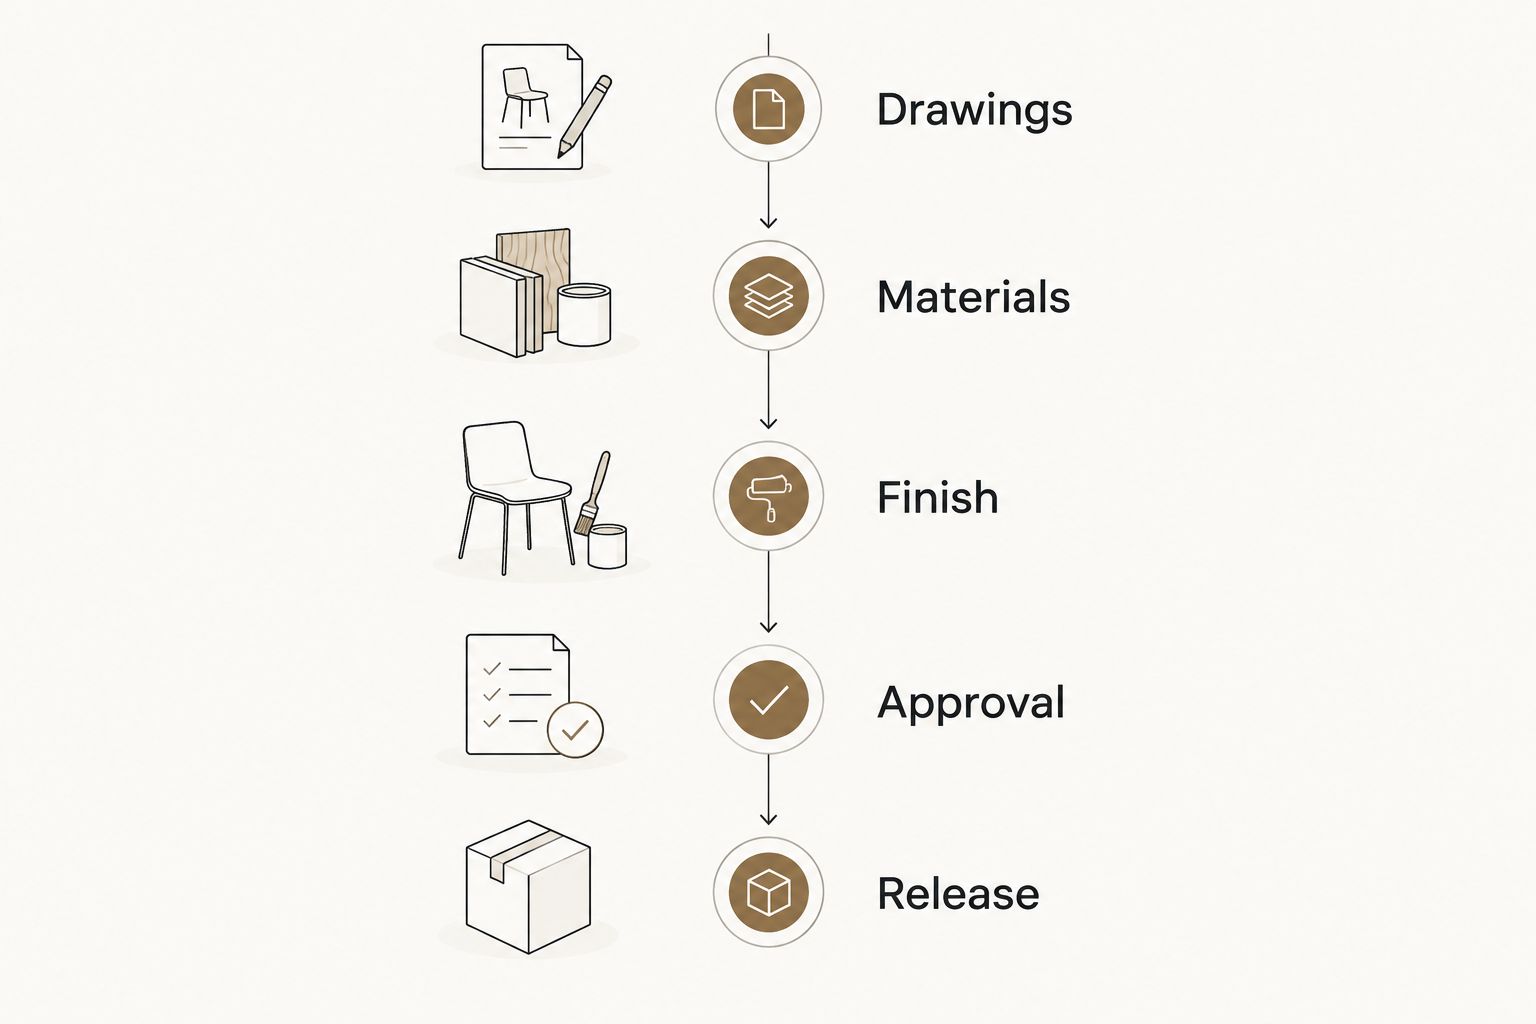
Assign trade boundaries before release
Write down who supplies, prepares, connects, protects, and signs off on each interface. This is especially useful where carpentry touches electrical, plumbing, glazing, structural work, or an existing building. Do not assume a carpentry proposal includes separately regulated work.
For custom cabinetry, decide who confirms appliance and service information. For decks, pergolas, docks, and waterfront walkways, establish who determines applicable design, approval, and qualified-trade requirements. For general carpentry, identify whether substrates and adjacent finishes are ready for installation.
A useful handoff has 2 acceptance points: the site is ready to receive the work, and the completed work is ready for inspection. Agree on the evidence for each rather than relying on a verbal all-clear.
- Assign substrate preparation and condition checks.
- Identify any required qualified trades.
- Record who resolves drawing conflicts.
- Define protection of adjoining finished work.
- Name the person authorized to accept each handoff.
Plan transport, access, and installation
Walk the route from unloading to final placement. A component that fits its finished position still needs a workable route through gates, corridors, stairs, or other restrictions. Send access photographs alongside dimensions rather than waiting until delivery arrangements are discussed.
For your 2026 installation plan, distinguish the desired completion date from the date the site becomes ready. Describe working-hour restrictions, storage conditions, unloading arrangements, and who controls site access. Work beyond Orlando and nearby Central Florida communities needs scope and travel logistics reviewed before commitments.
Commercial displays and scenic fabrication need the same care, with additional clarity about venue access, transport, installation, removal, and responsibility after handover. Do not treat those activities as automatically included.
- Measure the narrowest access points.
- Describe unloading and temporary storage conditions.
- Identify the site contact and access authority.
- State installation and removal responsibilities separately.
- Record protection, cleanup, and waste responsibilities.
Match specialist pieces to a complete brief
Treat a made-to-order table, custom pool-table casework, or branded physical environment as its own work package. The brief should describe how people use the object, what it must fit around, and where its fabrication ends.
JB Woodworks LLC’s stated range includes the ARMON 120 table, made-to-order custom tables, custom pool-table casework, shelving and storage, painting and finishes, and commercial or scenic displays. Naming a category does not establish its specifications. Ask about the exact item and intended use before assuming dimensions, materials, compatibility, or included components.
For pool-table casework, distinguish the requested woodwork from any equipment-related work. For displays, separate the physical build from graphics, lighting, technical equipment, and any other specialist contributions.
- Supply intended use and overall dimensions.
- Identify components supplied by other parties.
- Describe drawings and reference materials available.
- State deadlines and any fixed venue constraints.
- Assign transport, installation, and removal ownership.
Close the scope before accepting changes
Compare proposals against the same written scope rather than comparing headline descriptions. Mark inclusions, exclusions, assumptions, and open decisions side by side. An unresolved finish or access requirement remains unresolved even when a proposal looks detailed elsewhere.
Before releasing the work, agree on how changes will be recorded and who can authorize them. During installation, keep requests tied to the current drawings and scope. A corridor conversation should not become an unrecorded design change.
For a 2026 closeout, retain the approved scope, revisions, agreed finish information, and a written list of outstanding items. This gives the contractor, designer, homeowner, and maker a common record of what was accepted.
- Reconcile exclusions across all proposals.
- Resolve open selections before release.
- Name the change-approval contact.
- Record agreed changes in writing.
- Inspect against the approved scope at handover.
Compare carpentry delivery options
Choose the option that matches how settled the design is and who owns coordination. Each approach has a useful role and a limitation; none removes the need for field information or an agreed scope.
| Option | Best for | Main advantage | Key limitation |
|---|---|---|---|
| Custom carpentry and fabrication studio | Made-to-fit decks, cabinetry, furniture, and defined fabrication packages | Brings the maker into material, construction, and fit discussions | Exact capabilities, trade boundaries, and logistics still need confirmation |
| Contractor-coordinated specialist packages | Projects with distinct carpentry, finishing, and other trade scopes | Lets you assign each package to a clearly identified party | You retain responsibility for interfaces between packages |
| Fabrication from approved drawings | Projects with settled dimensions, materials, and details | Gives proposals a defined drawing basis | Drawing conflicts and field changes still need an assigned decision-maker |
| Site-led carpentry scope | General carpentry shaped by existing conditions | Keeps field conditions central to the brief | Unresolved design decisions can remain mixed with installation decisions |
For JB Woodworks LLC carpentry inquiries, the strongest starting point is a defined deliverable with photographs, dimensions, and known constraints. The limitation is equally clear: a broad service range is not confirmation of every technical requirement, installation condition, or specialist responsibility on your project.
Prepare your carpentry inquiry
Gather scope, dimensions, drawings, materials, and site-access details before discussing the work.
Common mistakes Orlando contractors make
Combining unrelated work under one allowance
A deck, cabinet installation, and trim package involve different interfaces. Keep them as separate scope lines even when you want one coordinated conversation. Add pergolas, shelving, furniture, and finishes explicitly instead of assuming they follow automatically.
Releasing fabrication from preliminary measurements
A design dimension and a verified site dimension serve different purposes. Label them clearly, assign final verification, and resolve discrepancies before release. This matters for cabinetry between walls and furniture or displays that must pass through restricted access.
Treating waterfront work as ordinary outdoor carpentry
A dock, platform, or walkway brief needs access, site conditions, and responsibility for applicable approvals addressed directly. Describe the intended work without assuming that fabrication includes engineering, permissions, or every related trade.
Leaving finishes and closeout until installation
Painting and finish choices affect the visible result and the division of work. State who handles preparation, application, protection, and touch-ups, then define what the contractor will inspect at handover. Do not leave those decisions inside an undefined finished condition.
FAQ
What should an Orlando contractor send for a carpentry quote?
Send a written scope, site photographs, dimensions, drawings if available, material preferences, and access details. Identify the desired deadline, installation responsibilities, and decisions that remain open.
Is a custom carpentry studio better than separate trade packages?
A custom carpentry studio suits a defined woodworking or fabrication package; separate trade packages suit work with distinct specialist responsibilities. Choose according to who will own design decisions and coordinate the interfaces.
Can JB Woodworks LLC handle more than decks and cabinets?
JB Woodworks LLC lists general carpentry, timber pergolas, docks, waterfront platforms and walkways, custom tables, pool-table casework, shelving, finishes, and commercial or scenic fabrication. Confirm the exact requested work, materials, and installation scope before commitments.
Who should verify measurements before custom cabinetry is built?
The project team should name the party responsible for final field verification before fabrication is released. Preliminary contractor measurements are useful for briefing, but their status must be clear.
Does a carpentry proposal include engineering or licensed trade work?
Do not assume a carpentry proposal includes engineering or separately required licensed work. Identify those requirements and responsible parties explicitly in the project scope.
What should an event team include in a fabrication brief?
Include dimensions, materials, drawings, deadlines, venue access, transport, installation, removal, and responsibilities. Distinguish the physical fabrication from graphics, lighting, equipment, and other specialist contributions.
Can contractors request work outside Orlando?
Work beyond Orlando and nearby Central Florida communities needs scope, travel, transport, and installation logistics reviewed before commitments. Supply the project location and site constraints with the initial inquiry.
One last thing
Name the person who can approve a change when the work meets the site. Accurate drawings do not make that decision for you. Put the authorized contact on the same scope sheet as the dimensions, finish, and installation responsibilities so a field question reaches the right person.


