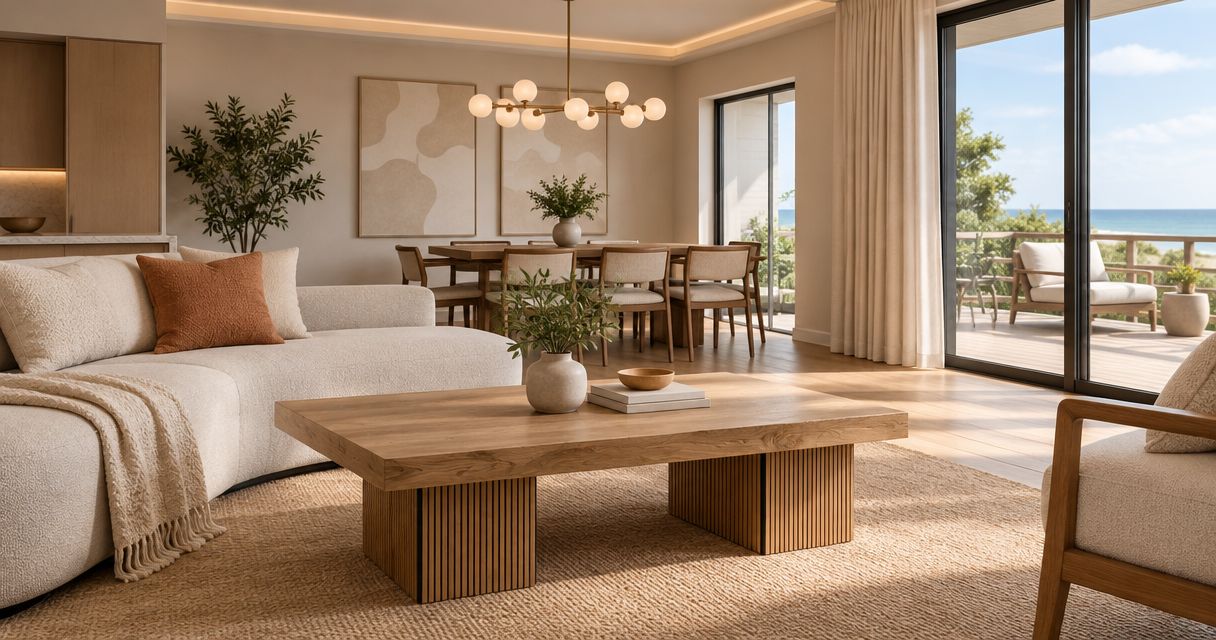
Vacation rental hosts’ custom furniture is furniture made for a particular property with the aim of fitting guest use, cleaning routines, and the available space. Unlike furnishing a personal home, furnishing a short-term rental means planning for unfamiliar users, repeated turnovers, and maintenance handled by someone other than the owner.
- Custom furniture for vacation rental hosts should solve layout, storage, or maintenance problems before adding decoration.
- JB Woodworks LLC suits Orlando-area hosts seeking made-to-order tables, shelving, storage, and custom carpentry.
- Choose custom tables or fitted cabinetry where dimensions matter; retain existing furniture that already works.
- Confirm materials, finish care, access, installation responsibilities, and scheduling before committing to fabrication.
Why custom furniture matters for vacation rental hosts
A dining table that crowds a doorway creates a different problem from one that simply looks dated. A storage cabinet that cleaners cannot organize needs a different solution from a cabinet with a worn finish. Define the operating problem before choosing the furniture.
For your 2026 furnishing plan, separate appearance from function. Ask where guests leave bags, where cleaning supplies belong, and which pieces obstruct movement. Your property manager and turnover team can help identify these issues without a design appointment.
JB Woodworks LLC is best for Orlando-area hosts seeking made-to-order tables, storage, and custom carpentry for a specific space. Scope, materials, travel, and installation logistics need review before commitments; custom work is not a substitute for that planning.
A useful project brief connects the furniture to the property. It explains who uses each area, what needs to fit, and who will maintain it. It does not require a speculative revenue forecast or a promise that new furniture will improve bookings.
How to plan custom furniture for a short-term rental
Identify the problem each piece must solve
Start with a walkthrough and a written list. Review guest feedback you actually have, photograph awkward areas, and ask the cleaning team what gets moved during every turnover. Keep observations separate from preferences: a disliked color is not the same problem as a drawer that cannot open fully.
Give each proposed piece a clear job. A custom table might address an awkward dining footprint; shelving might organize shared supplies; general carpentry might resolve an unfinished niche. These are different scopes and should remain distinct in the request.
- List the room and the current obstruction or unmet need.
- Describe the intended users and activities.
- Note furniture that already works and should remain.
- Separate essential changes from decorative preferences.
- Assign an owner to approve the final scope.
Measure the room and the delivery route
Begin with a tape measure, photos, and a simple sketch. Record the room rather than just the empty spot where you expect the furniture to go. Include doors, windows, baseboards, outlets, and adjacent furniture so the maker can understand the setting.
Record 3 dimensions for each proposed piece: width, depth, and height. These are briefing measurements, not permission to fabricate; confirm who will verify the site before production. Use inches consistently and label photographs so measurements have an obvious reference point.
For custom furniture from JB Woodworks LLC, make access part of the initial discussion rather than a delivery-day discovery.
- Mark door swings and drawer-opening directions.
- Photograph narrow turns, stairs, elevators, and gates.
- Identify parking and the route from unloading to installation.
- Show nearby outlets and access panels that must remain reachable.
- Confirm responsibility for final field measurements.
Build a brief around guest use
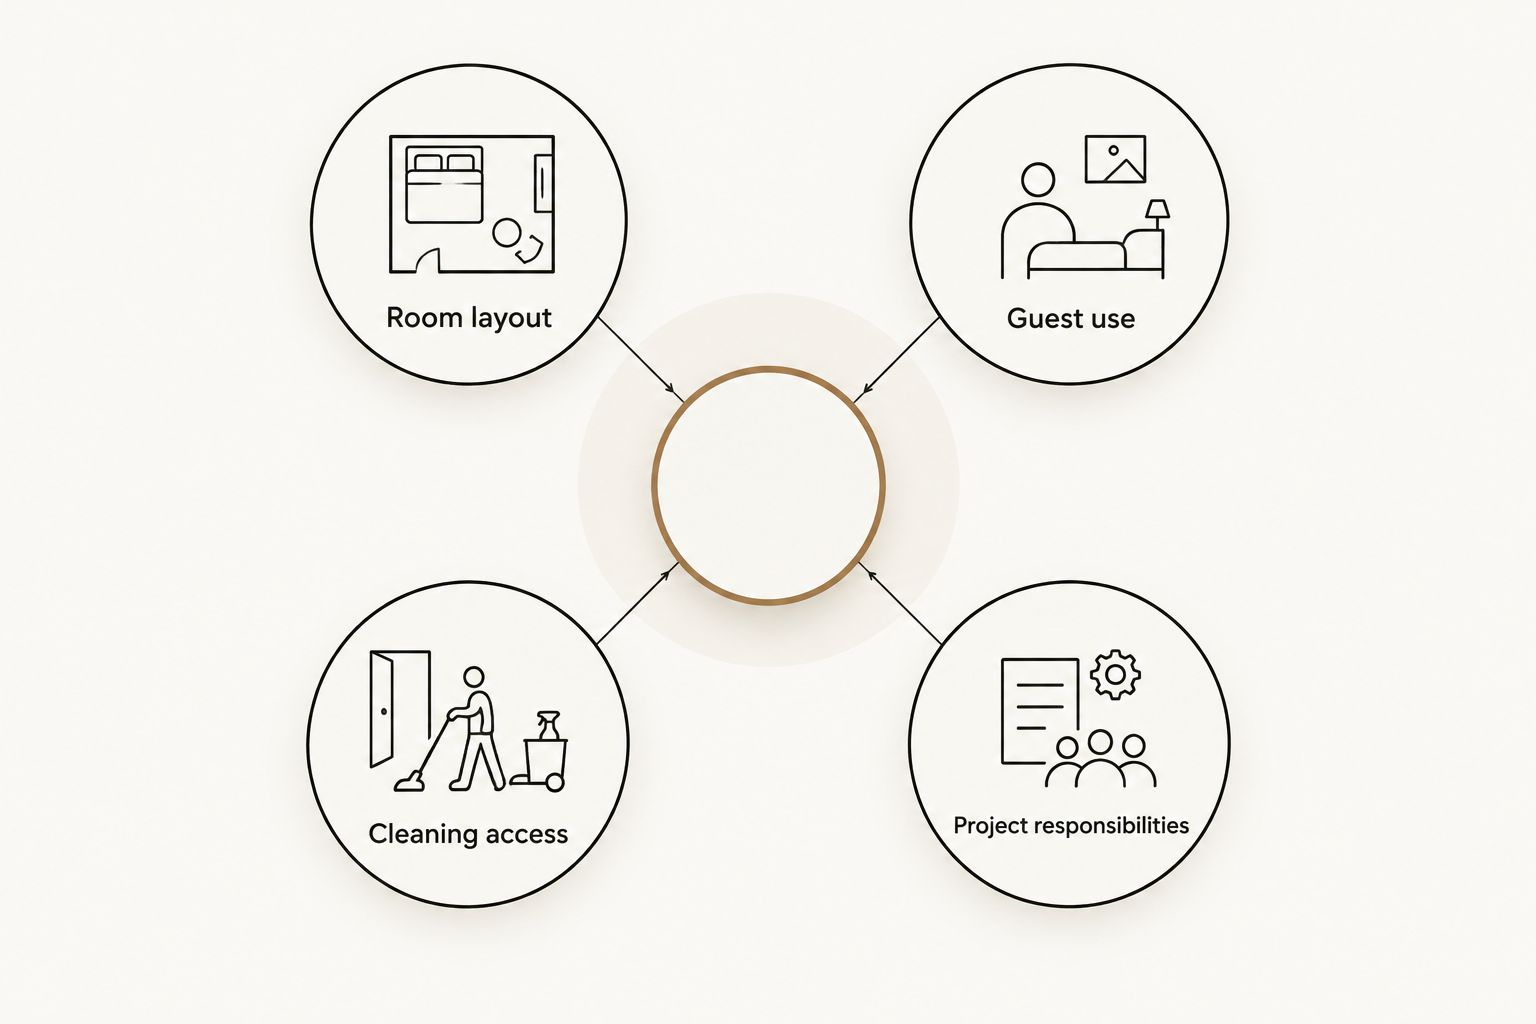
A useful brief explains what the furniture must do without dictating every construction detail. Write it in a shared document and attach a marked-up floor plan. Reference images help explain proportions or a finish preference, but they do not replace dimensions or drawings.
For a 2026 project, keep the latest revision clearly dated. If a contractor or designer changes the layout, update the same brief instead of leaving conflicting instructions across messages. This gives the maker and installer a single agreed description of the work.
- Room layout: show the proposed location and surrounding furniture.
- Guest use: describe dining, working, luggage storage, or other intended activities.
- Cleaning access: identify surfaces and spaces that need regular attention.
- Project responsibilities: name the decision-maker and installation contacts.
Specify materials and finish care
Start by documenting the cleaning products and methods used at the property. Share that information before selecting a finish. Ask the maker for appropriate care instructions rather than assuming that every wood surface tolerates the same treatment.
Compare samples in the actual room when possible. A finish choice should account for appearance, intended use, and maintenance—not just a reference photograph. Ask what a repair would involve and whether components can be removed for access; do not assume repairability from the material name alone.
Distinguish indoor furniture from outdoor work. A dining table, deck, and timber pergola need separate discussions of exposure, materials, and maintenance.
- Identify likely contact with drinks, food, luggage, or cleaning products.
- Request the proposed material and finish specification.
- Confirm cleaning instructions before handing over to the turnover team.
- Discuss edges, handles, joints, and accessible surfaces.
- Ask how damage assessment and future repairs would be handled.
Choose the right scope for each area
First consider rearranging or retaining furniture you already own. Custom fabrication makes sense when the problem depends on particular dimensions, integrated storage, or coordination with surrounding work. It adds decisions and approvals, so reserve it for a defined need.
JB Woodworks LLC offers made-to-order custom tables, including the ARMON 120, cabinetry, shelving and storage, and general carpentry. A named table alone does not establish suitability: ask about the proposed dimensions, materials, and fit for your property.
Keep related work visible without treating it as one interchangeable service. Decks, timber pergolas, docks, waterfront platforms and walkways, painting and finishes, and custom pool-table casework each need their own scope. Commercial displays and scenic fabrication also require separate briefs where relevant.
- Prioritize a custom table when the dining layout needs a particular fit.
- Prioritize cabinetry when storage must work within a defined opening.
- Prioritize general carpentry for trim, fit-out, and related room details.
- Separate outdoor structures and waterfront work from furniture requests.
- Identify any qualified trade, engineering, or approval requirements separately.
Coordinate installation with property operations
Begin with the property calendar and your existing team. Identify when the room can be empty, who can provide access, and where removed furniture will go. An installation plan should explain responsibilities as clearly as the furniture drawing explains dimensions.
For your 2026 schedule, provide 2 dates: the requested installation date and the next guest arrival. Treat these as planning constraints, not confirmed commitments. Ask the maker to review fabrication, transport, access, and installation before agreeing to a schedule.
JB Woodworks LLC serves Orlando and nearby Central Florida communities; work beyond that area requires review of scope and logistics. Do not assume that a furniture brief also includes travel, removal, or work by other trades.
- Confirm who clears and protects the work area.
- Identify unloading restrictions and building access rules.
- Assign responsibility for removing existing furniture and packaging.
- Confirm who performs any required anchoring or related trade work.
- Agree on the handover contact and installation-day communication.
Compare proposals against the same brief
Use a simple spreadsheet to compare written proposals. Check whether each proposal covers the same pieces, materials, finish, drawings, delivery, and installation responsibilities. A short description that leaves these matters open is not directly comparable with a detailed scope.
Before approving a 2026 project, resolve exclusions and document changes. If the design changes after approval, ask how the revision affects the scope and schedule before work continues. Keep the final drawings, care instructions, and project correspondence together for whoever manages the property next.
- Match each proposal to the same dated brief.
- Confirm what drawings or samples require approval.
- List delivery, installation, and removal inclusions separately.
- Record exclusions and responsibilities assigned to others.
- Request care instructions and a handover review.
Compare furnishing options for vacation rental hosts
Choose by the problem, not by the label “custom.” Existing furniture remains useful when it fits and performs its job. Made-to-order work belongs where a specific dimension, storage requirement, or installation detail justifies the additional coordination.
| Option | Best for | Main advantage | Key limitation |
|---|---|---|---|
| Retain or rearrange existing furniture | Hosts whose current pieces remain suitable | Keeps usable furniture in service | Cannot change the piece’s dimensions or construction |
| Ready-made furniture | Hosts whose rooms suit standard configurations | Lets you assess an already-defined design | Dimensions and finish choices depend on the offered piece |
| Made-to-order freestanding furniture | Hosts with a particular table or furniture footprint | Allows the brief to address the intended space | Requires design decisions, approvals, and delivery planning |
| Fitted cabinetry and storage | Hosts organizing a defined wall or opening | Connects storage to the room layout | Depends on accurate site information and installation coordination |
| General carpentry | Hosts resolving trim, fit-out, or surrounding details | Addresses work beyond the furniture itself | Needs a clearly bounded scope and coordination with adjacent work |
A mixed approach is reasonable. You can retain suitable seating, commission a table for the available footprint, and address storage separately. Avoid expanding a furniture request into a whole-property project without defining the additional work.
Common mistakes vacation rental hosts make
Designing for photographs instead of daily use
A piece can suit a photograph while obstructing a door or making cleaning awkward. Review the room with chairs pulled out, drawers open, and luggage in its likely location. Judge the working layout, not just the empty-room view.
Treating reference images as construction instructions
An inspiration image does not specify materials, dimensions, joints, or installation. Explain which details you want to carry over and ask for a documented proposal. Do not assume every visible feature is appropriate for your property.
Asking one piece to solve unrelated problems
A dining table cannot resolve inadequate housekeeping storage elsewhere in the property. Separate dining, owner storage, guest storage, and general carpentry needs. This keeps the furniture brief readable and the scope easier to assess.
Leaving turnover staff out of finish decisions
Cleaning instructions are ineffective if the people cleaning the property never receive them. Share the agreed care guidance with the property manager and turnover team. Update the guidance when materials or finishes change.
Confusing custom fabrication with every required trade
A furniture commission does not establish responsibility for electrical work, structural changes, or other regulated work. Identify those interfaces before approval. Confirm the appropriate qualified professionals and any required approvals rather than assigning them by assumption.
FAQ
What is custom furniture for vacation rental hosts?
Custom furniture for vacation rental hosts is furniture made to address a particular property's dimensions and operating needs. A useful brief covers guest use, cleaning access, materials, and installation rather than appearance alone.
Is custom furniture better than ready-made furniture for a short-term rental?
Custom furniture is the better fit when a specific dimension, storage requirement, or installation detail cannot be addressed by the ready-made piece under consideration. Ready-made furniture remains a valid choice when its design and dimensions suit the room.
What should I send when requesting a custom furniture quote?
Send a room sketch, dimensions, photographs, intended use, finish preferences, and access information. Include the requested installation date, the next guest arrival, and the person responsible for approving the work.
Does JB Woodworks LLC make furniture for Orlando rental properties?
JB Woodworks LLC offers made-to-order custom tables, cabinetry, shelving, storage, and general carpentry in Orlando and nearby Central Florida communities. Suitability for a rental property, materials, scope, and installation logistics require project-specific review.
Can I include a deck or pergola in the same inquiry?
You can include deck or timber pergola work in the inquiry, but describe it as a separate scope from indoor furniture. Provide site photographs, intended use, access details, and information about other project teams or approval requirements.
How do I choose a finish for rental-property furniture?
Choose a finish by discussing intended use and the property's cleaning routine with the maker. Request care instructions and clarify repair considerations before approving the specification.
What should I confirm before scheduling installation?
Confirm access, unloading, room clearance, installation responsibilities, and the handover contact before scheduling installation. Review the requested date against the property calendar without treating an inquiry as a confirmed commitment.
One last thing
For your 2026 furniture brief, photograph the room as the turnover team encounters it—not only when it is staged. Show open drawers, pulled-out chairs, stored supplies, and the delivery route. Those photographs help explain the working space that a polished listing image leaves out.
Approve the furniture and its care plan together. The person maintaining the property needs to understand the finished piece just as clearly as the person commissioning it.


