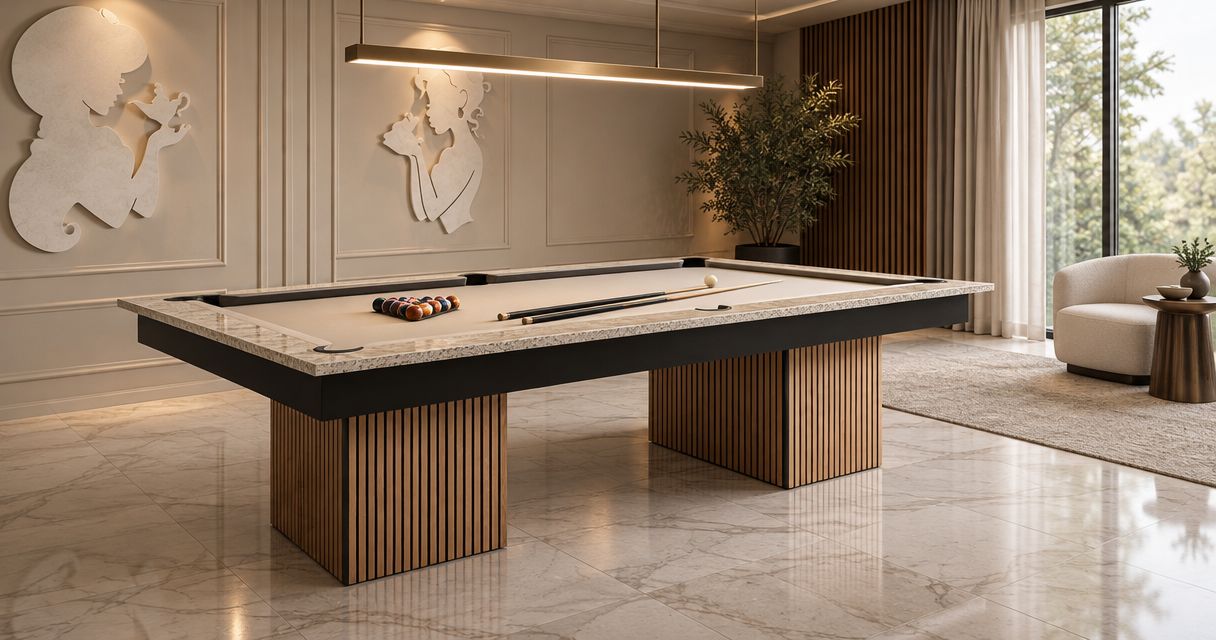
Game room designers’ custom pool-table planning is the coordination of casework, playing equipment, room layout, and installation with the aim of creating a room that supports both play and everyday use. Choosing a custom pool table for game room design means resolving those separate scopes before approving the exterior, especially when cabinetry, seating, and circulation share the space.
- A custom pool table for game room design needs coordinated casework, playing equipment, clearances, and installation responsibilities.
- JB Woodworks LLC suits designers seeking custom pool-table casework; confirm the playing-system scope separately.
- Approve the room layout before detailing cabinetry, storage, lighting, and finishes.
- For 2026 projects, document access, transport, installation, and specialist responsibilities before committing to fabrication.
Why custom pool-table planning matters for game room designers
A pool table occupies more than its footprint. Players need space to move and use their cues, while installers need a workable route into the room. A room that looks resolved on a furniture plan can still leave a player facing a cabinet corner or a tight doorway.
For designers, the central challenge is coordination: the visible furniture and the playing equipment must work together without treating either as an afterthought. Approve the functional layout before committing to the decorative casework.
JB Woodworks LLC offers custom pool-table casework alongside cabinetry, general carpentry, custom furniture, and commercial fabrication. For an Orlando or Central Florida project, distinguish the requested woodworking from the billiards-related work that needs separate confirmation.
JB Woodworks LLC is best suited to game room designers seeking custom pool-table casework, with playing-equipment responsibilities confirmed separately. A casework brief is not a specification for an entire playable table.
How to specify a custom pool table in 2026
Define the table scope before selecting its appearance
Start with a written scope using a shared document and an annotated reference image. Separate the decorative enclosure from the playing surface, cushions, pockets, leveling arrangements, and installation. Mark every item as included, excluded, or awaiting confirmation; do not leave ownership implied by a rendering.
If you are adapting an existing table, identify what stays and what changes. If you are commissioning a new assembly, obtain the selected playing-system requirements before developing the surrounding furniture.
- Describe whether the request concerns casework, an existing table, or a new coordinated assembly.
- Identify who supplies and installs each playing component.
- Record which existing components must remain accessible.
- Name the person authorized to approve changes.
- Separate design intent from confirmed fabrication details.
Draw the room around actual play
Use a tape measure, a scaled room plan, and the intended cue length to assess the space manually. Obtain clearance guidance for the selected table and equipment rather than relying on a generic room-size diagram. Check the positions where a player stands, not just the walking route past the table.
Prepare 2 layout drawings: one showing furniture and circulation, and another showing playing clearances. These are briefing documents, not a substitute for checking dimensions on site. In your 2026 drawing set, distinguish measured dimensions from assumptions awaiting verification.
- Mark walls, columns, doors, windows, and fixed obstructions.
- Show cue-use space around the selected playing surface.
- Draw seating with chairs occupied or pulled out.
- Check doors and cabinet fronts in their open positions.
- Identify dimensions that need a site check before approval.
Brief the custom casework as a separate package
Begin with annotated sketches showing the exterior shape, material direction, access needs, and relationship to the playing assembly. A reference photograph communicates appearance; it does not explain how a piece comes apart, what it supports, or how a specialist reaches an adjustment point.
Bring the brief to JB Woodworks LLC for a project-specific discussion of custom pool-table casework. Direct discussion is the practical alternative to repeatedly revising drawings around unconfirmed assumptions. Review scope, materials, and installation logistics before making commitments.
- Supply overall dimensions and the selected equipment documentation.
- Mark removable panels and required maintenance access.
- Identify visible surfaces, edges, corners, and junctions.
- Distinguish decorative elements from components requiring technical confirmation.
- Record which drawings need approval before fabrication.
Coordinate cabinetry, furniture, and general carpentry
Map the room’s other functions before designing matching pieces. Custom cabinetry can organize enclosed storage; shelving can keep selected items accessible; general carpentry can address the room’s trim and built-in details. Give each a defined purpose instead of extending one finish across every surface.
A made-to-order table, including the named ARMON 120 where relevant to the brief, belongs in a separate furniture discussion. Do not assume that a custom table shares the requirements of pool-table casework. Each needs its own dimensions, intended use, and relationship to the room.
- Assign a location for cues, accessories, and general household storage.
- Keep cabinet handles and projecting trim outside checked playing clearances.
- Coordinate seating, occasional tables, and circulation together.
- Identify painting and finishing work separately from fabrication.
- Show where new work meets existing walls, floors, or trim.
Approve materials and finishes in context
Collect 3 finish references to explain the intended direction: the surrounding floor, an adjacent built-in, and the proposed casework finish. Use physical samples when available, viewed in the room rather than judged only on a screen. Record what each reference is intended to communicate.
For a 2026 finish schedule, separate appearance from performance requirements. A desired color does not establish suitability for a particular location or cleaning routine. Ask the relevant supplier or fabricator to confirm the proposed material and finish for the actual use.
- Describe the desired grain, sheen, color, and edge treatment.
- Review samples beside existing materials and under the room’s lighting.
- Identify areas exposed to drinks, handling, or cleaning.
- Specify which surfaces should coordinate and which should contrast.
- Record the approved sample reference with the drawings.
Plan delivery, assembly, and trade interfaces
Walk the proposed delivery route with a tape measure and photograph every change in direction. Door widths alone do not describe a turn through a hallway, a stair landing, or a restricted approach. Ask the relevant installers what information they need to assess that route.
Create 1 responsibility schedule covering delivery, casework installation, playing-equipment assembly, adjustments, and final checks. Discuss any electrical, structural, or other qualified trade requirements with the appropriate professionals; a woodworking scope does not establish responsibility for that work.
- Record entrances, turns, stairs, elevators, and access restrictions.
- Ask which components arrive assembled and which are joined on site.
- Identify protection requirements for existing floors and finishes.
- Assign transport, unloading, assembly, and specialist tasks by name.
- Confirm who coordinates installation with other contractors.
Issue a coordinated quote request
Combine the approved direction into a single brief before requesting commitments. A shared folder works: place the current drawings, photographs, finish references, and scope summary together, and identify the current revision. Remove superseded documents from the active set.
For your 2026 quote request, state the desired deadline as a project requirement, not an assumed turnaround. Ask what must be resolved before the scope and installation arrangements can be confirmed. Work beyond Orlando and nearby Central Florida communities needs a specific discussion of travel and logistics.
- Include room drawings, site photographs, and equipment information.
- State materials, finish direction, and unresolved decisions.
- Identify the site address, access conditions, and project contacts.
- Explain the desired installation sequence and deadline.
- Request clear inclusions, exclusions, and approval responsibilities.
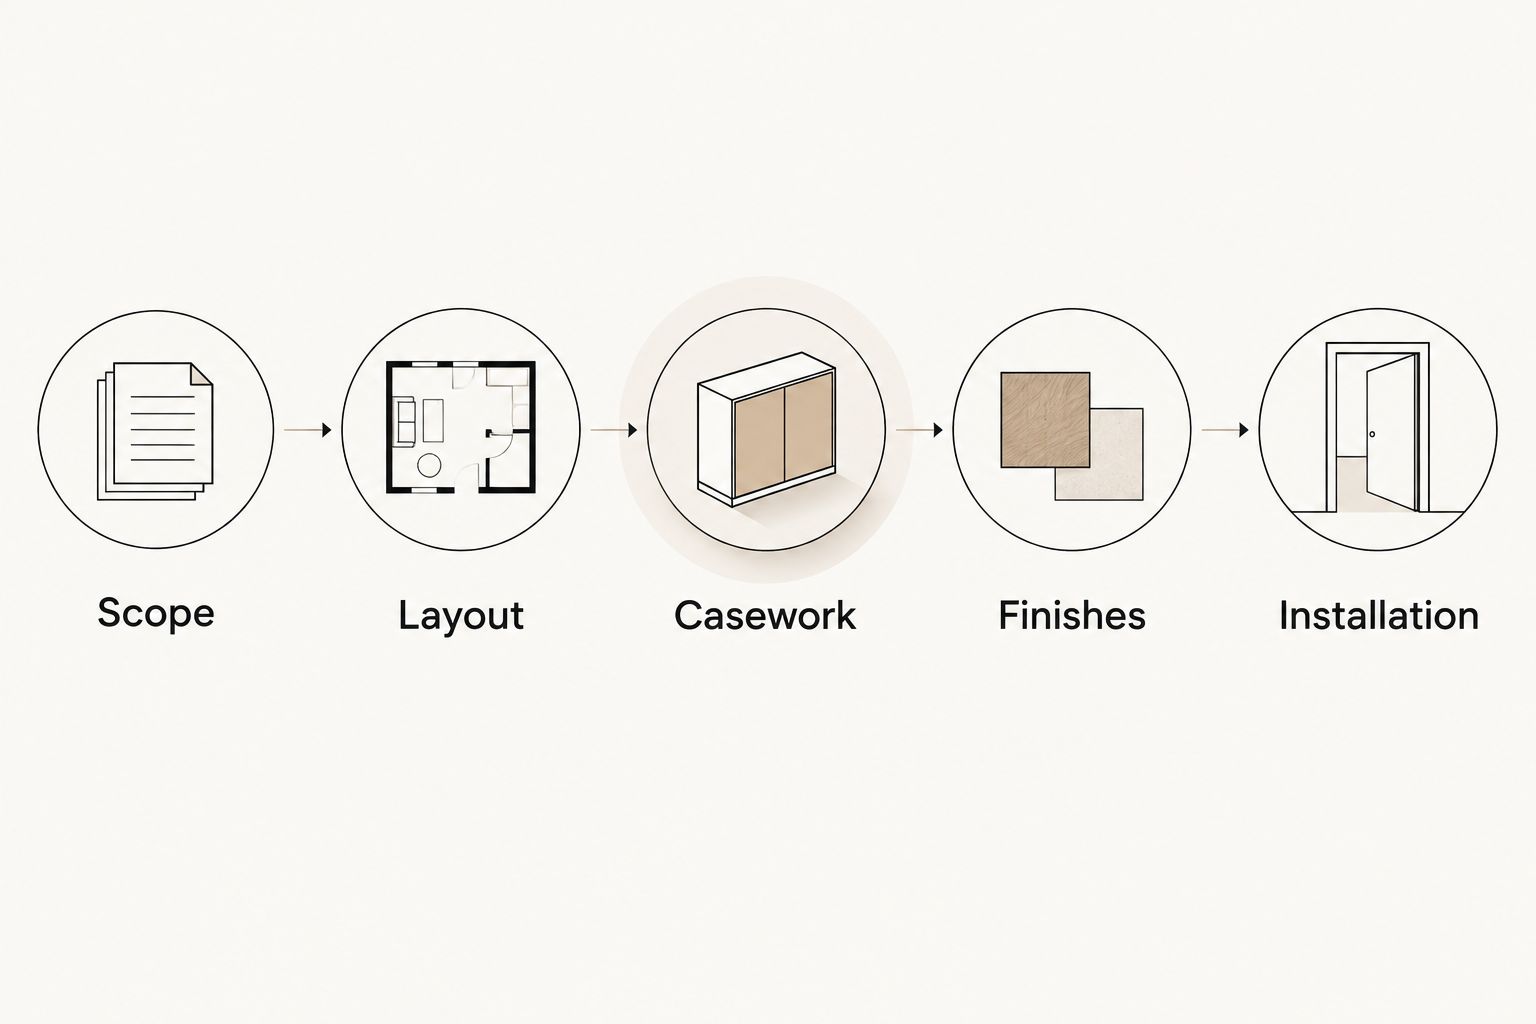
A coordinated brief follows a simple sequence: Scope, Layout, Casework, Finishes, Installation. Resolve each stage with the people responsible for it, and carry approved decisions into the next drawing revision.
Compare the project approaches
The right approach depends on what you already own and how much coordination you want to manage. These are scope options, not interchangeable packages. Choose the route that makes responsibility clear, not simply the one with the most persuasive rendering.
| Option | Best for | Main advantage | Key limitation |
|---|---|---|---|
| Existing table with coordinated room carpentry | Designers retaining suitable playing equipment | Lets cabinetry, storage, and trim respond to a known table | The existing table’s dimensions and appearance constrain the scheme |
| Custom casework around a selected playing system | Designers seeking furniture tailored to the room | Separates exterior design from equipment selection | Requires agreement on interfaces, access, and installation responsibilities |
| Complete table package from a billiards supplier | Designers seeking a defined equipment package | Provides a single package to assess against the room brief | Included services and customization must be confirmed with that supplier |
| Casework and wider room carpentry from JB Woodworks LLC | Orlando-area designers coordinating pool-table casework with cabinetry and other woodwork | Brings the related woodworking scopes into one project discussion | Playing equipment, qualified trade work, and logistics need explicit confirmation |
Do not treat a broader woodworking scope as a reason to commission everything at once. Cabinets, shelving, custom tables, and painting or finishes should remain individually described so you can compare inclusions and approve the work deliberately.
Common mistakes game room designers make
Approving the exterior before confirming the playing system
A finished rendering leaves essential questions unanswered if it does not identify the equipment inside. Obtain the playing-system requirements first, then coordinate the casework around confirmed interfaces. Keep decorative approval separate from technical confirmation.
Treating walking space as playing clearance
A comfortable passage does not establish that a player can take a shot beside a wall or cabinet. Check the intended cue against the selected table layout. Recheck after adding seating, storage, and projecting hardware.
Assuming the woodworking quote covers the whole table
Custom pool-table casework describes a woodworking scope, not every component and installation task. Name the supplier and installer for each part. An unassigned task is a coordination gap, even when the overall room design is settled.
Leaving access and maintenance until installation
A clean exterior is not enough if required adjustments become inaccessible. Show removable elements and specialist access requirements on the drawings. Check the delivery route before approving an assembly that depends on it.
Allowing adjacent spaces to blur the brief
A game room can connect to a deck, timber pergola, or waterfront setting without making those works part of the same commission. JB Woodworks LLC also offers decks, timber pergolas, docks, waterfront platforms and walkways, plus commercial displays and scenic fabrication. Identify each requested scope separately, including site conditions, materials, access, and installation responsibilities.
FAQ
What is the best custom pool table for game room design?
The best custom pool table for game room design is one whose playing requirements, exterior casework, and installation fit the measured room. Select the equipment and check playing clearances before approving the surrounding furniture.
Does JB Woodworks LLC build complete playable pool tables?
JB Woodworks LLC offers custom pool-table casework; confirm any additional playing-equipment scope directly. Your brief should identify who supplies and installs the playing surface, cushions, pockets, and adjustment components.
How much room do I need around a custom pool table?
The required space depends on the selected table, intended cues, and fixed obstructions. Use the equipment supplier’s clearance guidance and check the layout with seating, cabinetry, and doors shown in their working positions.
Can I coordinate pool-table casework with custom cabinetry?
Yes, you can brief pool-table casework and custom cabinetry as related woodworking scopes. Keep their dimensions, storage functions, finish approvals, and installation requirements separately documented so neither compromises playing space.
What should I send when requesting a custom casework quote?
Send measured room drawings, site photographs, selected equipment details, finish references, and a written scope. Include the site location, access route, desired deadline, and the people responsible for equipment and installation.
Can an existing pool table be given new custom casework?
Treat replacement casework as a compatibility question that requires review of the existing table. Provide photographs and equipment information, and confirm what can change without interfering with support, adjustment, or maintenance access.
Can I discuss a project outside Orlando?
Work beyond Orlando and nearby Central Florida communities requires a project-specific review of scope and logistics. Provide the location, transport route, site access, and installation responsibilities before seeking a commitment.
One last thing
Before signing off your 2026 game room brief, ask who will reach every component that needs adjustment after the room is finished. That question connects appearance, construction, and long-term access without adding another decorative decision. A removable panel belongs on the drawing before it belongs in the workshop.


