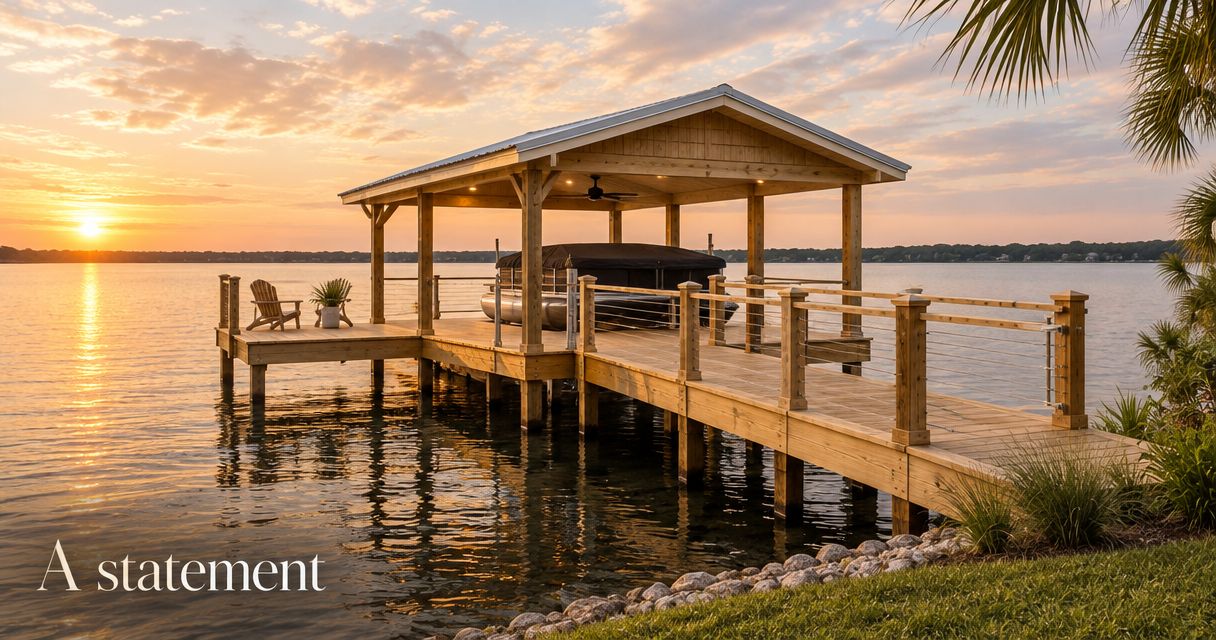
Central Florida lake homeowners’ dock construction is custom waterfront building with the aim of making lake access fit the property and its intended use. Choosing a dock builder for lake home work in 2026 starts with defining that use, documenting shoreline conditions, and separating carpentry from any approvals or qualified trade work the project requires.
- Choose a dock builder for lake home work by scope, site access, materials, and installation responsibilities—not appearance alone.
- JB Woodworks LLC suits Central Florida homeowners seeking custom dock carpentry with scope and logistics reviewed before commitments.
- Plan waterfront platforms and walkways around everyday lake access before adding optional features.
- Confirm approval requirements and qualified trade responsibilities before accepting a construction schedule.
Why dock planning matters for Central Florida lake homeowners
A dock connects a house to a changing outdoor setting, not another finished room. Your brief needs to explain how people reach the water, what they do there, and how the builder reaches the work area. A photograph of an attractive dock cannot answer those questions.
JB Woodworks LLC builds docks, waterfront platforms, and walkways as part of its custom carpentry work. JB Woodworks LLC dock carpentry is best for Central Florida homeowners seeking a waterfront structure made for their property, with scope and installation logistics reviewed before commitments.
That fit does not settle every part of the project. Ask separately about drawings, approvals, structural requirements, and any work requiring qualified trades; a carpentry proposal should identify its boundaries rather than leave you to infer them.
For a lake homeowner, the useful starting point is a clear brief rather than a finished design. Explain the problem you want solved, identify what already exists, and distinguish essential work from additions. That gives prospective builders a common basis for discussing the project.
How to prepare a dock project for a useful quote
Define how you will use the waterfront
Start manually with a written description and a simple sketch. Explain whether the dock is primarily for sitting beside the lake, boarding a boat, reaching a waterfront platform, or connecting an existing path to the water. These uses create different questions about layout and access.
Describe a normal visit from the house to the shoreline. Include anything you carry, where people pause, and where movement feels awkward today. You do not need a polished drawing to communicate a practical need.
Separate the essential route from optional features. A platform, walkway, seating area, and adjacent pergola are distinct scope items, even when you picture them as one finished space.
- Write a single sentence describing the dock’s primary purpose.
- Mark the route from the house to the waterfront.
- List essential features separately from optional additions.
- Identify existing structures you want retained, repaired, or removed.
- Describe who will use the space and any access needs to discuss.
Document the site before requesting a layout
Prepare 4 site photos: the view from the house, the shoreline, the existing structure if present, and the route available for construction access. Add closer views where a connection, surface, or obstacle needs explanation. Photographs provide context; they do not replace a site assessment.
On your sketch, record 3 preliminary measurements: the approach route’s width, the existing platform’s width, and its length, where those features exist. Label measurements in feet and inches, and mark anything estimated. Do not enter unsafe areas or approach damaged edges to obtain a dimension.
Date your photographs in your 2026 project folder. A dated image tells the builder when the visible conditions were recorded without presenting that moment as the lake’s permanent condition.
- Photograph the shoreline from safe, accessible positions.
- Label each view so its direction is clear.
- Record preliminary dimensions and identify estimates.
- Note gates, steps, slopes, landscaping, and narrow passages.
- Gather any existing drawings or property documents you already hold.
Separate carpentry from approvals and specialist work
Before comparing proposals, identify who will determine the project’s applicable requirements. Ask the relevant local authority and any other authority with jurisdiction what applies to your property and proposed work. Confirm private restrictions separately rather than assuming one conversation covers everything.
Then ask each prospective builder to identify the work included in its proposal. Custom dock carpentry, design documentation, structural decisions, electrical work, and approval coordination are separate responsibilities. Do not treat a broad project description as confirmation that all are included.
JB Woodworks LLC offers dock and waterfront carpentry; discuss the proposed scope directly rather than assuming engineering or licensed trade services. A written responsibility list makes those boundaries visible before you commit.
- Identify the authority or authorities responsible for applicable requirements.
- Ask what documents are needed for the proposed scope.
- Confirm who prepares, submits, and responds to required documentation.
- Identify any structural or qualified trade requirements separately.
- Record which responsibilities belong to you, the builder, or another professional.
Specify materials and details by location
Build a materials schedule around where each component will be used, not just its color. Distinguish walking surfaces, framing, connections, edges, and any proposed protective finish. Ask the builder to explain the proposed material’s intended use and the care associated with it.
For your 2026 brief, bring reference images alongside written priorities. A photograph can show the appearance you prefer, but it does not establish a suitable assembly for your shoreline. Ask for the actual proposed materials and details in the scope.
Keep adjacent work explicit. If the project includes a timber pergola, a connection to an existing deck, storage, or painting and finishes, list those items separately so the proposal does not blur the boundary between dock construction and surrounding carpentry.
- Identify each proposed material by component and location.
- Ask how connections and exposed edges will be detailed.
- Request care information for surfaces and finishes.
- Separate appearance references from construction requirements.
- Record alternatives as named scope changes, not informal substitutions.
Plan access, transport, and installation responsibilities
Walk the route from the delivery point to the waterfront before discussing installation. Note narrow gates, turns, steps, overhead obstructions, and areas you want protected. Ask how components and materials will reach the work area rather than assuming access is straightforward.
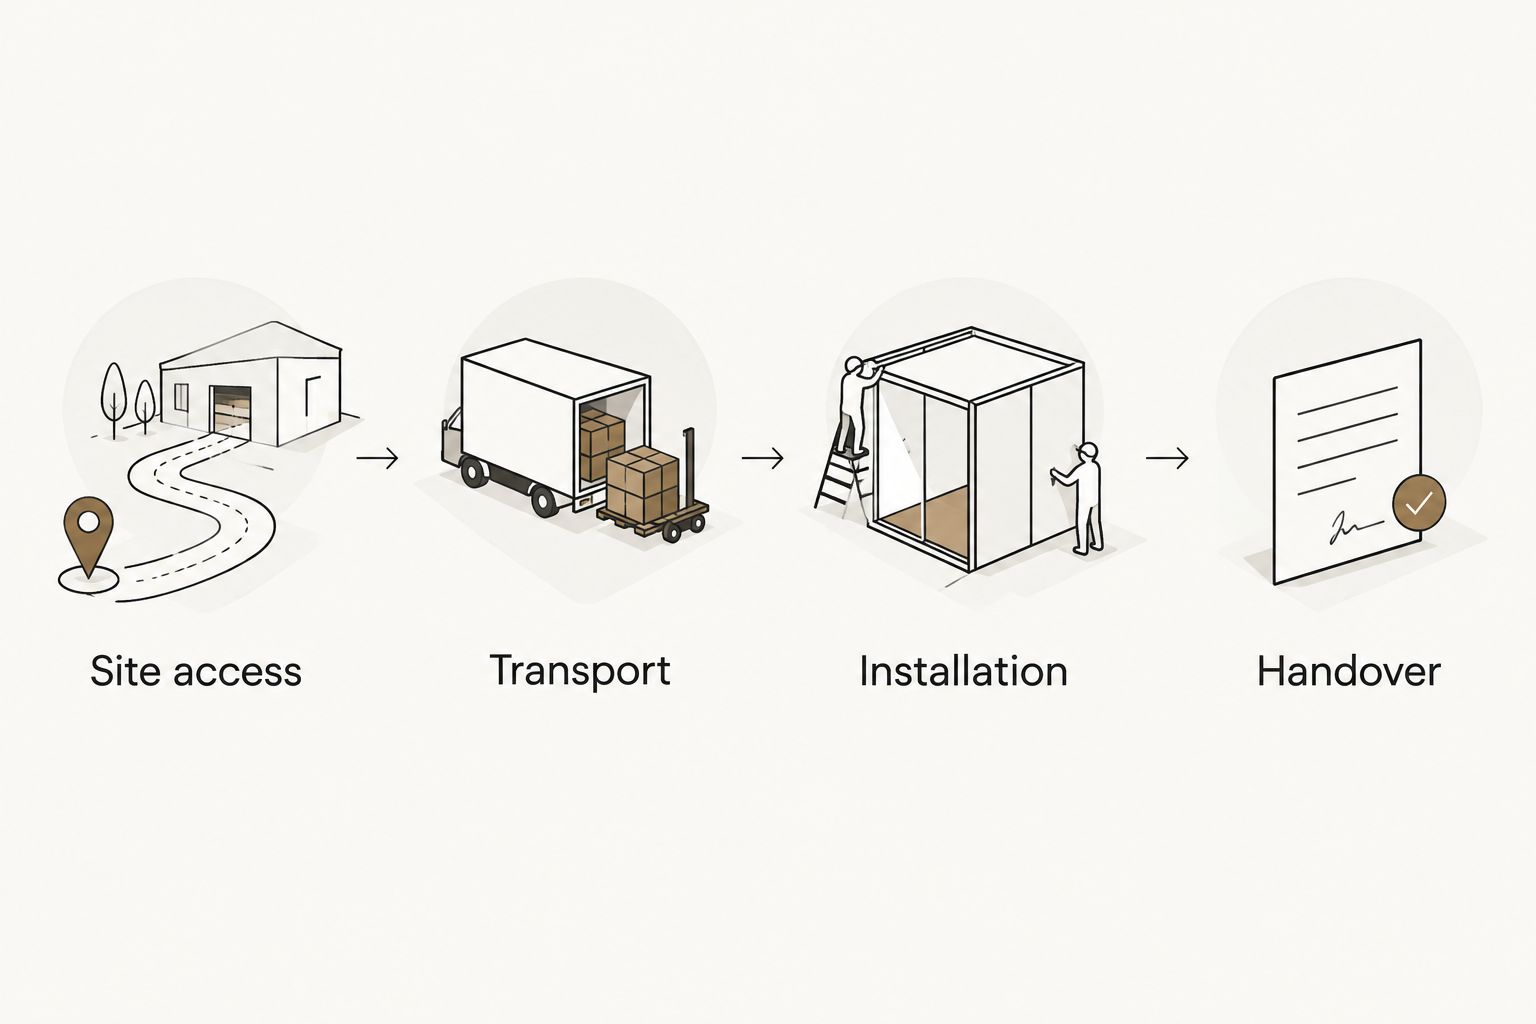
A useful coordination plan connects Site access, Transport, Installation, and Handover. Each stage needs a named responsibility. If another contractor is completing related work, identify the point at which the dock builder can begin and what must be ready first.
Do not use the preferred completion date as a substitute for an agreed sequence. Ask which decisions, documents, and site conditions must be resolved before a schedule can be confirmed.
- Mark the proposed delivery and material-staging locations.
- Identify access restrictions and areas needing protection.
- Ask who handles transport, unloading, and movement to the shoreline.
- Coordinate dependencies with other contractors or project teams.
- Record cleanup, removal, and handover responsibilities.
Compare written scopes before making a commitment
Organize your information into 1 project brief and share the same version with each prospective builder. Include the use description, photographs, preliminary dimensions, material preferences, and responsibility questions. A consistent brief makes differences between proposals easier to understand.
For a 2026 dock project, compare what each proposal includes before comparing its overall terms. An attractive rendering does not tell you whether removal, transport, finish work, or documentation is covered. Ask for unresolved items to be named in writing.
For custom dock carpentry, JB Woodworks LLC provides a direct service option rather than a do-it-yourself plan. The useful next step is a scope conversation based on your prepared information, with materials, travel, and installation logistics reviewed before commitments.
- Match each proposal against the same project brief.
- Identify included work, excluded work, and unresolved decisions.
- Check proposed materials against your component list.
- Confirm who handles approvals and specialist requirements.
- Ask how changes will be documented and agreed.
- Keep the accepted scope and supporting documents together.
Compare dock project options for your lake home
The best option depends on what your property needs, not which structure looks most substantial. Use this comparison to frame the scope discussion; it does not replace an assessment of the existing structure or proposed site.
| Option | Best for | Main advantage | Key limitation |
|---|---|---|---|
| Repair of an existing dock | Homeowners addressing a defined problem | Focuses the discussion on identified existing components | Visible damage alone does not establish the condition of concealed components |
| Replacement dock | Homeowners reconsidering an existing structure and layout | Allows the brief to address the overall arrangement | Removal, requirements, access, and new construction all need defined responsibilities |
| Custom waterfront platform | Homeowners wanting a defined area beside the water | Centers planning on a specific activity and footprint | A platform alone does not resolve the route from the house or shoreline |
| Waterfront walkway | Homeowners improving the connection between spaces | Makes the access route the main design question | It does not provide every function of a larger dock or platform |
| Combined dock and adjacent carpentry | Homeowners coordinating waterfront and nearby outdoor work | Brings connecting spaces into the same brief | A broader scope requires clearer boundaries, sequencing, and trade coordination |
Choose the smallest scope that addresses the actual use, then confirm that scope is appropriate for the site. Repair should not be selected solely because it sounds simpler, and replacement should not be selected solely because it offers a different appearance.
If you are uncertain between options, request an explanation of what must be assessed before a recommendation is made. That is more useful than asking a builder to select a structure from photographs alone.
Common mistakes lake homeowners make
Treating the shoreline as a backdrop
A reference photograph shows a finished object, not your access route, property conditions, or installation constraints. Begin with the site and intended use, then discuss appearance. Keep the reference image as a visual aid rather than a construction instruction.
Assuming repair and replacement proposals cover the same work
A repair scope and a replacement scope answer different questions. Ask which components remain, which are removed, and what assessment supports that decision. Without those distinctions, you are not comparing equivalent work.
Leaving boat-related requirements until the layout is settled
If boarding or boat access is part of the brief, describe that use at the start. Identify the actual equipment and supporting information the builder needs to review. Do not assume dock carpentry automatically includes a lift, electrical work, or other specialist components.
Combining every outdoor improvement into an unnamed allowance
A dock, walkway, deck connection, and timber pergola are separate pieces of work. Name them individually, including finishes and removal where relevant. This keeps optional additions from becoming assumptions inside the core dock scope.
Accepting a date before resolving responsibilities
A preferred date belongs in the brief, but it is not a confirmed installation commitment. Ask what must happen before work starts and who is responsible for each dependency. Record any scheduling commitment with its agreed scope and conditions.
Prepare your inquiry before choosing a builder
Send a short summary that a builder can understand without interpreting a collection of unlabeled images. State the property location, intended use, existing conditions, preferred outcome, and whether you are considering repair, replacement, or new work. Attach the supporting sketch and photographs.
For a JB Woodworks LLC dock carpentry inquiry, explain any connection to nearby decks, pergolas, or other custom carpentry. Keep those additions distinct from the waterfront scope. Projects beyond Orlando and nearby Central Florida communities need a separate discussion of scope, travel, and installation logistics.
End with your questions, not a demand for an immediate fixed answer. Ask what site information is still needed, which responsibilities remain open, and what the next scope discussion should resolve. A useful inquiry makes uncertainty visible rather than hiding it behind a finished-looking sketch.
FAQ
What should I ask a dock builder for my lake home?
Ask a dock builder to define the proposed scope, materials, site access, installation responsibilities, and exclusions. Confirm separately who handles applicable requirements, documentation, and any qualified trade work.
Is repairing my lake dock better than replacing it?
Repair is appropriate only when assessment supports retaining the relevant existing components. Compare repair and replacement scopes by what remains, what is removed, and how each option addresses your intended use.
Does JB Woodworks LLC build docks for Central Florida homeowners?
JB Woodworks LLC builds docks, waterfront platforms, and walkways as part of its custom carpentry work. Discuss your property, materials, access, and installation requirements before making commitments.
Do I need approval before building a dock at my lake home?
Confirm applicable approval requirements with the authorities responsible for your property and proposed work before proceeding. Check private restrictions separately and establish who prepares any required documentation.
What photos should I send when requesting a dock quote?
Send clear views of the shoreline, the approach from the house, any existing structure, and the construction access route. Label the views and add safe close-ups of details that need explanation.
Can a dock project include a walkway or pergola?
A project brief can include a waterfront walkway and adjacent timber pergola as separate scope items. Confirm the proposed work, connections, requirements, and installation sequence rather than assuming every feature is included.
How do I choose dock materials for a Florida lake home?
Choose proposed dock materials by component, exposure, intended use, and care requirements. Ask the builder to identify the actual materials and connection details instead of approving a color or reference photograph alone.
One last thing
Before sending your 2026 dock brief, take a photograph facing back toward the house from a safe shoreline position. That reverse view can reveal a gate, turn, level change, or staging constraint that the lake-facing photograph leaves out.
Plan the route to the dock as carefully as the dock itself. A considered waterfront project begins with how you reach it, build it, and use it—not only how it looks from the house.


