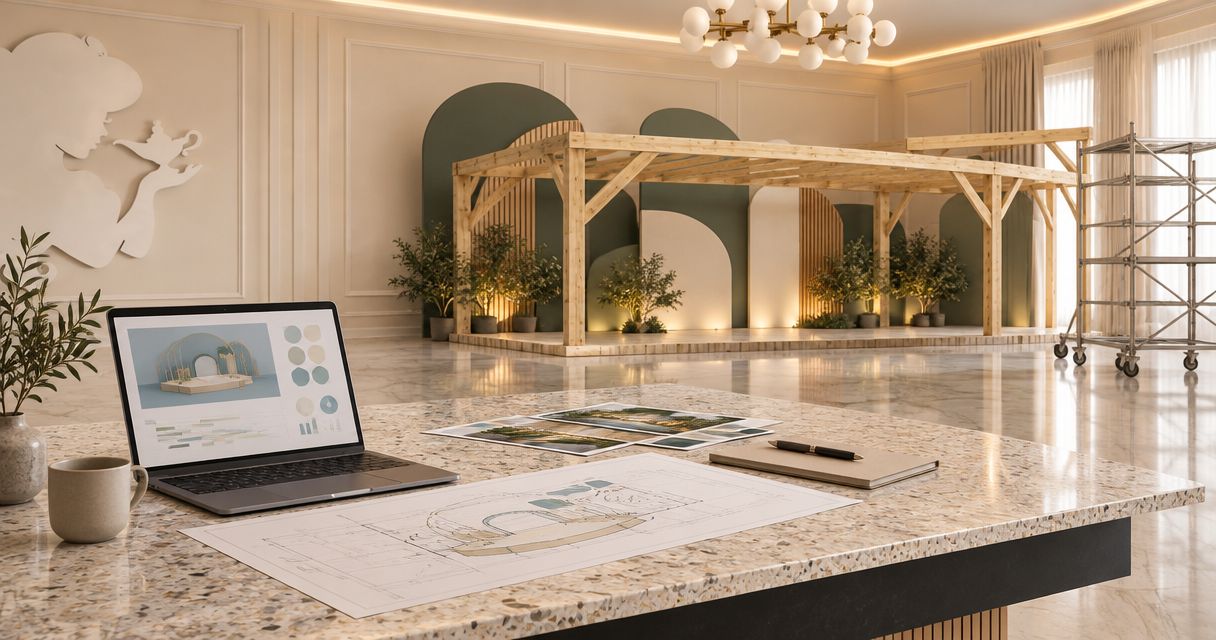
Instead of manually copying event-date changes into separate build, transport, and installation notes, create a scenic fabrication event production schedule that works backward from venue access and records every approval. This 2026 workflow turns the event calendar into a shared fabrication brief, with clear responsibilities before anyone commits to production.
- A scenic fabrication event production schedule should work backward from installation access, not just the event opening.
- JB Woodworks LLC suits Orlando project teams seeking custom scenic fabrication with scope and installation logistics reviewed before commitments.
- Keep drawings, material decisions, approval owners, transport requirements, and venue restrictions in one controlled brief.
- Treat schedule changes as scope reviews, not permission to shorten fabrication or installation without agreement.
Why this matters
An event date tells a fabricator when the finished environment must be ready. It does not establish when the venue opens for delivery, which entrance accepts the work, or who approves the final dimensions. Those decisions belong in the production schedule before the build is released.
JB Woodworks LLC is best for Orlando brands, agencies, and event teams seeking custom scenic fabrication with scope, materials, and installation logistics reviewed before commitments. Review the studio’s custom carpentry and fabrication work when preparing a brief, then describe the actual environment you need rather than requesting a generic display.
For your 2026 production plan, separate the event opening from the installation handoff. A completed piece in a workshop is not the same as a finished installation accepted at the venue.
Before you start
- Gather the source documents. Have the event schedule, venue access instructions, available drawings, site photographs, intended use, and material references. Record which information is confirmed and which still needs approval.
- Name the decision-makers. Identify the client approver, production lead, venue contact, fabrication contact, transport coordinator, and installation lead. One person can hold several roles, but each responsibility needs an owner.
- Check the hidden access constraint. Confirm the delivery route before approving the assembled size. A piece that suits its final position still needs to pass through loading entrances, corridors, lifts, and turning points—or have an agreed assembly approach.
Use a shared spreadsheet or project document that the relevant people can access. The field names below are suggested labels for your document, not instructions for a particular software interface.
Event milestones
Set up the schedule backward from handoff
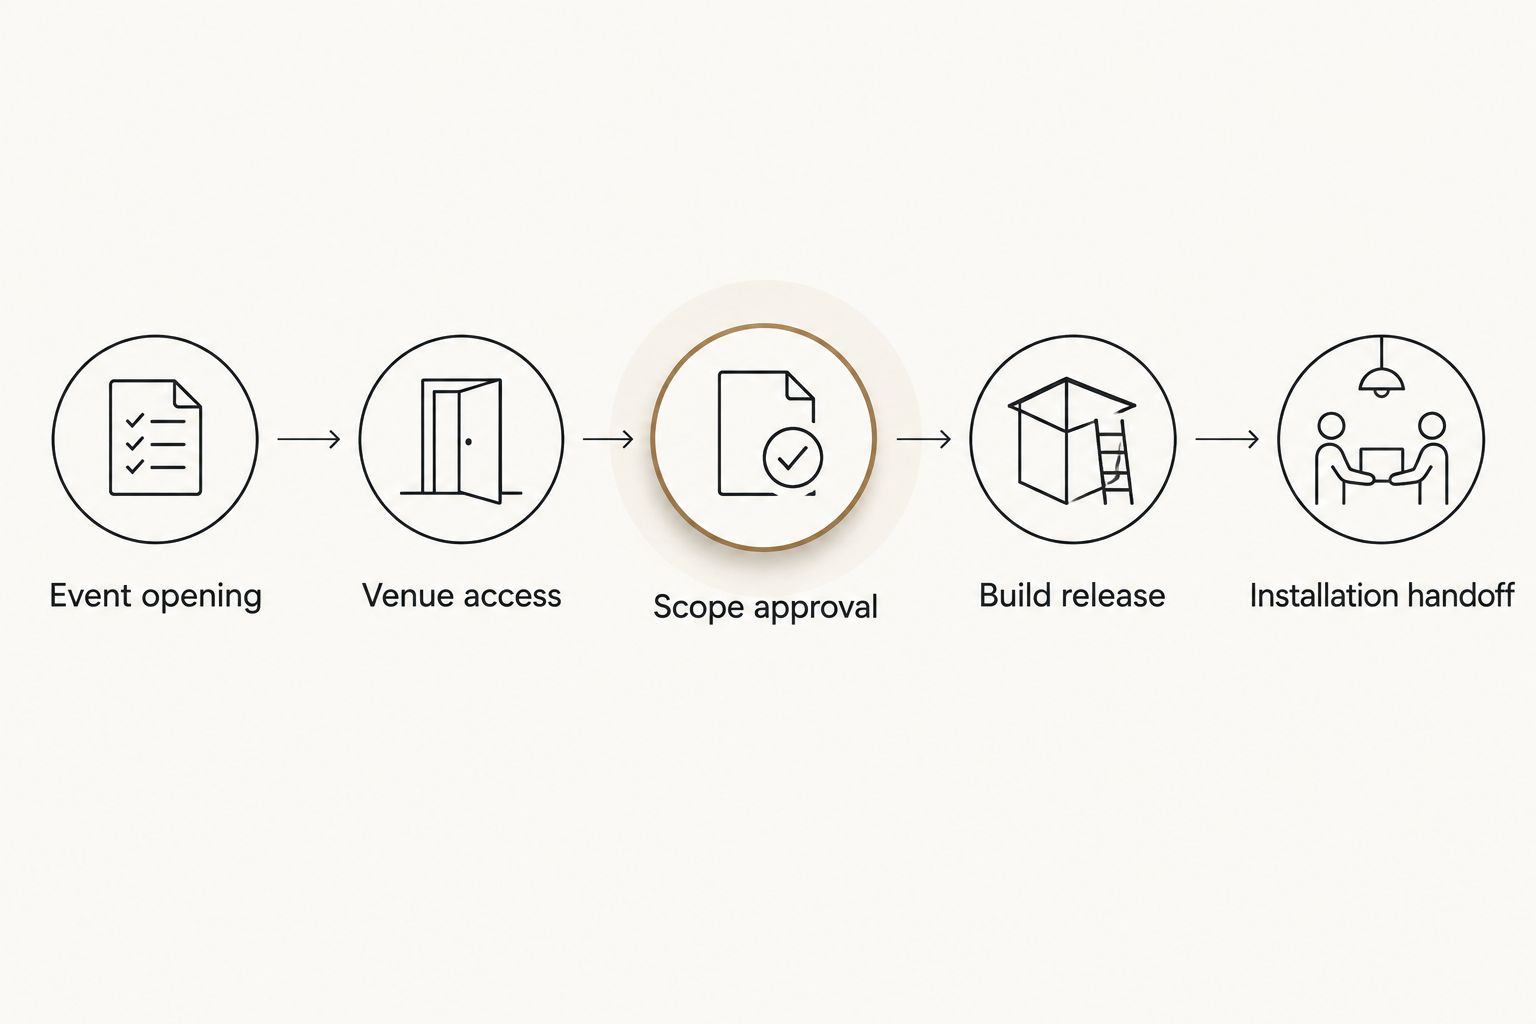
- Record the fixed event milestones. Add rows labelled Event opening, Client walkthrough, Installation handoff, Venue access, and Removal access. Copy confirmed dates and access windows from the current event and venue documents. Leave unresolved dates visibly unconfirmed rather than filling them with assumptions.
- Define what handoff means. Describe the condition the scenic work must reach before acceptance: installed in the agreed position, checked against the approved scope, and ready for the responsible project lead to review. Identify any separate work that must happen afterward.
- Add the work that precedes installation. Include transport, packing, workshop review, finishing, fabrication, material decisions, and drawing approval. Ask the responsible parties to confirm durations and dependencies; do not assign an arbitrary fabrication allowance.
- Assign an owner to every milestone. Include Owner, Required input, Approval status, and Latest revision beside each activity. Distinguish the person doing the work from the person authorized to accept it.
Expected result: you can trace every build activity to an installation requirement and identify whose decision keeps it moving. The schedule also shows whether the venue’s access window supports the proposed installation sequence.
A useful 2026 schedule records the source of each fixed date. Add the venue document name or approval message reference so a later disagreement can be resolved against a specific instruction, not someone’s memory.
Fabrication brief
Configure the scope and approval gates
- Describe the physical deliverables. List each scenic element separately, with its intended use and location. Distinguish decorative surfaces, freestanding pieces, storage, display components, and anything people will touch or interact with.
- Record dimensions consistently. Capture 3 measurements for each element: width, depth, and height. State the units beside every measurement and identify whether the dimension is proposed, site-verified, or constrained by another supplier’s work.
- Attach the current drawings and references. Separate visual references from approved construction information. Record materials, visible finish expectations, edges, joints, and assembly details that matter to the design. A reference photograph does not resolve dimensions or installation responsibilities.
- Create 2 approval gates. Use Scope approval to confirm deliverables and responsibilities, then Build release to confirm the information needed to proceed. Ask the fabricator which decisions must be settled at each gate; do not treat these labels as a substitute for that discussion.
- Identify specialist requirements. Flag any structural, electrical, suspended, or other work requiring appropriately qualified parties or venue approval. Assign that review to the responsible party rather than assuming custom fabrication includes it.
Expected result: the brief defines what is being made, what remains unresolved, and who can authorize production. Approval applies to an identifiable drawing revision, not simply to the general idea.
For scenic fabrication with JB Woodworks LLC, include dimensions, materials, drawings, deadlines, site access, transport, installation, and responsibilities in the initial request. Orlando and nearby Central Florida projects should identify the site; work beyond that area needs scope and travel logistics reviewed before commitments.
The approval sequence should remain visible beside the schedule. Otherwise, an apparently current event calendar can conceal an outdated drawing or an unanswered material decision.
Transport and installation plan
Configure the route, sequence, and handoff
- Document the complete route. Describe the journey from the delivery vehicle to the final position. Record door openings, lift restrictions, turning space, floor changes, and any venue rules affecting handling. Share photographs where a written description leaves room for confusion.
- Agree how the work travels. Ask whether the proposed pieces arrive assembled, in sections, or with an on-site assembly requirement. Review protection, unloading, handling, and storage responsibilities before confirming the installation plan.
- Map supplier dependencies. Identify which floor areas, supporting surfaces, or neighboring installations must be ready first. Name the party responsible for each prerequisite and the person who confirms that the area is ready.
- Define installation responsibilities. State who supplies access equipment, who coordinates venue permissions, who places the elements, and who handles any separate qualified trade work. Resolve omissions before delivery rather than assigning them at the loading entrance.
- Plan acceptance and removal. Record the walkthrough contact, how outstanding items are documented, and who authorizes handoff. Include dismantling, removal access, packing, and the destination of the work after the event where those activities form part of the scope.
Expected result: the transport and installation plan explains how the work reaches its position, who makes the space ready, and who accepts the result. Removal is either included explicitly or assigned elsewhere.
Approve the delivery route with the same care as the final dimensions. A layout drawing shows where a scenic element belongs; the route plan explains how it gets there.
Change control
Configure one revision record
- Create 1 revision log. Give each change an entry containing Change requested, Requested by, Affected drawing, Schedule effect, Scope effect, and Decision owner. Keep the superseded information accessible but clearly marked.
- Review connected activities. A dimension change can affect materials, assembly, packing, transport, and installation. Ask each affected party to review its own portion rather than assuming a design approval also approves the schedule effect.
- Request explicit acceptance. Record the revised instruction and approval before releasing changed work. If a decision remains unresolved, show that status in the schedule rather than presenting the original milestone as confirmed.
- Issue the updated working set. Share the current brief, drawings, and schedule together. State which revision supersedes the previous issue so the workshop and installation team are not following different instructions.
Expected result: each approved change has a visible owner and a traceable effect. Your 2026 event plan remains connected to the work actually being fabricated.
When the event schedule changes
Use the same workflow when the opening stays fixed but the venue changes its access window. Start with the changed constraint, then review the affected fabrication, transport, and installation activities before issuing a new schedule.
| Workflow | Best for | Advantage | Limitation |
|---|---|---|---|
| Initial production schedule | Teams briefing a new scenic build | Establishes scope, dependencies, and approval owners together | Requires unresolved venue and design questions to be identified early |
| Schedule-change review | Teams revising an approved event plan | Makes the effect of a changed date or access window visible | Does not create extra fabrication or installation capacity |
For a schedule-change review, preserve the approved baseline and mark the revised milestone separately. Ask what must change to meet the new condition: scope, assembly approach, delivery sequence, or another agreed part of the plan. Do not silently compress the workshop period.
For a repeated event, recheck the venue and intended use even when the scenic elements already exist. Existing pieces still need condition, access, transport, and installation reviewed for the new site. A previous installation plan is a reference, not automatic approval for another location.
Troubleshooting
The drawing is approved, but production cannot start
Check whether materials, finish requirements, dimensions, or an installation detail remain unresolved. Record the missing decision and its owner under Build release. Approval of appearance alone does not answer every fabrication question.
The piece fits the layout but not the delivery route
Compare the proposed assembled dimensions with the actual route and handling restrictions. Discuss sectional construction or another agreed approach with the fabricator before changing drawings. Do not assume the venue permits alterations to doors, walls, or fixed fixtures.
Different teams are using different revisions
Identify the current approved drawing and schedule, then distribute them as a single working set. Mark earlier versions as superseded and ask the responsible leads to acknowledge the replacement. A file’s recent modification date is not proof of approval.
Venue access moves after transport is arranged
Review vehicle arrival, unloading, staging, crew access, and installation dependencies together. Confirm the revised arrangement with the parties responsible for those activities. Changing the calendar entry alone leaves the physical delivery plan unresolved.
Nobody owns removal after the event
Add a removal scope before the event opens. Identify who dismantles, handles, packs, transports, stores, or disposes of each element, as applicable. Assign venue access coordination separately if another team controls it.
Customize your workflow
Extend the brief to match the physical environment, not just the headline display. Include adjacent casework, shelving, storage, finish work, and interfaces with other suppliers when they are part of the requested scope. Keep responsibility boundaries visible wherever separate contractors meet.
JB Woodworks LLC’s custom carpentry and fabrication work also includes residential projects such as decks, cabinetry, and general carpentry, alongside pergolas, waterfront work, and custom furniture. For an event brief, select only the relevant services; a broad studio range does not mean every task belongs in the same installation commitment.
For your next 2026 inquiry, send the current schedule with the brief instead of sending the event date alone. Ask for scope, materials, travel, and installation logistics to be reviewed before commitments.
Prepare your fabrication inquiry
Bring your drawings, event milestones, site access details, and installation responsibilities.
FAQ
How do I create a scenic fabrication event production schedule?
Work backward from installation handoff and confirmed venue access, then add transport, workshop review, finishing, fabrication, and approvals. Assign an owner and required input to every activity before treating its date as committed.
What should I send a scenic fabricator before requesting a quote?
Send the intended use, dimensions, drawings, material references, event milestones, site details, and access restrictions. Explain who handles transport, installation, specialist work, and removal so the requested scope is clear.
Should scenic fabrication start before the venue confirms access?
Resolve access-dependent dimensions and installation decisions before authorizing the affected work. If access remains unconfirmed, identify that dependency explicitly rather than presenting the production plan as settled.
What happens if my event schedule changes after approval?
Request a change review covering scope, drawings, materials, transport, and installation. Record the accepted revision and distribute the updated working set to everyone responsible for delivery.
Does scenic fabrication include electrical or structural work?
Do not assume electrical or structural work is included in scenic fabrication. Identify any qualified trade or engineering requirements and confirm the responsible parties separately before commitments.
Can an existing scenic display be used at another venue?
Review the existing display against the new venue, intended use, delivery route, and installation requirements before planning reuse. Its previous installation does not establish suitability for the next location.
Who is JB Woodworks LLC's scenic fabrication work suited to?
JB Woodworks LLC's scenic fabrication work suits brands, agencies, and event teams seeking custom physical environments in Orlando and nearby Central Florida communities. Work beyond the area requires scope and logistics review before commitments.
One last thing
The public event opening is not your installation deadline. Your working deadline is the agreed handoff before the next dependent activity, whether that is a walkthrough, another supplier’s work, or venue preparation. Put that handoff on the schedule and name the person authorized to accept it.


