Instead of revising drawings each time your association asks another question, organize HOA approval for pergola installation around one written scope, a documented review, and a separate local permit check. This 2026 workflow takes you from the first property sketch to installation planning without treating HOA consent as permission to build.
- HOA approval for pergola installation and local permitting are separate checks; resolve both before authorizing construction.
- JB Woodworks LLC builds custom timber pergolas for homeowners seeking work made for their space.
- Submit consistent dimensions, materials, finishes, placement, and drawings for architectural review.
- Keep the approved design, permit documents where required, and installation scope aligned.
Why this matters
A pergola request is not just a picture of a structure you like. Your association needs to understand what changes on the property, while the applicable building authority determines its own requirements. A favorable answer from one does not settle the other.
JB Woodworks LLC is best for Orlando-area homeowners seeking a custom timber pergola made for their space. When discussing your project with JB Woodworks LLC, bring the association’s requirements alongside your dimensions and reference images. That gives the scope discussion a practical starting point rather than asking a builder to interpret an incomplete approval.
The useful outcome is a traceable decision: this design, in this location, with these conditions. Keep that record connected to the work you authorize.
Before you start
- Gather the governing documents and submission instructions. Obtain your association’s current architectural application, applicable design rules, property survey if available, and any previous approvals affecting the proposed location. Confirm who receives submissions and who issues decisions.
- Prepare access and project information. Identify the property address, proposed footprint, reference images, desired materials, finish preferences, and access route. Name the homeowner or representative authorized to answer questions and approve changes.
- Separate association approval from building requirements. Ask the applicable local building authority about the proposed structure before committing to fabrication. A pergola attached to the house and a freestanding pergola need their own scope-specific review; do not assume one approval covers both.
For a 2026 submission, use the application and instructions supplied for your current request. An old approval from a neighbor is useful context, not confirmation that the same design is acceptable on your property.
Project scope and submission package
Define the pergola before requesting approval
- Write the intended use. Describe whether the pergola will frame a dining area, provide an open overhead feature, or define a garden space. Explain any planned connection to an existing deck, patio, or house.
- Record the proposed dimensions. State the overall width, depth, and height, with units. Distinguish preliminary homeowner measurements from dimensions that still need confirmation before construction.
- Mark the location. Show the proposed footprint relative to the house, property boundaries, existing structures, and relevant site features. Use the association’s requested drawing format rather than assuming a photograph is sufficient.
- Describe materials and finish. Identify the proposed timber, visible components, finish direction, and overhead arrangement. Treat lighting, fans, screens, and other additions as separate scope items requiring review where applicable.
- Identify unresolved decisions. List anything still awaiting site measurement, design discussion, or authority guidance. Do not present an undecided feature as a finalized construction detail.
Expected result: You have one scope description that a homeowner, association reviewer, and project team can read without reaching different conclusions about the proposed structure.
Assemble a consistent review package
- Follow the actual application labels. Complete every required field on your association’s form. Copy the project address and owner information consistently across attachments; do not substitute a generic checklist for the required application.
- Prepare 3 drawing views as a working checklist. A location plan, an overhead layout, and a side elevation explain placement, footprint, and height. Submit the views and professional documentation your association and local authority actually require.
- Match drawings to the written scope. Check that dimensions, finish descriptions, attachment conditions, and roof or slat arrangements agree across every document.
- Create 1 project folder. Keep the application, drawings, photographs, correspondence, and later decisions together. Label each revision clearly so an older attachment does not become the accidental reference.
- Identify required sign-offs. Confirm whether the application calls for additional owner acknowledgments, neighboring-owner notices, or other supporting information. Follow the stated process rather than collecting signatures on assumption.
Expected result: The submission describes a single design, with attachments that support rather than contradict it.
A reference photograph communicates appearance, but it does not establish dimensions or construction details. Annotate what you want from the image—such as the open overhead pattern or finish direction—and let the drawings describe the actual proposal.
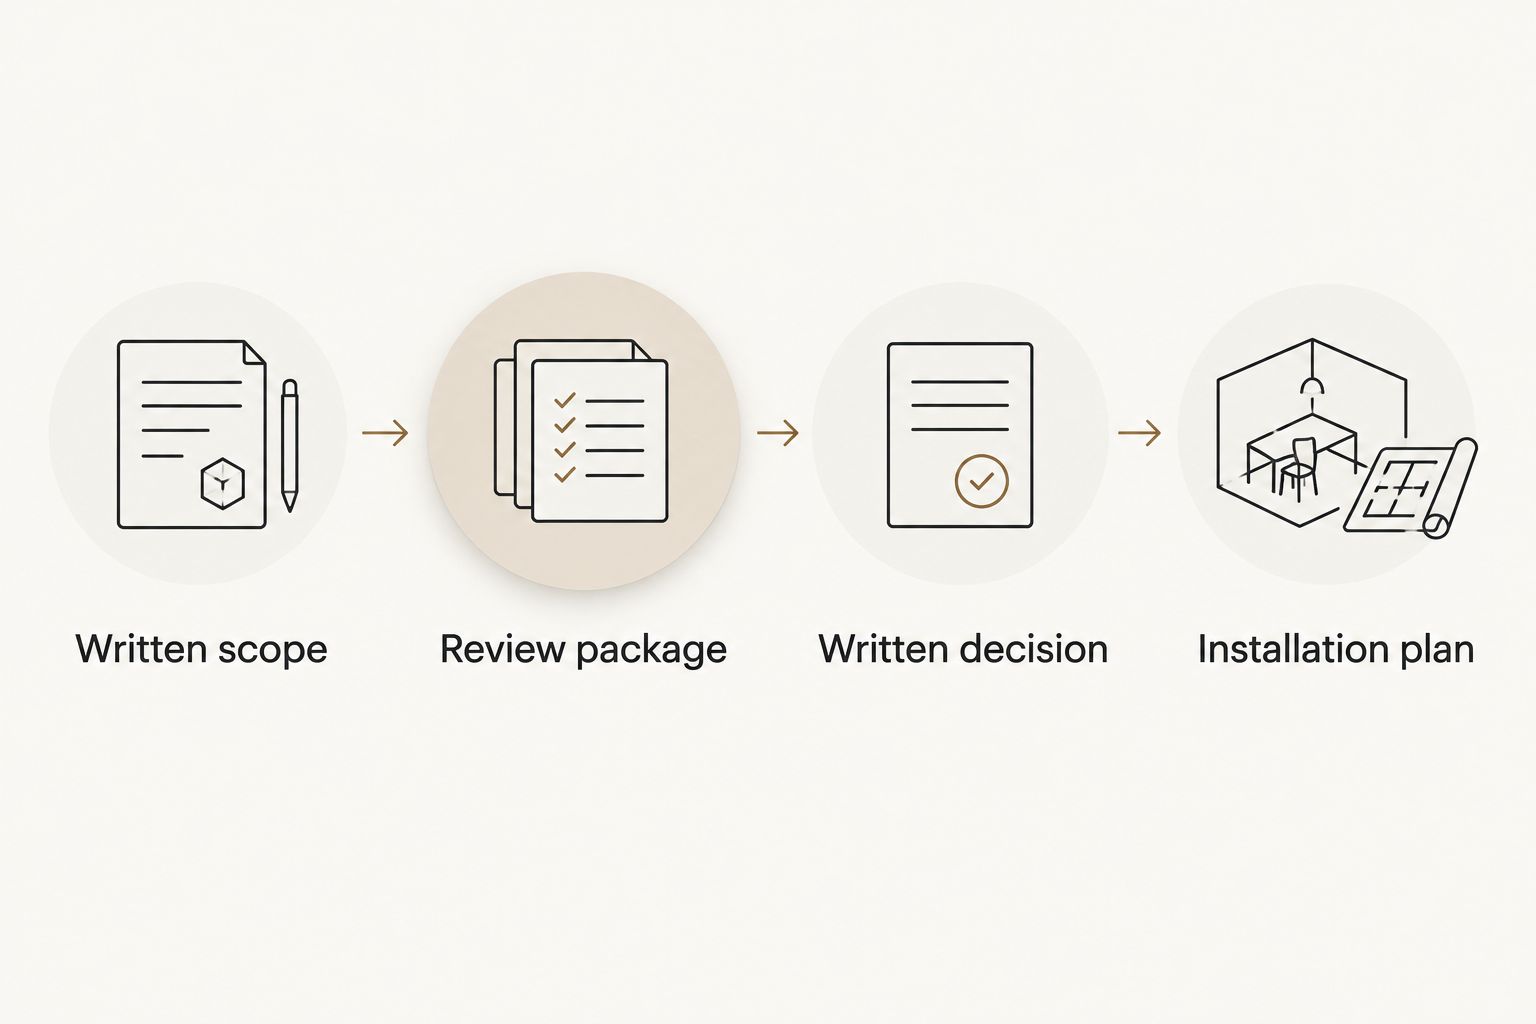
Review decisions and local requirements
Submit the package and record the decision
- Use the required submission channel. Send the application through the association’s stated process. If it uses an online portal, follow its current instructions; if it requires email or another method, use that method.
- Request receipt confirmation. Ask whether the submission is complete and whether any attachments are missing. A delivery record and a completeness confirmation answer different questions.
- Track questions against the submitted version. Answer each request for clarification in writing. When a drawing changes, issue the replacement with a clear revision label and explain what changed.
- Read the full decision. Distinguish an approval from a request for more information or an approval with conditions. Record any conditions, validity period, or further submission requirement stated in the decision.
- Resolve conditions before releasing work. If the decision changes height, placement, materials, or finish, update the project scope and confirm the required acceptance process.
Expected result: You hold a written decision tied to identifiable documents, not a verbal assurance that the general idea looks acceptable.
For your 2026 project record, save the decision with its attachments rather than storing an approval email separately from the drawings. A short approval message is much less useful when nobody can identify which design it accepted.
Confirm the building and responsibility checks
- Identify the correct authority. Contact the building department responsible for the property address. An Orlando mailing address alone is not a substitute for confirming jurisdiction.
- Describe the actual proposal. Explain the dimensions, location, attachment condition, materials, and proposed additions. Ask what permits, documentation, inspections, or other reviews apply.
- Assign each responsibility. Record who will supply drawings, obtain any required professional input, submit permit documents, respond to comments, and arrange required inspections.
- Confirm qualified trade requirements. Keep electrical work, engineering, and other regulated work separate from the carpentry scope unless the responsible parties and required qualifications are explicitly established.
- Reconcile conflicting requirements. If authority review changes the design, ask the association whether the revised proposal needs another review before work proceeds.
Expected result: You know which approvals and supporting work apply, who handles them, and which unresolved items prevent construction authorization.
HOA approval is not a building permit. Likewise, a permit does not replace an association’s required architectural approval. Keep 2 separate decision records when both reviews apply, and connect each to the final design.
Installation scope and site handoff
- Confirm the construction version. Identify the drawing revision, written scope, approved materials, and finish direction that the project team will use. Remove superseded documents from the active handoff package.
- Review site conditions. Discuss access gates, carrying routes, existing landscaping, nearby surfaces, and the proposed work area. Resolve utility-location and excavation responsibilities before ground disturbance.
- Agree on protection and access. Record which areas need protection, where materials can be placed, and how the household or other trades will use the site during work.
- Coordinate dependencies. Identify any required foundation work, electrical work, inspections, or adjacent construction. Confirm the sequence with the responsible parties before setting installation commitments.
- Document changes and completion. Require written agreement for scope changes and confirm whether they trigger further review. At handoff, compare the installed work with the agreed scope and record outstanding items.
Expected result: The installation team receives an agreed design and practical site instructions, not an approval letter accompanied by unresolved assumptions.
JB Woodworks LLC’s custom pergola discussions should cover dimensions, materials, site access, travel, and installation logistics before commitments. For work beyond Orlando and nearby Central Florida communities, make location and transport part of the initial scope discussion.
A calendar entry marked “install” does not resolve an unfinished dependency. In your 2026 schedule, distinguish a requested date from a date confirmed after the relevant reviews, site conditions, and responsibilities are settled.
When an approved pergola design changes
An amended-design workflow belongs alongside the initial application. Use it whenever the proposed work no longer matches the documents that received approval; do not rely on an informal judgment that the difference is minor.
| Workflow | Best for | Benefit | Limitation |
|---|---|---|---|
| Initial application | Homeowners proposing a new pergola | Establishes the design and its review record before work | Incomplete scope decisions leave reviewers with unanswered questions |
| Amended submission | Homeowners changing an approved design | Keeps the decision connected to the revised work | Requires confirmation of the association’s change-review process |
- Describe the difference. State the original approved condition and the proposed replacement. Include changes to footprint, height, location, finish, attachment, or overhead treatment.
- Ask what review is required. Send the change summary to the association and, where relevant, the local authority. Request written direction on the amendment process.
- Replace affected documents together. Update the scope, drawings, and installation instructions so they all show the same revision.
- Hold the affected work. Do not authorize construction of the changed portion until the applicable review requirements are resolved.
Expected result: The revised pergola has its own clear authorization trail, without conflicting instructions circulating among the homeowner and project team.
Troubleshooting
The association says the package is incomplete
Ask for a specific list of missing items and compare it with the current application instructions. Return a coordinated package with a short attachment list instead of sending disconnected corrections that leave reviewers assembling the design themselves.
The approval does not identify a drawing revision
Ask the association to confirm which submitted documents the decision covers. Keep that confirmation with the approval, then give the project team the same document set.
Local review requires a design change
Update the affected documents and check the association’s amendment requirements. Do not assume a building-related change is automatically acceptable under the architectural approval.
The planned access route does not work
Review the actual route before installation commitments. Gate openings, turns, overhead obstructions, and protected surfaces belong in the scope discussion; ask the project team to reassess transport and assembly arrangements rather than improvising on installation day.
Customize your workflow
Use the same project folder for adjacent work, but separate each scope clearly. A pergola over a deck creates different coordination questions from custom cabinetry inside the home or general carpentry repairs nearby. Identify the boundaries and dependencies without treating one approval as permission for unrelated work.
If the project also involves a timber deck, dock, waterfront platform, walkway, shelving, or finishes, ask which documents and reviews belong to each component. Keep responsibilities explicit, particularly where another contractor or qualified trade must contribute.
For a useful inquiry, send the property location, association instructions, available drawings, reference images, desired use, and unresolved questions. That is a better starting point than requesting a commitment from a photograph alone.
FAQ
Do I need HOA approval for pergola installation?
Check your association’s governing documents and architectural review rules to determine whether your pergola requires approval. Obtain the required written decision before authorizing the work it covers.
Does HOA approval mean I can start building my pergola?
HOA approval does not replace any required local permit or other authorization. Confirm the requirements for your property and proposed design with the applicable building authority before construction.
What should I include in a pergola architectural review application?
Include the information required by your association, supported by a consistent description of location, dimensions, materials, finish, and appearance. Drawings and photographs should explain the same proposed design.
How long does HOA approval for a pergola take?
Get the review schedule and submission requirements directly from your association. Ask how incomplete applications, meeting schedules, and revisions affect the decision process before committing to installation dates.
Can I change the pergola after the HOA approves it?
Ask the association what amendment review is required before building a changed design. Update the drawings and written scope, and check whether the change also affects local approvals.
Who handles permits and drawings for a custom pergola?
Assign responsibility for permit submissions, drawings, professional input, and inspections explicitly in the project scope. Do not assume the homeowner, carpenter, or another contractor handles an item unless it is agreed.
Can JB Woodworks LLC discuss a pergola before HOA approval?
A scope discussion can help you organize a custom timber pergola request before submitting it for review. Bring dimensions, reference images, association requirements, and site-access information, and keep undecided details clearly marked.
One last thing
Keep the rejected alternatives out of the installation handoff. A folder containing every sketch is useful history; a clearly identified final construction set is what prevents an earlier idea from becoming an instruction.
Before releasing your 2026 pergola project, ask one question: Can everyone identify the same approved design without needing you to explain which attachment is current? If not, resolve the document trail before the first site task.


