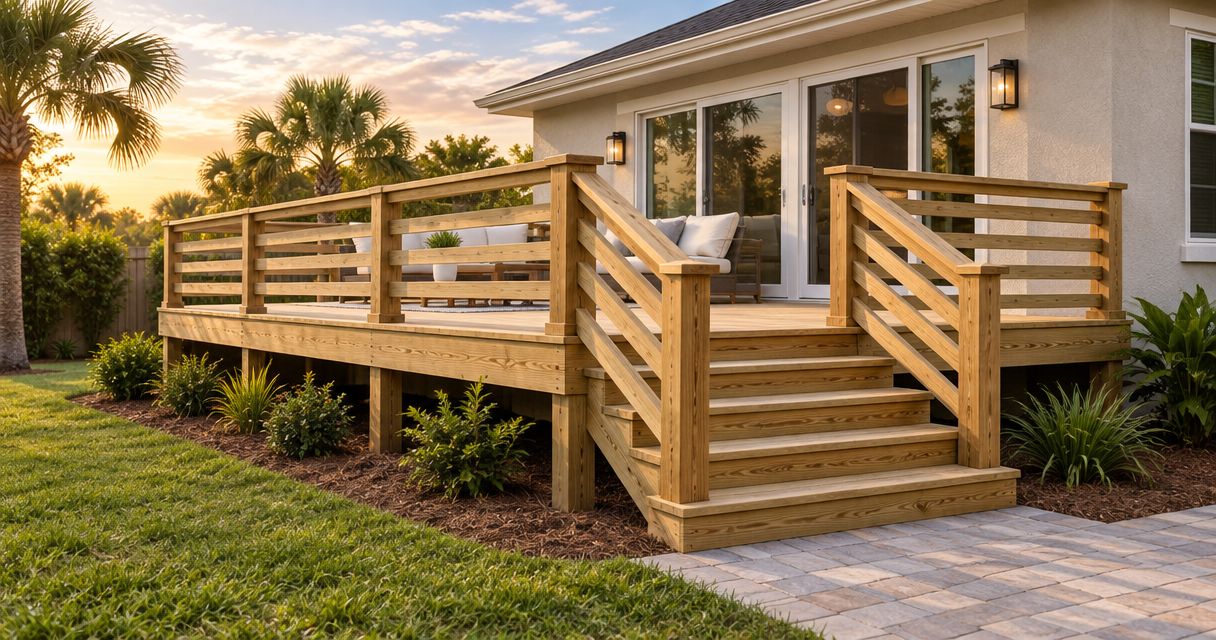
Deck stairs and railings change an Orlando project by adding circulation space, connections, material decisions and installation work beyond the deck surface. Plan them with the deck footprint, not afterward: the route to the yard, the landing location and the railing layout affect what gets built and how the work is coordinated.
- For deck builders orlando searches, compare stair layouts, deck railings and installation responsibilities—not just the deck surface.
- JB Woodworks LLC builds custom decks for Orlando homeowners; prepare dimensions, access details and material preferences before requesting a scope.
- Choose the stair route before finalizing the deck footprint, then review guards, handrails and landing conditions.
- Compare proposals with the same stair and railing requirements so missing work does not look like a simpler project.
Why this matters
A deck drawing can show a generous seating area while leaving the difficult decisions unresolved. Where do the stairs finish? Does the railing interrupt a doorway, and can the installation team reach the work area without moving other site features?
For your 2026 project, treat the stairs and railings as part of the original brief. JB Woodworks LLC is best suited to Orlando buyers seeking custom deck carpentry made for their space. Bring the builder the intended use and site constraints, not just an inspiration photograph.
How do deck stairs and railings change an Orlando project?
Stairs extend the usable route beyond the deck, while railings define exposed edges and stair openings. Together, they change the layout, material quantities, connection details and sequence of installation. A proposal that describes only the deck surface leaves these decisions unresolved.
The main layout choices involve trade-offs rather than a universally better arrangement:
| Layout | Best for | Advantage | Constraint to resolve |
|---|---|---|---|
| Straight stair run | A direct route between the deck and yard | Keeps the walking route easy to understand | Needs enough clear space beyond the deck edge |
| Turning stair with a landing | Redirecting travel around a site constraint | Changes the direction of the route | Adds a landing and connections to the scope |
| Separate stair access points | A deck serving distinct outdoor destinations | Gives each destination a direct connection | Adds stair work and creates more openings in the deck edge |
Choose the route first; detail the railings around that route. A railing layout should not force an awkward stair position simply because the posts were drawn before the walking path.
Each arrangement still needs review against the actual site and applicable requirements. A concept drawing helps you discuss the project; it does not establish that the layout is approved or ready to build.
Stair placement: decide where the route ends
Start at the destination. If you want to reach a garden path, outdoor seating area or side yard, show that destination on the sketch before choosing where the stairs leave the deck.
A straight stair run suits a direct route, but its footprint continues beyond the deck edge. A turning stair changes that direction, but the landing becomes another physical element to locate, support and finish. Neither arrangement solves a space problem until the whole route fits.
Ask your builder to review:
- Departure point: Where the stairs leave the deck and how that affects seating or furniture placement.
- Arrival point: Where you step off and what surface receives the foot traffic.
- Obstructions: Doors, gates, planting, equipment and other features along the route.
- Clear access: How the stair location affects movement around the house and yard.
Photograph the route from both directions. A view from the deck explains the destination; a view from the yard shows the landing area and surrounding obstacles. Include anything you intend to keep rather than assuming it can move.
Railings: separate edge protection from hand support
A guard at an exposed edge and a handrail along a stair serve different purposes. Do not assume that a decorative railing automatically addresses every requirement for either one. Ask the project team to identify what the proposed assembly does and which details need confirmation.
Railing decisions also affect the deck's appearance. Posts, infill and the top edge create a visible pattern, so review them alongside door locations, views and furniture rather than selecting them from a small material sample alone.
Your 2026 brief should identify the appearance you want without prescribing an unreviewed construction detail. An inspiration image can communicate a preference for open views or closely spaced vertical elements; the actual assembly still needs a project-specific review.
Ask what the railing description includes. Posts, infill, handrails, connections, transitions and finishing should not disappear behind a single general phrase. A clear railing scope describes the assembly, not just its color.
Existing decks: inspect before defining the alteration
Adding stairs or replacing a railing on an existing deck is not simply a styling exercise. The new work needs a connection to the existing construction, and the condition of that construction affects the proposed scope.
Provide photographs of the deck surface, accessible underside, stair attachment area and existing posts. Do not remove components or enter an unsafe area to obtain a photograph. Tell the builder about movement, visible deterioration or previous repairs you have observed without trying to diagnose the cause yourself.
Keep the distinction between an initial request and a confirmed scope. A photograph can establish what you want changed, but it does not reveal every concealed connection or condition.
For an alteration, ask the proposal to distinguish retained work from replacement work. Also ask how newly discovered conditions will be documented and discussed before additional work proceeds. That conversation matters more than assuming every existing component can stay.
Prepare a useful stair and railing brief
A useful brief records decisions and identifies open questions. You do not need to produce construction drawings before contacting a carpenter, but you should make the intended use and site constraints understandable.
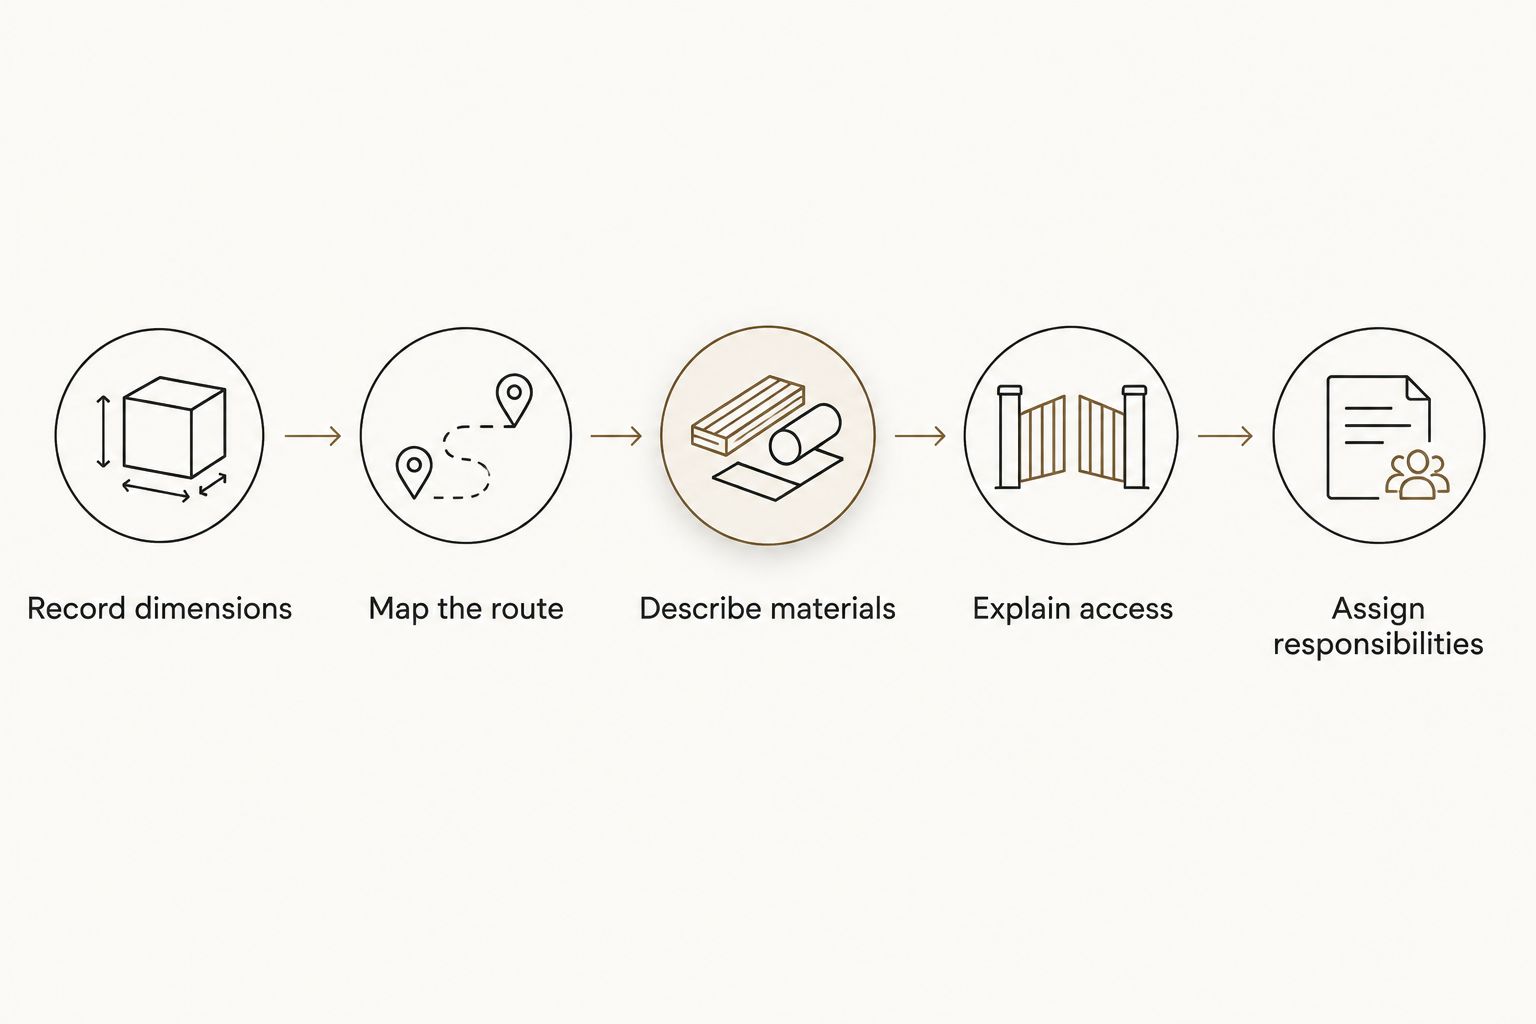
- Record dimensions. Give the approximate deck footprint, height above the surrounding ground and available space where the stairs might finish. Mark homeowner measurements as preliminary rather than presenting them as verified site dimensions.
- Map the route. Sketch doors, gates, paths and the destinations the deck should serve. Mark the areas that need to remain usable during and after installation.
- Describe materials. Share the intended appearance of the deck, stair surfaces and railings. Separate firm preferences from details you want the builder to recommend.
- Explain access. Describe gates, side passages, parking restrictions and the route for carrying materials. Include any restrictions imposed by the property or project team.
- Assign responsibilities. Identify who supplies drawings, confirms applicable approvals, coordinates other trades and accepts changes to the scope.
These steps give your 2026 inquiry a practical starting point. They also expose disagreements early: a homeowner, designer and contractor can be discussing the same deck while picturing different stair locations.
Why deck stair and railing scope varies
The size of the deck surface does not explain the entire project. Stair geometry, existing conditions and the route through the property introduce work that a surface-area comparison misses.
These factors deserve explicit treatment:
- Height and route: The relationship between the deck and surrounding ground determines the stair arrangement that needs review.
- Landings and direction changes: A turning route introduces another platform and its associated connections and finish work.
- Existing conditions: Retaining an existing deck requires a different scope discussion from building a new assembly.
- Railing detail: Posts, infill, hand support and transitions need definition rather than a generic allowance for railings.
- Materials and finish: Stair surfaces, exposed edges and finish expectations should be identified together.
- Site logistics: Restricted access, material handling, protection of retained features and coordination with other work affect installation planning.
A shorter stair route is not automatically the right route. If it ends in the wrong place or conflicts with a gate, its apparent simplicity does not serve the space.
What should I compare in deck-building proposals?
Compare matching scopes, not matching headings. Two documents can both say deck, stairs and railing while describing different amounts of work.
Use a side-by-side checklist for the decisions that matter: stair position, landing arrangement, railing assembly, materials, finishing, removal work and site protection. Mark each item as included, excluded or awaiting review. An unanswered item is a question to resolve, not an implied inclusion.
For a 2026 proposal review, also identify the documents that define the work. A dated sketch, material description and written exclusions are easier to discuss than separate messages containing different versions of the plan.
Ask who coordinates approvals and any qualified trade involvement the project requires. Do not assume that custom carpentry includes engineering, electrical work or another separately regulated service. Responsibilities need to be assigned before commitments, not inferred from a broad description of the project.
Can I choose the railing after the deck is designed?
Choose the railing during deck planning, even if you finalize its appearance later. Post positions, stair openings and connections belong in the layout discussion because they interact with the deck construction.
Keeping the finish color open is different from leaving the assembly undefined. Tell the builder which decisions remain open and ask when each must be settled so the sequence is clear.
Do I need a landing at the bottom of my deck stairs?
The bottom of the stair needs a planned arrival area, and the required landing arrangement needs review against the site and applicable requirements. Do not assume that existing grass, paving or another surface automatically resolves that detail.
Include a photograph and preliminary dimensions of the arrival area in your inquiry. Show nearby paths, gates and other features that affect how you will step off the stairs.
Can stair and railing work be coordinated with other carpentry?
Deck stair and railing work can be discussed alongside other carpentry, but each part needs its own defined scope. Keep cabinetry and general carpentry requests explicit rather than treating them as incidental additions to an outdoor project.
Where a timber pergola, shelving or storage is also planned, identify shared access and installation constraints. Docks, waterfront platforms and walkways need a separate site discussion; proximity to a deck does not make their conditions interchangeable.
FAQ
What should I send an Orlando deck builder about stairs and railings?
Send site photographs, preliminary dimensions, the intended stair route and your railing preferences. Include access restrictions, existing conditions and the people responsible for drawings and approvals.
Is a straight deck stair better than a turning stair?
A straight deck stair suits a direct route, while a turning stair redirects travel around the site. Compare the complete footprint and arrival point rather than choosing from appearance alone.
Are deck guards and stair handrails the same thing?
Deck guards and stair handrails serve different purposes: edge protection and hand support. Ask the project team to identify how the proposed assembly addresses each applicable requirement.
Can I keep my existing deck and replace only the stairs?
Keeping the existing deck requires a review of its condition and the proposed stair connections. Separate the work you hope to retain from the work confirmed as suitable for retention.
Does JB Woodworks LLC build custom decks in Orlando?
JB Woodworks LLC builds custom decks as part of its Orlando carpentry work. Prepare the scope, materials, access details and installation questions for review before making commitments.
What should a deck stair and railing proposal include?
A deck stair and railing proposal should identify the layout, materials, railing assembly, connections, finishing and installation responsibilities. It should also distinguish inclusions, exclusions and details awaiting confirmation.
Should I finalize deck furniture before locating the stairs?
Use your intended furniture arrangement when reviewing stair locations. You do not need every piece selected, but the route should leave the intended seating and circulation areas usable.
One last thing
Before accepting your 2026 layout, trace the journey from the house door to the final destination in the yard. Include opening the door, passing the seating area, using the stairs and reaching the path or gate.
Then repeat the exercise while imagining someone carrying a tray or moving a chair. This is a layout check, not a substitute for technical review, but it gives your builder a concrete way to understand how you intend to use the space. A stair belongs in the walking route, not in the leftover space.


