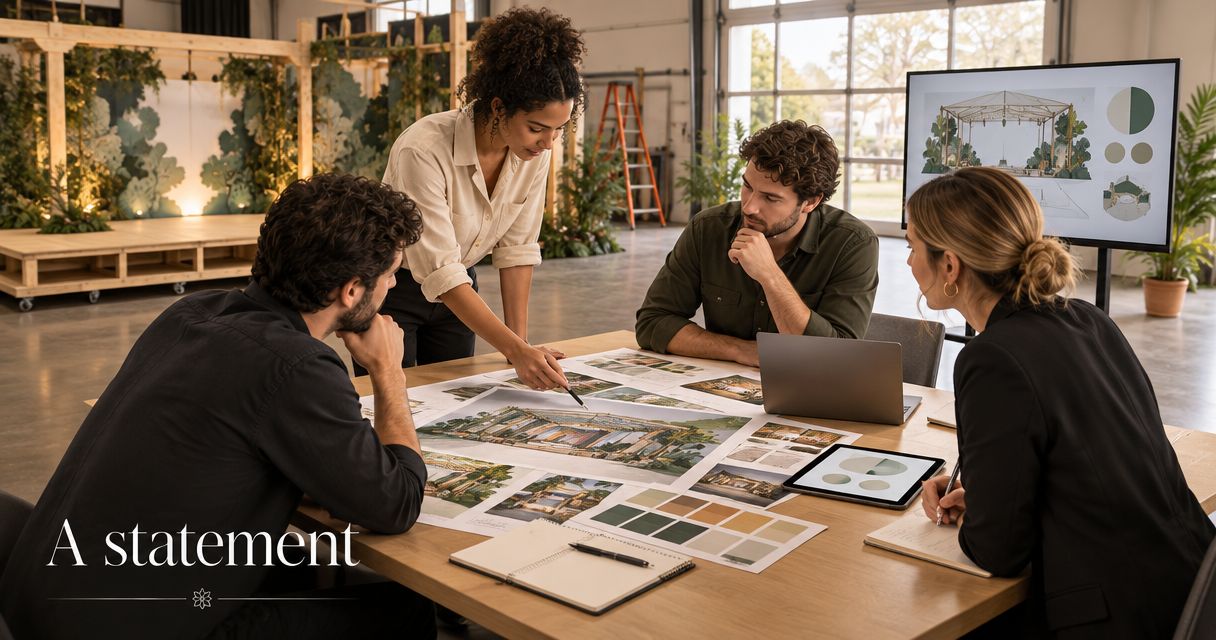
Brief a scenic fabrication team for an Orlando event with the intended use, dimensioned drawings or sketches, material and finish requirements, event deadlines, venue access details, and a clear division of responsibilities. Separate confirmed requirements from open decisions, and distinguish the fabrication deadline from delivery, installation, and removal. Your 2026 brief should give the fabricator enough information to assess the physical build without treating a concept image as a construction instruction.
- A scenic fabrication brief should define dimensions, materials, deadlines, transport, installation, and responsibilities before commitments.
- JB Woodworks LLC builds commercial and scenic displays for brands and event teams in Orlando.
- Separate visual references from approved drawings; appearance alone does not define a build.
- Confirm venue access and installation responsibilities before approving the fabrication scope.
How do you brief a scenic fabrication team for an Orlando event?
Start with a written project summary, then attach drawings, reference images, site information, and the event schedule. Give every attachment a clear status: reference only, awaiting approval, or approved for fabrication. The brief must explain what gets built, where it goes, and who accepts each decision.
For an Orlando project, JB Woodworks LLC provides custom carpentry and commercial/scenic fabrication. The inquiry should describe the physical scope rather than assume every event-related task belongs to the fabricator.
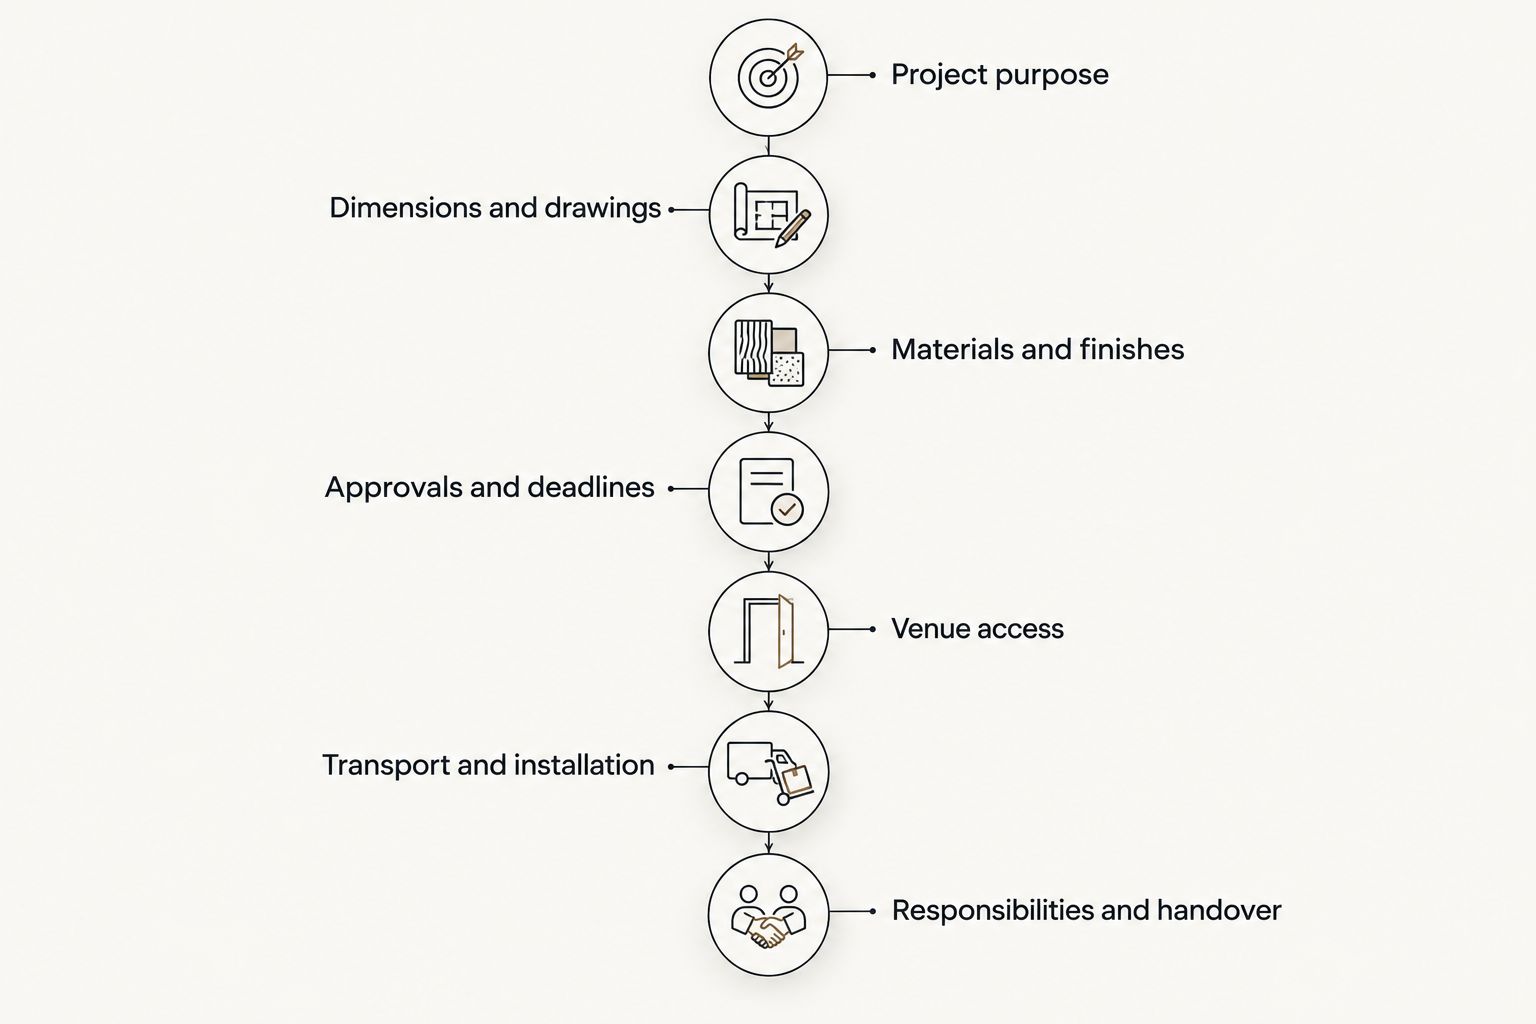
Use the following sequence to assemble the brief.
1. Project purpose
Describe the event, the intended audience, and what the scenic element needs to do. A display intended only as a visual backdrop needs a different discussion from a counter that staff will work behind or an installation guests can touch.
Explain the interaction plainly. State whether people will approach, lean against, move around, or handle the piece. Identify any anticipated public contact so the team can review the requirements and identify questions that need qualified input.
2. Dimensions and drawings
Provide overall width, height, and depth, along with dimensions for openings, shelves, counters, and adjacent fixtures. Label units consistently and identify whether measurements are verified on site or taken from a preliminary plan.
Include front, side, and plan views where they help explain the shape. A rendering shows intent; a dimensioned drawing communicates size and relationships. Mark anything that must align with an existing wall, branded graphic, screen, or separately supplied component.
3. Materials and finishes
Separate the desired appearance from the proposed construction material. A reference photograph can communicate a painted surface or visible wood grain, but it does not establish the substrate, edge detail, or finish specification.
Describe what the audience will see at close range and what will be concealed. Identify supplied graphics, samples, and finish references. Ask the fabrication team to review material choices against the intended use rather than assuming the material in a reference image is required or suitable.
4. Approvals and deadlines
List the event date, venue access window, installation window, and removal deadline separately. Work backward with the fabricator to establish drawing approval, material decisions, and any finish review needed before production commitments.
For a 2026 event, use complete calendar dates rather than phrases such as next Friday. Name the person authorized to approve drawings and changes. If several stakeholders must review the design, show how their comments reach the fabricator as one coordinated instruction.
5. Venue access
Record the delivery entrance, route through the building, relevant door openings, elevator restrictions, and available working space. Include venue-issued access instructions rather than relying on a general description of the room.
Flag stairs, narrow turns, outdoor approaches, and restrictions on tools or work areas. These details belong in the brief before the team decides how the scenery breaks down for transport. A piece that fits its final position still needs a workable route into that position.
6. Transport and installation
State who arranges transport, unloading, movement through the venue, assembly, positioning, and removal. Identify the point at which responsibility transfers between the fabrication team, your event crew, and any other contractors.
Explain whether the installation is temporary, intended for repeated use, or expected to remain after the event. Ask the team to review travel and installation logistics before commitments. Do not assume delivery includes assembly, or that assembly includes every connection to the surrounding venue.
7. Responsibilities and handover
Name the project lead, design approver, venue contact, and installation contact. Record who supplies graphics, hardware, equipment, and other components that affect fabrication, with enough detail to identify interfaces between trades.
Define the handover condition: what must be assembled, checked, protected, or documented before acceptance. Keep unresolved items visible in a decision list. An unanswered question is manageable when it has an owner; an unstated assumption is harder to catch before fabrication begins.
These steps turn a visual idea into a reviewable scope. Keep the brief and its attachments together so a revised drawing does not become separated from the schedule or access information it affects.
Why this matters
Scenic fabrication sits between design intent and physical installation. Your designer, fabricator, venue, and event crew need a shared description of the work, but they do not necessarily own the same tasks.
A useful brief makes those boundaries explicit. It also lets you compare proposed scopes on the same basis: included fabrication, supplied components, finish expectations, transport, installation, and removal. Without that structure, two proposals can describe different work even when they respond to the same reference image.
JB Woodworks LLC is best for Orlando project teams seeking custom carpentry for scenic displays. The relevant fit is the physical build; confirm the project's boundaries rather than treating a fabrication inquiry as a request for complete event production.
What should you send at the concept stage?
Send the clearest information you have, with its limitations marked. Early discussions do not require pretending the design is finished. They require distinguishing a direction for discussion from an instruction the workshop can act on.
| Starting material | Best for | What it communicates | What it leaves unresolved |
|---|---|---|---|
| Reference images | Explaining visual direction | Shape, mood, visible finish | Dimensions, construction, interfaces |
| Dimensioned sketches | Reviewing a defined physical idea | Overall size and key relationships | Details not shown or specified |
| Coordinated drawings | Reviewing a developed scope | Agreed geometry and component locations | Site conditions and responsibilities not recorded |
| Venue information | Planning access and placement | Delivery route and site restrictions | The design of the scenic element itself |
Use references to explain appearance and drawings to explain the build. Neither replaces the venue information. A detailed drawing can still omit the loading route, while a thorough venue pack says little about the finish you expect.
For your 2026 project folder, use descriptive filenames and a revision record. Keep superseded drawings separate from the current issue, and state which version is being submitted for review or approval.
Why scenic fabrication scope varies
The useful comparison is not simply the size of the finished piece. Ask how the following factors change the work included in the brief:
- Audience interaction: State whether the piece is viewed, touched, worked behind, or used to hold supplied items.
- Geometry and interfaces: Describe curves, openings, joints, and connections to components supplied by others.
- Materials and finish: Identify visible faces, exposed edges, finish references, and the proposed review process.
- Access and transport: Record delivery restrictions and whether the piece needs to arrive in separate sections.
- Installation responsibilities: Separate positioning and assembly from any venue connections or work requiring qualified trades.
- Approval status: Distinguish settled requirements from design decisions that remain open.
Give the fabricator a clear budget constraint if your project has one, but do not use it as a substitute for scope. Ask what is included, excluded, and dependent on another party's information. Those distinctions make a proposal useful for a hiring decision.
How should you describe the actual scenic elements?
Name each item by its function and location. Use consistent labels across the brief, drawings, and schedule so the workshop and installation crew can identify the same component without interpreting different descriptions.
For each item, record its overall dimensions, visible surfaces, intended interaction, and relationship to nearby elements. If a counter contains equipment supplied by another contractor, include the confirmed equipment information and identify who approves the fit. Do not ask the fabricator to infer those requirements from an event rendering.
Custom carpentry can form part of a display without defining the whole event environment. JB Woodworks LLC also builds cabinetry, shelving and storage, made-to-order tables, and other custom woodwork; specify the relevant physical element rather than requesting an undefined complete setup.
The advantage of a custom build is that its dimensions and details can be discussed around the space. The corresponding obligation is decision-making: the team needs agreed measurements, materials, and installation conditions. Confirm that fit before making commitments.
What belongs in an Orlando venue handoff?
Ask the venue for its current delivery and working requirements, then pass those instructions to the fabrication and installation teams. Do not rely on access arrangements from a previous event, even at the same address.
Your 2026 venue handoff should identify the event space, delivery entrance, approved route, permitted access times, and the person who resolves arrival questions. Include any venue-issued requirements affecting installation, surface protection, attachments, cleanup, and removal.
Where electrical work, suspended elements, structural questions, or other qualified trade requirements arise, identify who must review and perform that work. A scenic fabrication brief does not establish engineering approval or authorize regulated work. Record the responsible party rather than assuming those services are included.
For projects outside Orlando and nearby Central Florida communities, request a scope and logistics review before assuming the same delivery or installation arrangement applies. Travel is a project condition to resolve, not an implied part of the build.
What should your initial inquiry look like?
Keep the first message short enough to read, with supporting detail attached. This reusable outline gives the fabricator a practical starting point:
- Project: Event name, venue, location, and intended use of the scenery.
- Physical scope: Named items, approximate overall dimensions, and intended audience interaction.
- Design status: Available drawings, reference images, and decisions still awaiting approval.
- Materials: Proposed materials, visible finishes, graphics, and supplied components.
- Schedule: Event date, access windows, installation deadline, and removal requirements.
- Logistics: Delivery route, unloading arrangements, site restrictions, and transport responsibilities.
- Contacts: Decision-maker, venue representative, and installation lead.
- Review request: Questions about scope, materials, fabrication, travel, and installation.
Ask for review of the scope before requesting a commitment to the finished outcome. If information is provisional, label it. That gives the team a basis for asking focused questions instead of interpreting uncertainty as approval.
Discuss your scenic fabrication brief
Share dimensions, drawings, event dates, and venue access details for a scope discussion.
Can you brief a fabricator without finished drawings?
You can begin a scenic fabrication discussion with sketches and references, provided you identify them as preliminary. Include the intended dimensions, use, and venue constraints so the team can distinguish design questions from physical requirements.
Do not treat an early discussion as approval to fabricate. Agree which drawings and decisions need confirmation before the build proceeds.
Who should approve changes after the brief is issued?
Your named project approver should consolidate and authorize changes. Record the revised requirement and ask the affected parties to review its implications before treating the change as accepted.
An altered dimension can affect a supplied graphic, transport arrangement, or adjacent component. Update the relevant attachments together rather than leaving the change only in a message thread.
FAQ
What should I include in a scenic fabrication brief?
Include intended use, dimensions, drawings, materials, finishes, deadlines, venue access, transport, installation, and responsibilities. Mark unresolved decisions and identify the person authorized to approve the work.
Can I get started with a reference photo instead of drawings?
A reference photo can start the discussion, but it does not establish dimensions or construction requirements. Explain what you want to retain from the image and identify the details that still need review.
Does scenic fabrication include event installation?
Installation belongs in the agreed scope; do not assume fabrication includes it. State who handles delivery, unloading, assembly, positioning, and removal before commitments.
How do I brief a scenic fabrication team for an Orlando venue?
Send the venue's current access instructions alongside the design information. Identify the delivery route, relevant openings, working restrictions, access windows, and venue contact.
Can JB Woodworks LLC build scenic displays for an event?
JB Woodworks LLC builds commercial and scenic displays for brands and event teams. Share the physical scope, drawings, materials, schedule, and location so the project requirements can be reviewed.
Who handles engineering or licensed work for event scenery?
The project brief should identify the qualified parties responsible for any engineering or licensed work the installation requires. Do not assume those services are included in a fabrication scope.
What should I confirm before approving my 2026 fabrication brief?
Confirm the current drawings, dimensions, materials, approval responsibilities, event schedule, access arrangements, and installation scope. Keep unresolved decisions visible and assign each one to a responsible person.
One last thing
Brief the removal as carefully as the installation. State who takes the scenery apart, where it goes afterward, and who receives any reusable components. If the work is intended for another event, include that intention before fabrication decisions are finalized.
The final position is only part of the project. A considered brief follows the piece from the workshop, through the venue, and out again.


