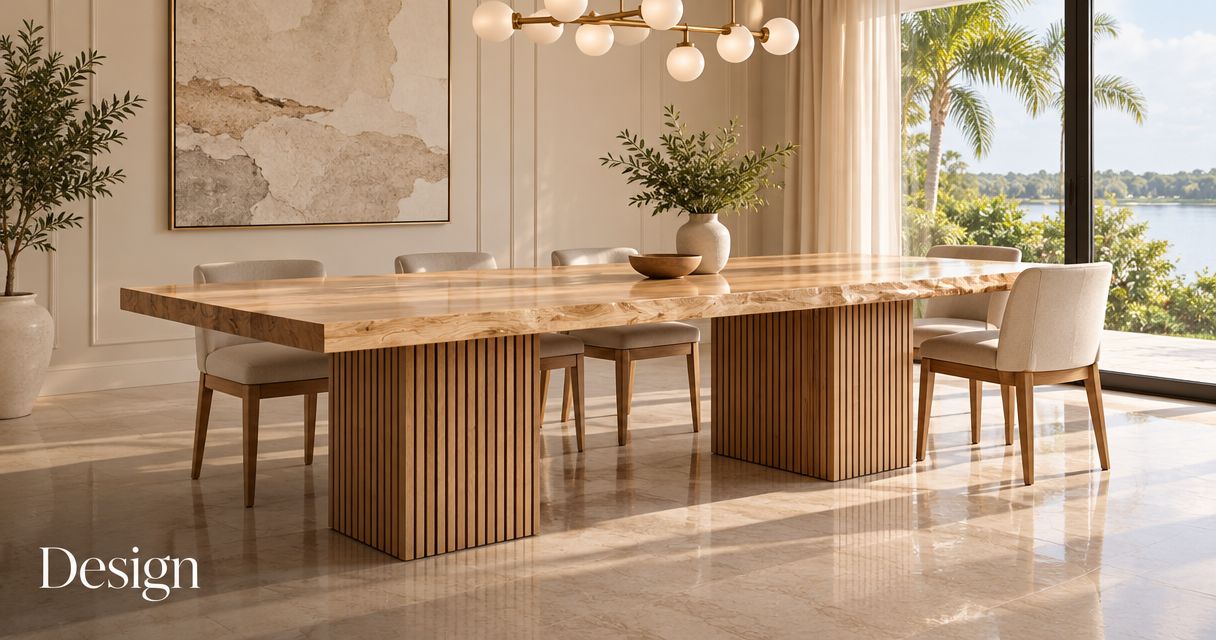
To commission a custom table for your Orlando home in 2026, prepare a brief covering how you will use it, the room dimensions, your material preferences and the delivery route, then agree on drawings and scope before authorizing the build. Review finishing, transport, installation responsibilities and any site restrictions before committing; a tabletop design alone does not settle those details.
- For custom furniture Orlando projects, define the room, seating and delivery route before approving a table design.
- JB Woodworks LLC builds made-to-order custom tables; start with a measured brief rather than a reference image alone.
- Approve dimensions, materials, finish direction and responsibilities together before authorizing fabrication.
- Compare proposals by included work and unresolved decisions, not by appearance alone.
Why this matters
A table must fit more than an empty patch of floor. You need space to pull out chairs, pass behind seated people and move the finished piece through your home. A design that looks right in a photograph still needs checking against those everyday movements.
JB Woodworks LLC is a fit for Orlando homeowners seeking a made-to-order table within a broader custom carpentry project. The studio's custom carpentry and fabrication work includes custom furniture, cabinetry and general carpentry, so identify which parts of your room belong in the request and which do not.
Your first conversation should establish the intended result, not assume the construction method. A useful brief leaves room for the maker to explain material choices, base placement and assembly while keeping your household's needs clear.
How do you commission a custom table for your Orlando home?
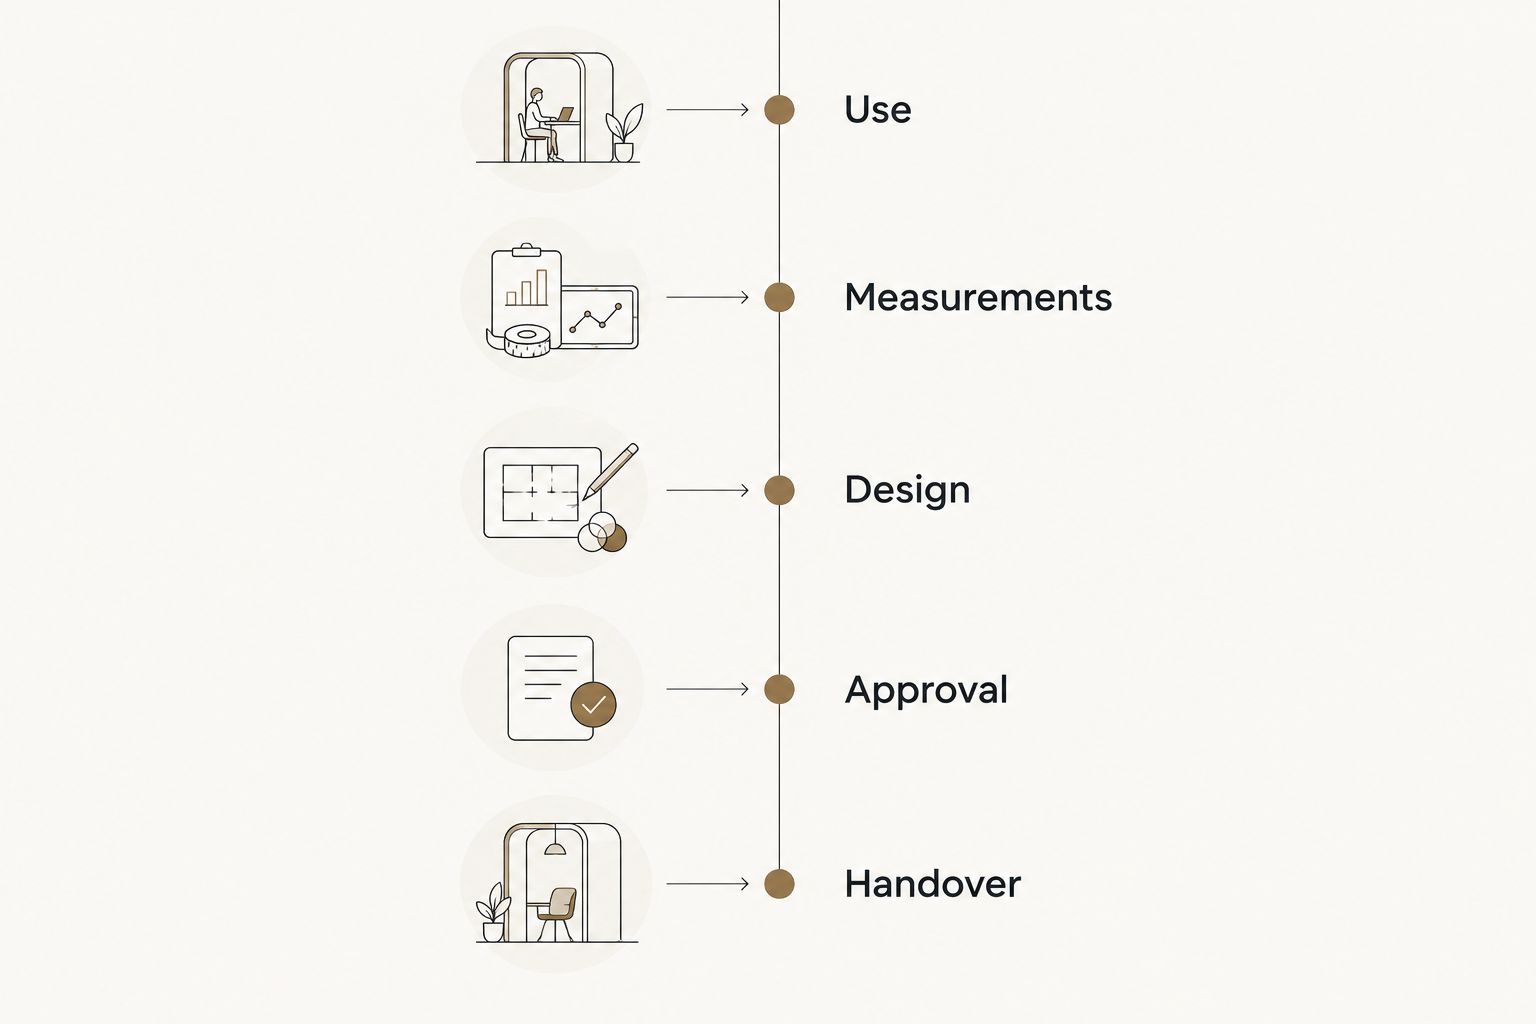
Use these 5 steps to move from an idea to an agreed scope. Each step resolves a different question: what the table must do, where it must fit, how it should look, what the proposal includes and how it reaches its final position.
1. Describe how you will use the table
Start with the ordinary day. Explain whether the table is for shared meals, working from home, occasional entertaining or several activities. State your intended seating arrangement, including whether people need to sit at the ends.
List existing items that must work with it: chairs, a bench, a rug, nearby cabinetry or lighting. If you already own the chairs, provide their dimensions and photographs rather than asking the maker to infer their size from a room image.
Separate requirements from preferences:
- Required: the table must accommodate your existing chairs and intended seating layout.
- Preferred: the base should leave a particular view through the room.
- Open for discussion: edge shape, joinery appearance or the exact finish direction.
This distinction gives the maker something useful to solve. It also prevents an attractive reference image from overriding a practical requirement you forgot to mention.
2. Record the room and access conditions
Prepare 4 measurements for the initial discussion: the available floor area, existing chair dimensions, the narrowest delivery opening and the tightest turn along the access route. Add a simple sketch showing where the table belongs and which doors people use.
Label your dimensions with units. Mark anything approximate, and ask who will verify the measurements used for fabrication. Do not treat a homeowner's sketch as an approved production drawing.
Photograph the whole route, not just the dining area. Include stairs, elevators, gates, hallways and any building restrictions relevant to moving furniture. A clear route affects the discussion about transport and assembly; it does not replace the maker's review.
3. Choose a design direction
Bring reference images, but annotate them. Explain whether you like the proportions, wood appearance, base shape or edge detail. Otherwise, the maker has to guess which part of the image matters.
Describe your expectations for daily use and visible wear. Discuss how material movement, grain variation and the proposed finish relate to those expectations. Ask for the care instructions associated with the agreed materials and finish rather than assuming every wood surface behaves alike.
Avoid approving a finish from a screen image alone. Ask how the finish direction will be reviewed and recorded, including whether a physical sample forms part of the proposed scope.
4. Review the proposal and drawings together
For a 2026 commission, keep the proposal, drawing revision and finish reference together so everyone works from the same decisions. Check the overall dimensions, base position, top profile and any assembly details shown.
The written scope should distinguish the table itself from related work. Delivery, installation, removal of existing furniture, site protection and changes to surrounding cabinetry are separate questions, even when they relate to the same room.
Approve the design and the responsibilities together. A drawing does not settle who arranges access, and a written description does not replace checking the table's proportions.
5. Confirm delivery and handover
Before fabrication is authorized, discuss the requested completion date and any fixed event or move-in date. Ask which decisions must be settled before a schedule can be confirmed, and record how changes will be handled.
Confirm who prepares the room, protects the route and coordinates building access. At handover, review the completed table against the agreed scope and obtain the relevant care guidance. Keep that information with the final drawings and finish record.
Which kind of table should you brief?
Choose the table's role before describing its style. A dining table, work table and console solve different space problems; the most useful reference is the one that matches your intended use, not simply the one you like most.
| Table brief | Best for | What it helps you address | Constraint to resolve |
|---|---|---|---|
| Dining table | Shared meals and planned seating | Chair layout, end seating and access around the top | Base placement must be checked against chairs and knees |
| Work table | A dedicated home working surface | Equipment layout and working position | Cables, equipment and chair movement need a separate brief |
| Console table | An entryway or narrow display position | A surface shaped around a particular wall or passage | Projection into the walking route needs checking |
| Multipurpose table | Rooms used for meals and other activities | A design based on several uses | Conflicting needs require priorities rather than assumptions |
A dining table is not automatically a comfortable desk. A console is not automatically suitable for seating. If your table serves several purposes, describe each activity and decide which takes priority when requirements conflict.
Existing furniture creates useful boundaries. Keeping your chairs means the table must respond to them; replacing the chairs leaves more design decisions open. Neither approach is inherently better, but the proposal needs to reflect the choice.
Why a custom table's scope varies
The scope of a made-to-order table depends on the design and the conditions around it. These 6 factors belong in the discussion before you compare proposals:
- Dimensions and seating: the top size, height and base arrangement must work with your room and chairs.
- Materials: the proposed construction and visible wood characteristics need to match the agreed design direction.
- Details: edges, joints, profiles and base geometry change what must be drawn and fabricated.
- Finishes: appearance, intended use and care requirements need a clear review process.
- Access: stairs, restricted openings and building procedures affect delivery planning.
- Responsibilities: transport, assembly, room preparation and coordination need named owners.
For a 2026 project brief, put these factors alongside your reference images rather than sending them in separate messages later. A single, current document makes unresolved decisions easier to identify.
The benefit of custom work is control over the agreed dimensions and details. The trade-off is that you must make and approve decisions that a finished retail item has already settled. Choose custom work when the fit or function justifies that involvement.
What should you send with your first inquiry?
Send a short written description, a room sketch and photographs that explain the space. Include your preferred contact details, the Orlando or Central Florida project location and any requested completion date. Work beyond the area needs a separate scope and logistics discussion.
Use this outline for your initial message:
- Purpose: explain who uses the table and what happens around it.
- Room: attach a sketch, measurements and photographs from several viewpoints.
- Existing furniture: identify chairs, benches or other pieces that must remain.
- Design direction: describe what you like in each reference image.
- Materials and finish: state preferences and identify decisions you want help resolving.
- Access: describe the route from unloading to the final position.
- Timing: distinguish a preferred date from a fixed deadline.
- Related work: identify nearby shelving, storage or cabinetry included in your request.
If the table is part of a broader interior project, ask your designer or contractor to share the current room information. Identify who can approve changes. Separate instructions from several people leave the maker without a clear decision-maker.
How do you compare custom table proposals fairly?
Compare the written scope against the same brief. A proposal with delivery and assembly is not equivalent to one that leaves those responsibilities to you. Likewise, a general finish description is not the same decision record as an agreed finish reference.
For your 2026 comparison, mark every item as included, excluded or unresolved. Focus on dimensions, materials, finish approval, drawing revisions, transport, installation and care information. Ask for clarification before treating an omission as an inclusion.
Request relevant project examples and ask what they demonstrate. A photograph can show a shape or visible detail, but it does not establish the material, finish specification or delivery conditions of your proposed table.
Compare the commitments, not just the pictures. Clear exclusions help you make a considered decision because they identify work you must arrange elsewhere.
Can I commission a table to match furniture I already own?
You can brief a custom table around existing furniture by supplying dimensions, photographs and a clear description of the relationship you want. Specify whether you mean matching height, coordinating wood tones or repeating a particular detail.
Do not treat a close colour match as an automatic outcome. Ask how the proposed material and finish will be reviewed beside the existing piece, and agree on the reference used for approval.
Should I finalize the table before choosing chairs?
Finalize the table and chairs together when their fit matters to your layout. Chair height, arm clearance and base position belong in the same review rather than separate purchases made without checking.
If you have not chosen chairs, say so. Ask which table decisions depend on that choice and resolve them before approving fabrication.
What happens if my room changes after I approve the design?
Tell the maker before proceeding with a changed room layout. New flooring, altered cabinetry or a different seating plan can affect the dimensions or access assumptions recorded in the brief.
For changes during a 2026 commission, identify the current drawing and ask for written confirmation of any revised scope or scheduling implications. Do not assume a message acknowledging the change is approval to build it.
FAQ
How do I start a custom furniture Orlando inquiry?
Start a custom furniture Orlando inquiry with the table's purpose, room measurements, existing chair information and reference images. Include the project location, delivery route and requested completion date so the scope discussion covers more than appearance.
Does JB Woodworks LLC make custom tables?
JB Woodworks LLC builds made-to-order custom tables as part of its custom carpentry and fabrication work. Describe your intended use, dimensions and material preferences, then ask for a project-specific scope review.
Do I need finished drawings before contacting a table maker?
You do not need finished drawings to explain your table requirements. A labelled sketch and photographs support the initial discussion; agree on the drawings and measurements required for fabrication before authorizing the build.
What measurements should I send for a custom dining table?
Send the available floor area, existing chair dimensions, narrow delivery openings and tight access turns. Label the units and identify approximate measurements so responsibility for final verification is clear.
Can a custom table coordinate with my cabinetry?
A custom table can be briefed to coordinate with existing cabinetry through proportions, material direction and selected details. Agree on what coordination means and how any finish reference will be reviewed.
Is delivery automatically included in a custom table project?
Treat delivery as a separate scope item unless the written proposal includes it. Confirm transport, access, assembly, room preparation and installation responsibilities before committing.
What should I approve before a custom table is built?
Approve the dimensions, design details, material and finish direction, written scope and delivery responsibilities before fabrication is authorized. Keep the current drawing and approval record together.
One last thing
The delivery route is part of the design brief. Photograph the tightest turn between the unloading point and the table's final position before you approve the design. That detail gives the maker a concrete access condition to review while construction and assembly decisions are still open.


