
Define a custom carpentry scope in Orlando by recording what will be built, where it will fit, the materials and finish, and who handles delivery, installation and related work. For a 2026 project, separate confirmed requirements from open decisions before requesting a quote; photographs and inspiration images support the scope but do not replace it.
- For carpentry Orlando projects, define dimensions, materials, finishes and installation responsibilities before comparing quotes.
- JB Woodworks LLC serves Orlando homeowners and project teams seeking custom carpentry and fabrication.
- Decks, cabinetry and general carpentry need different scope details; use a written brief for each work area.
- Identify exclusions and unresolved decisions so you can compare the same work across proposals.
How do you define a custom carpentry scope in Orlando?
A useful carpentry scope describes the finished work and the boundaries of responsibility. It tells the builder what you need, gives the estimator a consistent basis for a proposal and identifies decisions that still need discussion.
For work such as the custom carpentry and fabrication offered by JB Woodworks LLC, start with the space and its intended use rather than a preferred construction detail. Explain what needs to function differently, then document the physical constraints.
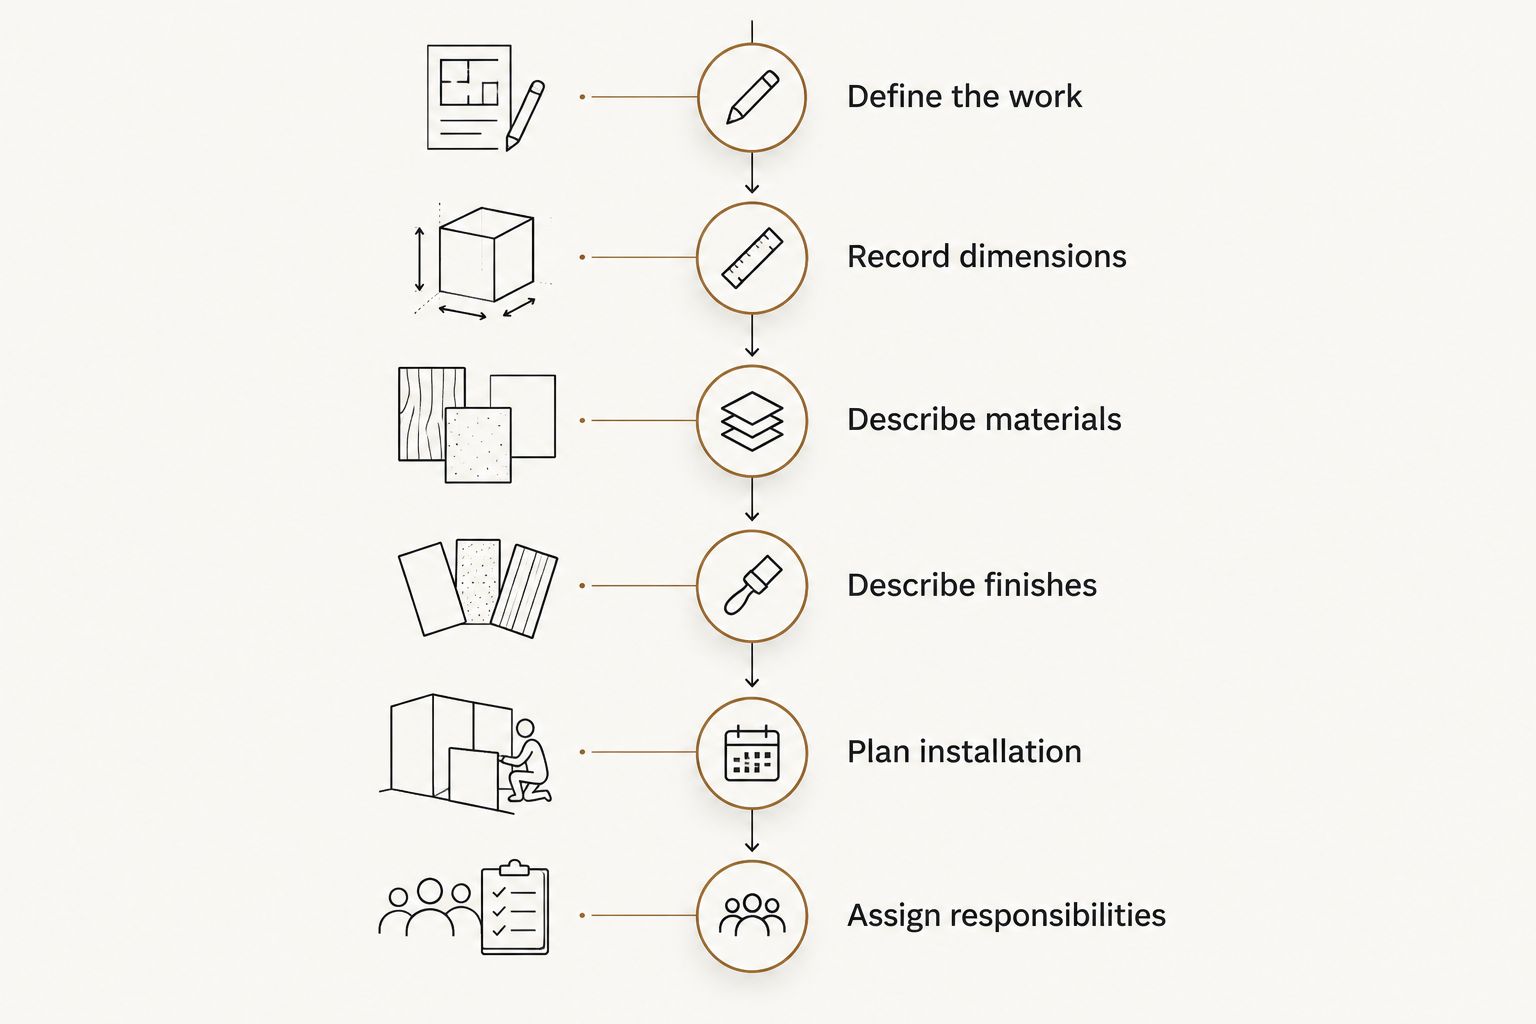
Use this sequence to prepare your request:
- Define the work. Name each item or area, its location and the intended use. Distinguish a new build from an alteration, repair or replacement.
- Record dimensions. Provide preliminary measurements, photographs and any existing drawings. Label estimates clearly and identify dimensions that require site verification.
- Describe materials. State known preferences and performance needs. Keep undecided materials separate from confirmed selections.
- Describe finishes. Identify visible surfaces, desired appearance and whether finish application belongs in the requested work.
- Plan installation. Explain access, transport constraints, surrounding work and who will prepare the site.
- Assign responsibilities. List included work, exclusions, decisions awaiting confirmation and any work requiring another qualified trade.
Keep the brief readable. A short document with labeled photographs is more useful than a long message that mixes decisions, questions and references without distinction.
Why this matters
A proposal can look complete while leaving practical questions unanswered. If one quote includes finishing and installation while another covers fabrication alone, you are comparing different scopes rather than different approaches to the same job.
Resolve differences in scope before comparing proposals. That gives you a clearer hiring decision without assuming that every omission is included or every allowance represents a final selection.
What each type of carpentry scope needs
Use the work categories below to identify the details your brief needs. The best-fit labels describe the task you are commissioning, not a recommendation to add more work.
| Work category | Best for | Details to define | Scope boundary to clarify |
|---|---|---|---|
| Decks | Outdoor platforms and circulation | Footprint, height relationships, edges, steps and finish | Existing conditions, site preparation and qualified trade requirements |
| Custom cabinetry | Fitted storage around a room's use | Layout, openings, internal arrangement, hardware and finish | Appliance information, wall preparation and adjacent trade work |
| General carpentry | Alterations and woodwork tied to an existing space | Exact locations, profiles, connections and surfaces to remain | Removal, repairs and making good surrounding areas |
| Timber pergolas | Overhead timber features for outdoor spaces | Layout, intended coverage, appearance and connection locations | Site constraints and any separately required design or approvals |
| Docks, waterfront platforms and walkways | Defined waterfront access and circulation | Location, intended use, access and existing conditions | Site-specific requirements and responsibilities for specialist work |
| Custom tables and pool-table casework | Furniture or casework made for a particular setting | Overall form, dimensions, materials and finish | Delivery route, assembly and specialist components |
| Shelving, storage, painting and finishes | Organization and completion of surfaces | Contents, layout, surface preparation and finish extent | Mounting conditions and which existing surfaces are included |
| Commercial and scenic fabrication | Displays and physical environments for project teams | Drawings, dimensions, materials, deadline and installation setting | Transport, venue access, installation, removal and responsibility handoffs |
Each category has a practical advantage and a boundary. Fitted work can respond closely to a space, but it also requires decisions about that space; a fabrication-only brief leaves site coordination with someone else unless installation is expressly included.
Decks: define the whole outdoor interface
A deck brief needs more than a footprint. Describe how you expect to move between the building, the deck and the surrounding ground, and show anything nearby that affects the layout.
Mark doors, changes in level and features that must remain accessible. Ask the builder to identify which site conditions need checking before the scope can be finalized, rather than treating an inspiration photograph as a construction specification.
Custom cabinetry: define use before appearance
Explain what the cabinetry must hold and how you want to use it. Include equipment information, door and drawer preferences, and any surrounding elements that limit placement or access.
A reference image can communicate proportions and finish, but it does not establish your room's dimensions or internal storage arrangement. Separate visual preferences from functional requirements so neither disappears during quoting.
General carpentry: identify what stays
For alterations and repairs, name both the work to change and the existing work to protect. Show where new woodwork meets walls, floors, ceilings or other finishes.
Describe the desired result without prescribing an unverified repair method. Ask for the proposal to distinguish the visible work from any additional work dependent on conditions discovered later.
Why a custom carpentry scope varies
The service name does not establish the full assignment. Two cabinetry requests, for example, can involve very different layouts, finish boundaries and installation conditions.
These factors change what needs to be documented:
- Existing conditions: New work and alterations need different information about surfaces, connections and surrounding construction.
- Dimensions and fit: Fitted cabinetry, furniture and outdoor structures each need measurements appropriate to their setting.
- Material decisions: A named preference is different from a confirmed specification; identify what remains open.
- Finish boundaries: State whether the request includes preparation, coating, touch-ups or adjacent surfaces.
- Access and transport: Explain the route from unloading to the final location, including obstacles and site restrictions.
- Coordination: Identify the homeowner, contractor, designer or project lead responsible for decisions and related work.
For an Orlando or nearby Central Florida project, include the actual location rather than assuming proximity settles logistics. For work beyond that area, ask for scope, travel, transport and installation arrangements to be reviewed before commitments.
What should your 2026 quote request include?
Send a brief that separates facts from preferences and questions. You do not need to solve every construction detail yourself; you need to make the intended result and unresolved decisions visible.
Project purpose and location
Name the property or installation setting, the room or work area, and the reason for the project. Explain whether you need better storage, a new outdoor space, furniture fitted to a setting or a physical display for an event.
State who will approve the work. If a contractor, designer or event producer is coordinating the project, identify that role in the first request.
Drawings, photographs and measurements
Attach an overall view and closer photographs of connections, obstacles and surfaces that will remain. Label each image by location so the builder can connect it to the written brief.
Include drawings you already have, along with their status. A concept sketch, a design drawing and an approved document are not interchangeable; describe what each attachment represents without implying that it resolves every technical requirement.
Materials, finishes and references
Identify confirmed selections and alternatives you want discussed. Explain what you like in a reference image: the proportions, texture, edge detail, storage arrangement or overall shape.
For a made-to-order table, including a request concerning the ARMON 120, ask which details need confirmation for the intended setting. Do not assume that an image establishes dimensions, materials or delivery arrangements.
Deadline, access and responsibilities
Give the desired completion date and explain any dependency, such as another contractor's work or an event installation. A requested date is a planning requirement, not a confirmed commitment.
Describe unloading access, the route through the property, working restrictions and the person who can authorize site decisions. Ask for responsibilities to be recorded before fabrication or installation is agreed.
Who handles approvals, specialist work and site preparation?
Assign each responsibility by name or role in the scope. Do not treat a general carpentry request as confirmation that engineering, licensed trade work, approvals or specialist services are included.
Ask what the proposed carpentry work depends on and who will resolve those dependencies. Record responsibility for site preparation, removal, waste handling, surrounding repairs and final finish work wherever those tasks apply.
For commercial and scenic projects, extend that discussion to the full installation setting. Project teams should identify who provides drawings, confirms venue requirements, arranges transport, manages access and handles removal after use.
JB Woodworks LLC is a fit for Orlando homeowners and project teams seeking custom carpentry and fabrication. Confirm the particular assignment, related responsibilities and installation logistics before treating the brief as an agreed scope.
How do you compare carpentry proposals fairly?
Compare the described work line by line before making a hiring decision. Ask each builder to clarify differences using the same project brief rather than filling gaps with assumptions.
Use these questions during your 2026 proposal review:
- Does the proposal cover every named work area?
- Are dimensions and selections confirmed or still awaiting review?
- Are fabrication, finishing, delivery and installation distinguished?
- Are removal and surrounding repairs included or excluded?
- Who resolves site conditions and related trade requirements?
- How will changes be described and agreed?
A concise proposal can still be clear. What matters is whether you can identify the finished deliverable, its boundaries and the decisions required before work proceeds.
Can I request a quote before every detail is decided?
You can request an initial discussion before every detail is decided. Label open choices clearly and ask which decisions are needed for a defined proposal, rather than presenting assumptions as final instructions.
What if the carpentry scope changes after the quote?
Record the changed work and ask for its effect on materials, sequencing and responsibilities to be reviewed before proceeding. Keep the revised description with the agreed project documents so everyone works from the same instructions.
Is an inspiration photo enough for a 2026 carpentry request?
An inspiration photo is a useful reference, not a complete carpentry scope. Add the intended use, location, preliminary dimensions and the particular features you want discussed.
FAQ
What should I send an Orlando carpenter for a quote?
Send a written description, project location, photographs, preliminary dimensions and any drawings. Identify material preferences, finish expectations, access constraints and decisions that remain open.
Do I need exact measurements before contacting a carpenter?
You can start with preliminary measurements if you label them as estimates. Ask which dimensions require site verification before the scope is finalized.
Should painting and finishing be included in my carpentry scope?
Include painting and finishing explicitly when you want them considered in the work. Define the surfaces, preparation and finish boundaries rather than assuming they follow automatically from fabrication.
Can JB Woodworks LLC discuss commercial displays as well as residential carpentry?
JB Woodworks LLC builds residential carpentry and commercial or scenic displays. For commercial fabrication, prepare dimensions, drawings, materials, deadlines, site access, transport and installation responsibilities for discussion.
Who is responsible for permits or specialist trade work?
Responsibility for permits and specialist trade work must be confirmed for the particular project. Do not assume that these services are included in a custom carpentry proposal.
How should I prepare a carpentry scope in 2026 if the design is unfinished?
Prepare a brief that separates confirmed requirements from unresolved design choices. Ask which decisions are needed next and keep the agreed revisions together.
One last thing
Photograph the route to the installation location, not just the finished-work area. A doorway, corridor, gate or unloading point belongs in the brief when it affects how the work reaches its final position.
That information connects the design conversation to the practical task of delivery and installation. It is a useful detail to send before commitments, not after the work has been made.


