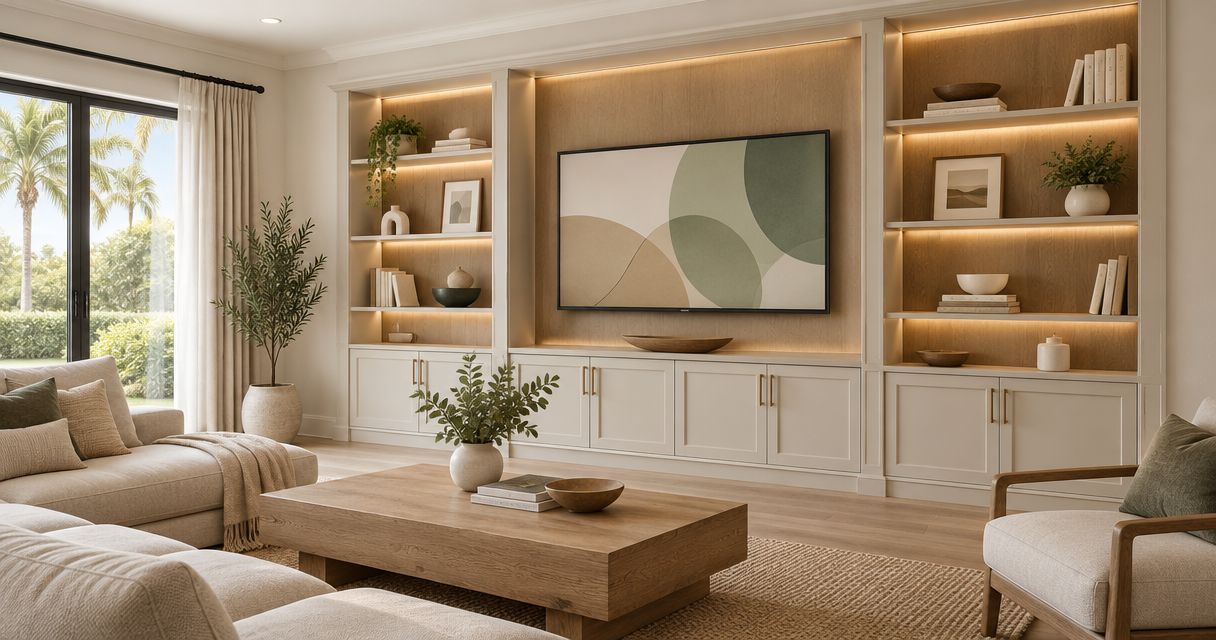
Plan built-in shelving around an Orlando living room by measuring the whole space, deciding what you need to store, and checking how doors, seating, outlets, and installation access affect the design. Before committing to fabrication, agree on the layout, materials, finish, attachment approach, and responsibilities for any electrical or other qualified trade work.
- For a carpentry orlando search, choose a shelving brief that starts with the room, not a reference photograph.
- JB Woodworks LLC is a fit for Orlando homeowners seeking made-to-order shelving and custom carpentry.
- Plan shelf openings around your belongings, and keep outlets, equipment connections, and service access usable.
- Review materials, finishes, site access, installation responsibilities, and scope before committing to fabrication.
Why this matters
Built-in shelving becomes part of how you use your living room. A wall that looks balanced in a drawing still needs to accommodate the sofa, a door swinging open, equipment connections, and the objects you actually own.
JB Woodworks LLC builds custom shelving and storage alongside cabinetry and general carpentry in Orlando. The useful starting point is a room brief, not a finished design: explain what the shelving must do, then work through the details that make it fit.
For a 2026 project, date your measurements, photographs, and reference drawings so everyone works from the same version. If you change the television, furniture layout, or storage requirements, update the brief before approving fabrication.
How do you plan built-in shelving around an Orlando living room?
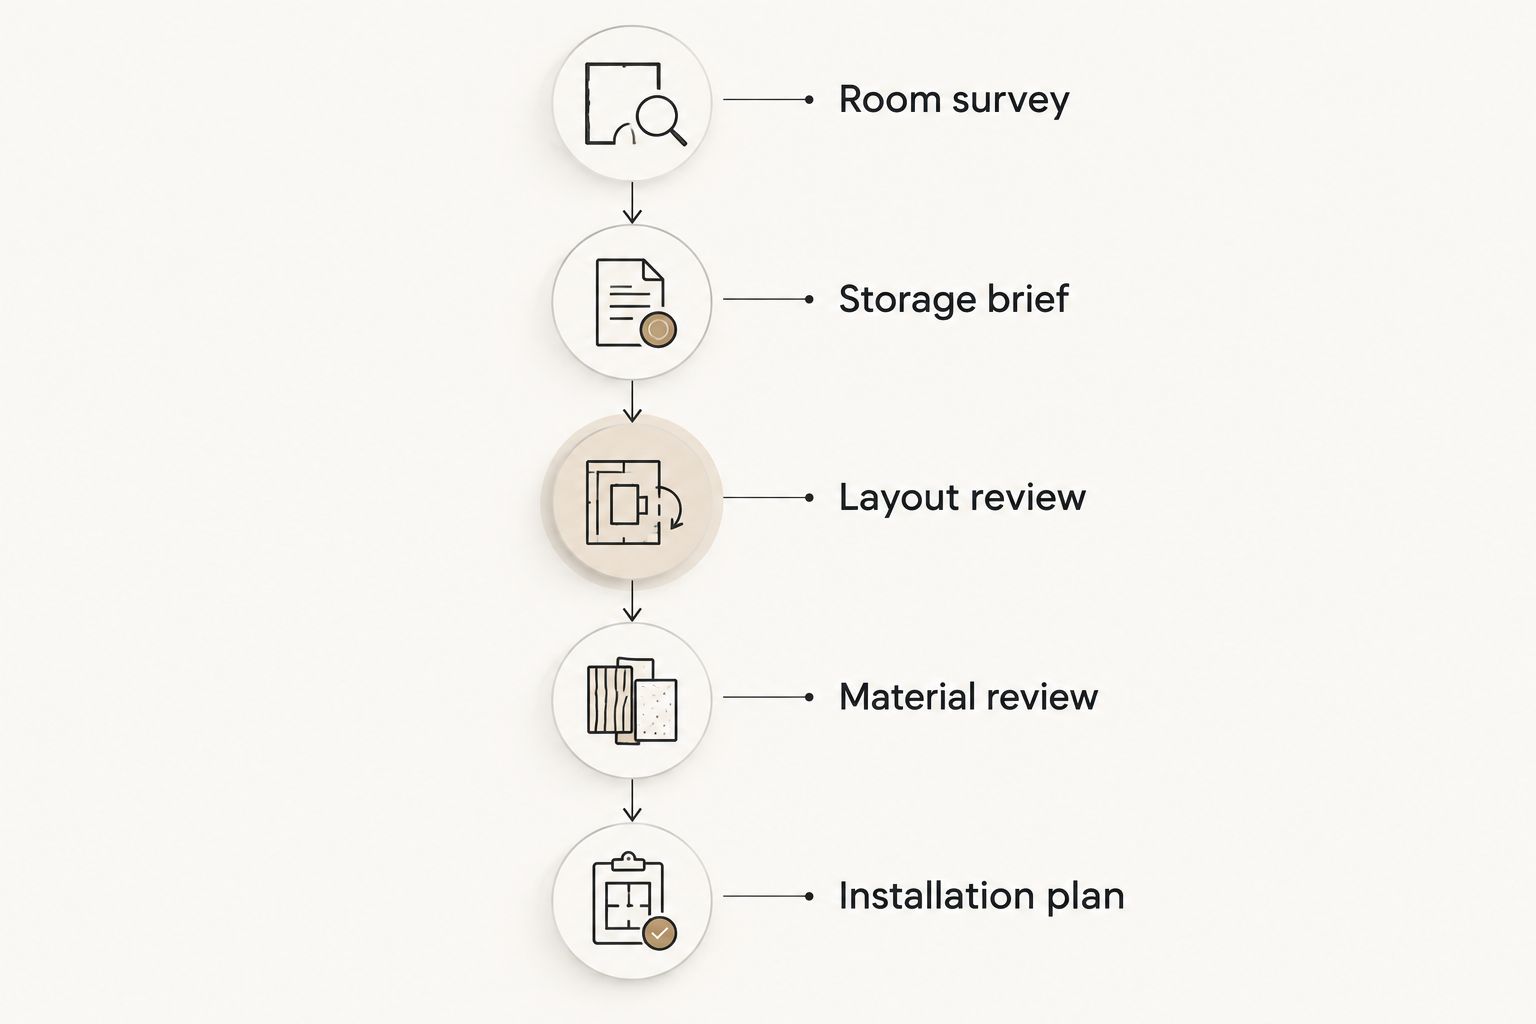
Plan built-in shelving in the following order. Each decision gives the next one a clearer foundation; choosing finishes before resolving the layout leaves the important questions unanswered.
- Room survey. Record the wall dimensions, ceiling conditions, openings, trim, outlets, vents, and access route. Photograph the room from more than one direction.
- Storage brief. List the books, display objects, equipment, and everyday items the shelving must hold. Measure the objects that determine the largest openings.
- Layout review. Show the proposed shelving beside the seating, doors, windows, and television. Check movement through the room as well as the front elevation.
- Material review. Agree on the visible finish, construction materials, shelf support, and details where the built-in meets existing surfaces.
- Installation plan. Confirm delivery access, attachment conditions, site protection, trade coordination, and the work included in the proposal.
Do not treat a photograph of another living room as a dimensioned plan. Use reference images to explain preferences, then develop the shelving around your own wall and belongings.
Measure the room, not just the shelving wall
Start with the full wall width and ceiling height, then record the position of every interruption. Include baseboards, crown molding, window trim, switches, receptacles, vents, and anything projecting into the proposed shelving area.
Measure nearby furniture and show its position on a simple floor plan. The depth of a built-in affects the usable room, even when its front elevation looks right.
Your room survey should include:
- Wall conditions: visible irregularities, existing finishes, and areas that need further inspection.
- Openings: door swings, window trim, and access to window coverings.
- Services: outlets, switches, air grilles, and equipment connections.
- Furniture: seating positions, side tables, and the route through the room.
- Delivery access: entrance doors, corridors, stairs, and turns between the entrance and living room.
Record dimensions consistently in inches and identify which measurements are preliminary. Have final fabrication dimensions confirmed on site rather than treating a homeowner sketch as a construction drawing.
Decide what belongs on display and what needs a door
Open shelving, closed cabinetry, and a combination of both solve different storage problems. Choose the arrangement around your belongings and habits, not a preference for symmetry alone.
| Arrangement | Best for | Main benefit | Main limitation |
|---|---|---|---|
| Open shelving | Books, artwork, and objects you want visible | Keeps contents easy to see and reach | Exposes everyday clutter and requires accessible cleaning |
| Closed cabinetry | Household items you want out of sight | Conceals mixed storage | Requires door clearance and a suitable internal layout |
| Shelving above cabinetry | Living rooms needing display and concealed storage | Separates visible objects from practical storage | Adds decisions about proportions, transitions, and hardware |
Choose open shelving for deliberate display, closed cabinetry for concealed storage, and a mixed arrangement when you need both. None is automatically the right answer for every living room.
Before drawing the openings, group your belongings by purpose. Oversized books, framed photographs, baskets, and equipment have different access needs; a repeated grid can leave awkward unused space if it ignores those differences.
Should you choose fixed or adjustable shelves?
Adjustable shelves suit collections that change, but the adjustment system becomes part of the construction and appearance. Fixed shelves establish consistent openings, but changing those openings later requires more work.
Ask how the proposed shelf construction relates to its intended contents. Books and decorative objects place different demands on a shelf, so agree on expected use rather than assuming every opening can hold anything.
Plan television, outlets, and lighting before fabrication
If the living room shelving surrounds a television, identify the equipment and its connection requirements before approving the layout. Provide the actual equipment dimensions and manufacturer instructions rather than relying on screen size alone.
Keep connections and controls reachable. A neat front elevation is not useful if you must dismantle cabinetry to replace a cable or access an outlet.
Discuss these details together:
- Where power and signal cables enter the built-in.
- How you will reach connections after installation.
- Which equipment requires ventilation according to its manufacturer.
- Whether doors or shelves interfere with speakers, controls, or remote signals.
- Whether proposed lighting needs additional electrical work.
For a 2026 shelving brief, identify the equipment you intend to keep and anything you plan to replace. Do not approve an equipment opening around a purchase you have not yet specified.
Carpentry and electrical work are separate scope decisions. If the design requires relocated outlets, new wiring, or other qualified trade work, establish who will assess and perform that work before commitments are made.
Choose materials and finishes as a complete assembly
A material name alone does not define the finished built-in. Ask what will be used for the carcass, shelves, backs, exposed edges, doors, and trim, and how those parts will receive their finish.
For painted work, review a physical sample rather than selecting from a screen alone. For visible wood, discuss the grain direction and the variation you are comfortable seeing across adjacent parts.
The surrounding room matters too. Existing flooring, wall color, daylight, and nearby furniture affect how a sample reads once it is brought into the space.
A useful 2026 material schedule identifies each visible component and its agreed finish. Keep that schedule with the approved drawing so a change to an edge detail or door finish does not become an undocumented assumption.
Ask for the detail at the junction, not just the material in the middle. The meeting points between shelving, wall, floor, and ceiling deserve explicit decisions.
Why built-in shelving plans vary
Built-in shelving varies because the room, contents, and installation conditions change from project to project. Use these factors to explain your priorities when requesting a proposal:
- Room geometry: wall irregularities, ceiling transitions, openings, and existing trim affect the fit.
- Storage contents: books, display objects, equipment, and concealed household storage require different openings.
- Construction details: shelf support, backs, doors, hardware, and edge treatments change the assembly.
- Finish requirements: painted surfaces and visible wood need different appearance decisions and preparation.
- Service coordination: outlets, lighting, equipment connections, and ventilation affect access and responsibilities.
- Site logistics: delivery routes, occupied rooms, protection, and installation access shape the work plan.
Compare proposals against the same written brief. If one includes finishing and another excludes it, they do not describe the same scope, even if both use the phrase built-in shelving.
Prepare a quote request a carpenter can use
A useful request explains the room and the problem without pretending every construction detail is already solved. Give the carpenter enough information to identify questions, assess the scope, and discuss the next step.
For a 2026 inquiry to JB Woodworks LLC about living room carpentry, include:
- Your location in Orlando or the nearby Central Florida area.
- Photographs of the full wall, adjacent walls, and room entrance.
- A preliminary sketch with dimensions and clearly marked obstacles.
- The items you need to display, conceal, or connect.
- Reference images with notes explaining what you like about each.
- Material and finish preferences, including decisions still open.
- Your intended project timing and any fixed access restrictions.
- Known work involving other contractors or qualified trades.
For locations beyond the nearby area, make the location clear at the start so scope, travel, transport, and installation logistics can be reviewed.
A custom brief gives you control over the fit and storage arrangement, but it also requires decisions that a freestanding purchase does not. You need to settle attachment conditions, finishing boundaries, and access before the work can be clearly defined.
Confirm installation responsibilities before committing
Ask where the carpentry scope starts and stops. Removing existing shelving, preparing walls, moving electrical services, painting surrounding surfaces, and disposing of removed materials are separate tasks unless the proposal includes them.
Clarify who will empty and protect the room, where materials can be brought in, and whether adjacent spaces need to remain accessible. Discuss children, pets, building access rules, and any restrictions that affect the work area.
The proposal should also explain how site discoveries and requested changes will be addressed. If a wall condition needs further assessment, resolve that question before treating the installation method as settled.
Keep one current drawing and one current scope. A revised sketch sent without an updated written description creates room for conflicting expectations.
Can you add built-in shelving without changing the whole room?
Built-in shelving can be planned as a defined living room project rather than a full-room redesign. Start by marking the furniture, finishes, and services you want to retain, then check whether the shelving can work within those boundaries.
Keeping existing elements does not remove the need to review their junctions. Baseboards, wall finishes, and nearby outlets still need an agreed treatment.
Should built-in shelves reach the ceiling?
Ceiling-height shelving suits a design that needs a continuous wall composition, but upper storage needs a practical access plan. Shelving that stops below the ceiling leaves a visible top edge and requires a deliberate proportion.
Choose the height by looking at the room elevation and deciding what the upper shelves will hold. Do not add inaccessible storage simply to fill the drawing.
Do you need drawings before asking for a quote?
A preliminary sketch and clear photographs are useful for an initial discussion; they are not a substitute for confirmed fabrication details. Label approximate dimensions and identify decisions that still need professional input.
If you already have designer or contractor drawings, provide the current revision and explain who is responsible for approvals. This keeps the shelving scope connected to the wider project.
FAQ
What's the first step in planning built-in living room shelving?
Start with a room survey and a list of what the shelving must hold. Record openings, furniture, outlets, vents, and delivery access before choosing the final arrangement.
Are open shelves better than cabinets in a living room?
Open shelves are better for visible display, while cabinets are better for concealing mixed household storage. A combined arrangement works when you need both, but it introduces additional door, hardware, and proportion decisions.
How deep should my built-in shelves be?
Base shelf depth on the objects you need to store and the space you can use without disrupting the room. Measure your belongings and review the proposed depth on a floor plan before approval.
Can built-in shelving go around my television?
Built-in shelving can be planned around a television when the design accounts for equipment dimensions, connections, ventilation, and access. Use manufacturer instructions and identify any electrical work separately.
Does JB Woodworks LLC build custom shelving in Orlando?
JB Woodworks LLC offers custom shelving, storage, cabinetry, and general carpentry in Orlando. Describe your room, storage needs, location, and installation conditions so the project scope can be reviewed.
What should I send when requesting a shelving quote?
Send room photographs, preliminary dimensions, a storage list, reference images, and your location. Include material preferences, intended timing, site access restrictions, and any other contractors involved.
One last thing
Before approving the drawing, mark the proposed front edge of the built-in on the floor with a suitable removable method. Sit down, walk past it, and open nearby doors: the floor plan needs to work in daily use, not just in elevation.
For your 2026 approval, keep that room check beside the final dimensions, material decisions, and installation scope. Approve the space you will live with, not only the shelving you will look at.


