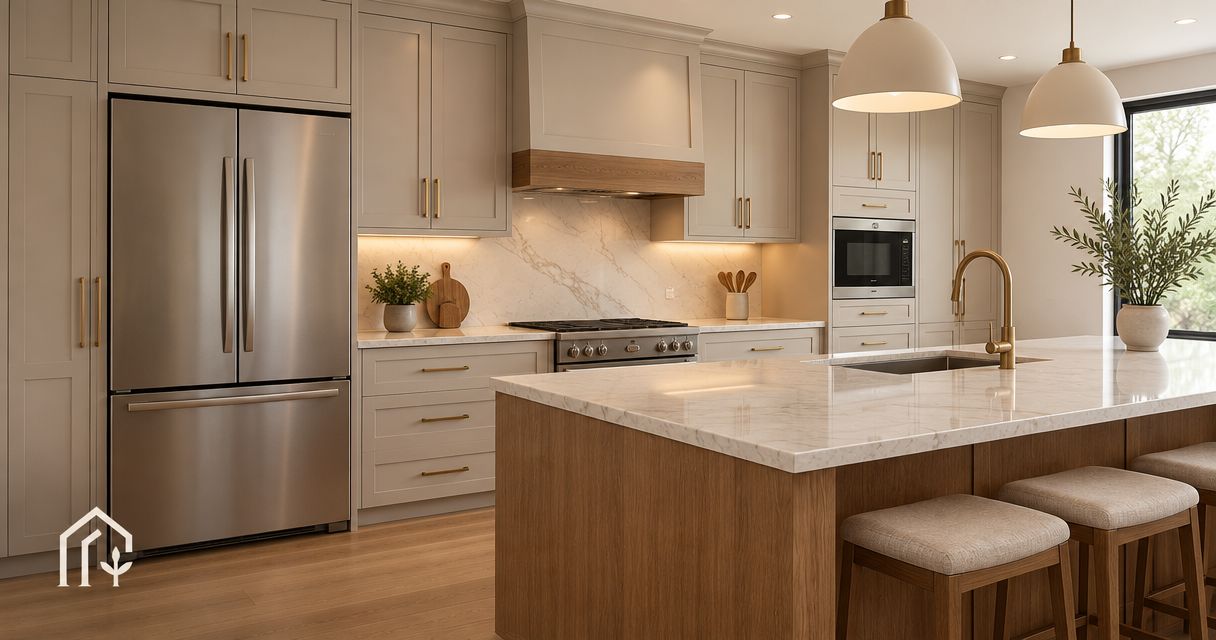
Plan custom cabinets around existing appliances by recording each appliance’s exact model, checking its installation instructions, and measuring both the appliance and the room before approving cabinet drawings. Keep ventilation, door movement, utility connections, and removal access separate from the appliance’s outside dimensions. For a 2026 renovation, settle which appliances will stay before the cabinet layout becomes a fabrication commitment.
- For custom cabinets Orlando homeowners can plan confidently, appliance installation instructions come before cabinet dimensions.
- Record model numbers, required openings, ventilation, and door swings before approving drawings.
- JB Woodworks LLC is a fit for Orlando homeowners seeking cabinetry made around an existing space.
- Keep appliance servicing and removal possible after cabinets, counters, and finishes are installed.
How do you plan custom cabinets around existing appliances?
Start with the appliances you will keep, then design the cabinet openings and surrounding storage around their documented requirements. Measuring the visible appliance alone is not enough. An installation drawing can distinguish the appliance body from the opening, ventilation space, connection area, and surrounding surfaces it requires.
For homeowners considering custom carpentry and cabinetry, the useful starting point is a shared brief: appliance information, room measurements, photographs, and a clear description of what will remain.
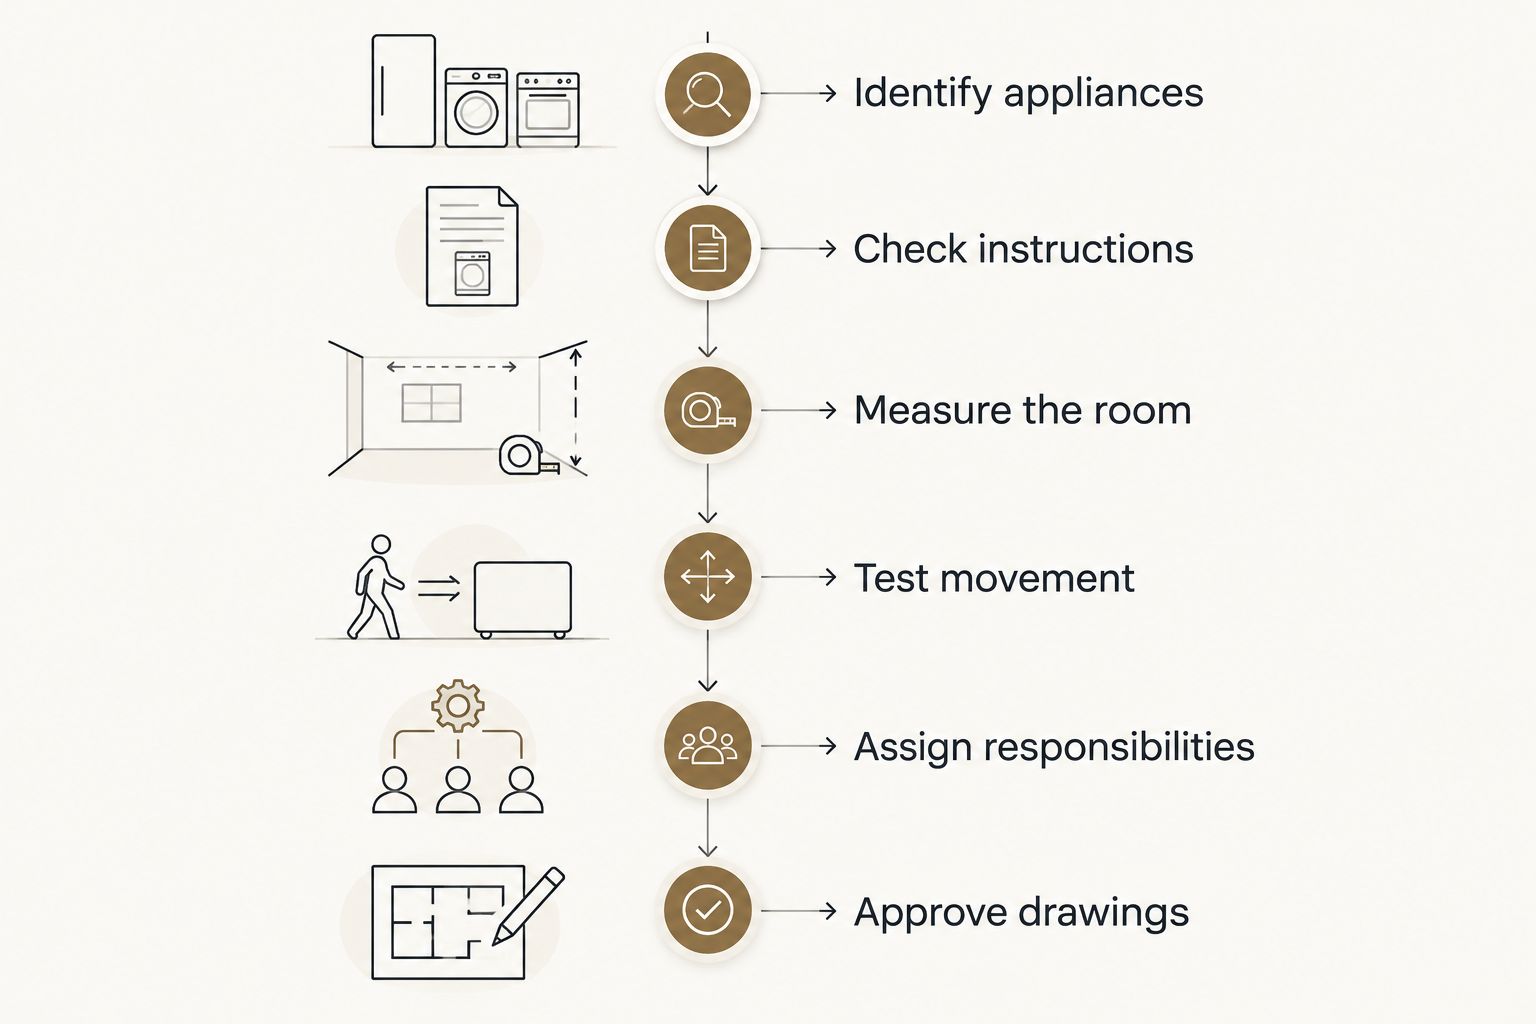
- Identify appliances. Photograph each model label and record which appliances stay, move, or leave. Similar-looking models can have different installation requirements, so use the exact model rather than a general product description.
- Check instructions. Find the installation instructions for each retained appliance. Record the required opening, clearances, ventilation provisions, mounting requirements, and connection locations that affect cabinetry.
- Measure the room. Record walls, openings, ceiling changes, existing counters, and utility locations. Include obstructions that affect installation, such as trim, projecting walls, and narrow access routes.
- Test movement. Show appliance doors, drawers, handles, cabinet fronts, and nearby passageways in their open positions. Check everyday use as well as whether the appliance physically fits.
- Assign responsibilities. Agree who confirms measurements, reviews appliance requirements, disconnects services, moves appliances, and completes connections. Identify work that requires an appropriately qualified trade.
- Approve drawings. Review the cabinet plan, elevations, appliance openings, fillers, panels, and access provisions together. Resolve conflicting dimensions before approving fabrication.
Why this matters
An appliance can fit inside an opening and still be awkward to use or difficult to service. A refrigerator door needs room to move; a dishwasher needs an accessible installation arrangement; a cooking appliance needs its specified surrounding conditions.
The cabinet plan must address those requirements without sacrificing useful storage or creating conflicts between adjacent doors. A good fit includes operation, maintenance, and eventual removal—not just installation day.
A 2026 cabinet brief should also distinguish existing conditions from proposed changes. Keeping an appliance does not necessarily mean keeping its current location, but moving it introduces connection and coordination questions that belong in the scope before approval.
What should you measure before designing the cabinets?
Measure the appliance, its current opening, and the surrounding room as separate things. An existing gap is evidence of the current arrangement, not proof that the arrangement meets the appliance’s instructions.
Record the appliance and its opening
Capture the appliance’s width, height, and depth, including handles or other projections where relevant. Then compare those observations with the manufacturer’s installation drawing rather than treating the measured body size as the cabinet opening size.
For your 2026 planning notes, label dimensions in inches and identify exactly where each measurement begins and ends. Distinguish a measurement taken to a wall from one taken to a cabinet face or finished countertop edge.
Record the surrounding conditions
Show the floor beneath the appliance, adjacent walls, baseboards, window trim, and countertop edges. Note any visible changes in floor level or wall alignment that the cabinetmaker needs to verify on site.
Photographs help explain these relationships, but they do not replace measurements. Include an overall room view and closer views of appliance openings and connection areas; avoid moving connected appliances just to obtain a photograph.
Mark uncertain measurements for verification rather than presenting them as final. That keeps an early quote request useful without turning an estimate into a fabrication instruction.
Which appliance requirements affect the cabinet layout?
Different appliances create different cabinet constraints. Use the exact model’s documentation to complete the details below; there is no universal clearance that safely replaces those instructions.
| Existing appliance | Main planning checks | Benefit of retaining it | Constraint to resolve |
|---|---|---|---|
| Refrigerator | Opening, ventilation, door swing, drawer removal, connection access | Cabinetry can be designed around the appliance you intend to keep | Walls and tall panels can restrict door movement |
| Dishwasher | Opening, mounting method, connections, floor relationship, removal path | The cabinet plan can preserve the existing appliance | Counters and flooring must not prevent later removal |
| Range | Installation opening, surrounding clearances, connections, required safety provisions | The cooking position can anchor the surrounding layout | Cabinet and utility decisions must match the model’s instructions |
| Built-in oven | Required cabinet opening, support, ventilation, connection location | A dedicated opening can suit the retained model | A future replacement might require a different opening |
| Cooktop | Countertop cutout, cabinet space below, clearances, connections | The surrounding cabinets can support the intended cooking arrangement | Drawers and storage below must respect installation requirements |
These are planning categories, not interchangeable specifications. A freestanding appliance and a built-in appliance can demand different cabinet arrangements even when their advertised dimensions appear similar.
How do you check doors, drawers, and handles?
Check the open position, not just the closed elevation. A tidy drawing of closed cabinet fronts does not show whether you can remove a refrigerator drawer or unload a dishwasher comfortably.
Review these movements on the plan:
- Refrigerator doors beside walls, tall cabinets, or projecting counters.
- Dishwasher doors beside corners, drawer banks, and passageways.
- Oven doors in relation to islands and opposing cabinetry.
- Cabinet drawers beside appliance handles or adjacent pulls.
- Access to storage when an appliance door is open.
Use a simple floor outline or a full-size temporary layout where a tight relationship is difficult to judge. Mark the actual door projection from the appliance documentation instead of estimating it from a photograph.
Fillers and panels can help resolve some conflicts, but they also take space from storage. Ask for their purpose to be shown on the drawing so you understand what each piece contributes.
How do utilities and service access change the plan?
Cabinet design must account for connections without turning every surrounding space into inaccessible storage. Record where water, drainage, electrical connections, and any relevant fuel connections are located, then have the appropriate trades review proposed changes.
Do not assume a connection can move simply because the cabinet layout looks better elsewhere. Treat utility relocation as a separate scope decision with an assigned responsibility. Cabinet fabrication and utility work need coordinated information, not overlapping assumptions.
Ask how an appliance will be disconnected and removed after the cabinets, counters, and flooring are complete. A removable panel is useful only if the removal method remains accessible and does not depend on dismantling unrelated finished work.
For dishwashers in particular, review the relationship between the appliance opening and the finished floor. Flooring changes can affect the available removal path, so discuss that sequence before installation rather than after the countertop is in place.
Why appliance-led cabinet plans vary
The cabinet arrangement depends on the retained equipment and the room around it. These factors explain why copying a photograph or reusing another kitchen’s dimensions is not a reliable brief:
- Exact appliance model: Installation openings, ventilation, and mounting provisions follow the model’s instructions.
- Adjacent surfaces: Walls, tall cabinets, counters, and trim affect movement and usable space.
- Connection locations: Existing utilities influence the scope of keeping or moving an appliance.
- Finished floor conditions: Floor height and continuity affect openings and removal access.
- Storage priorities: Keeping an appliance in place can limit the width or position of nearby storage.
- Installation access: Doorways, room access, and working space affect how cabinets and appliances reach their final positions.
A clear brief makes these trade-offs visible. It also helps you compare proposals based on the same work rather than on differently interpreted drawings.
Should you keep the existing appliance locations?
Keep existing appliance locations when they support the way you use the room and meet the retained models’ installation requirements. Keeping locations can reduce the scope of proposed utility changes, but it does not automatically produce the best cabinet arrangement.
Compare the current layout with the storage and access problems you want to solve. If moving an appliance is necessary, review the cabinet implications and qualified trade requirements together before choosing the revised position.
Can custom cabinets hide every gap around an appliance?
Custom cabinets should not conceal gaps that the appliance requires for installation, ventilation, movement, or servicing. Some visible spaces serve a purpose; others can be addressed with correctly planned fillers or panels.
Ask which gaps are required and which are design choices. That distinction lets you make a considered appearance decision without treating every visible space as an error.
Should you leave room for a future replacement appliance?
Plan for a future replacement by discussing flexibility, not by inventing a universal opening. Different models can require different spaces, even within the same general appliance category.
An accessible filler or replaceable surrounding component can be worth discussing where the design allows it. The trade-off is that extra flexibility can change the cabinet proportions or reduce available storage, so make that choice deliberately.
What should your 2026 cabinet quote request include?
Send enough information to explain both the existing room and the work you want. JB Woodworks LLC custom cabinetry inquiries should describe the retained appliances and the surrounding carpentry scope, rather than relying on an inspiration photograph alone.
Include:
- Project location: Your Orlando or nearby Central Florida location, with access restrictions noted. Work farther away needs a separate discussion of scope and logistics.
- Appliance schedule: Exact models, installation documents, and a clear keep, move, or replace decision for each appliance.
- Room information: Preliminary dimensions, photographs, existing cabinetry, and any known floor or wall issues.
- Cabinet scope: Which cabinets remain, which change, and whether shelving, storage, or related general carpentry belongs in the request.
- Materials and finishes: Your preferences, existing finishes to coordinate with, and questions that need guidance.
- Project coordination: Your contractor or designer’s role, relevant drawings, and responsibility for counters, utilities, and appliance handling.
- Timing and access: Desired dates, site restrictions, delivery access, and installation constraints for review before commitments.
JB Woodworks LLC is a fit for Orlando homeowners seeking custom cabinetry made around an existing space. Confirm the specific scope, materials, and installation responsibilities before treating any proposal as ready for approval.
Discuss your cabinet project
Bring appliance models, room photographs, and your proposed cabinetry scope to the project discussion.
FAQ
Can I keep my appliances when I replace my kitchen cabinets?
Yes, you can plan replacement cabinets around retained appliances when their condition, installation requirements, and proposed layout suit the project. Identify the exact models and confirm their required openings before approving cabinet drawings.
What measurements does a cabinetmaker need for an existing refrigerator?
A cabinetmaker needs the refrigerator model, documented installation opening, overall dimensions, ventilation requirements, and door-movement information. Show adjacent walls, counters, and tall cabinets so the layout addresses use as well as fit.
Do I need to remove appliances before asking for a cabinet quote?
You do not need to remove connected appliances just to prepare an initial cabinet inquiry. Start with model labels, accessible measurements, and photographs, then agree how concealed conditions will be verified safely.
Can cabinets be built tightly around a dishwasher?
Dishwasher cabinetry must follow the exact model’s installation requirements and preserve a workable removal path. Review mounting, connections, the countertop, and finished flooring together rather than sizing the opening from appearance alone.
Who should move appliance plumbing or electrical connections?
Assign appliance connection changes to the appropriately qualified trade for the work involved. Confirm who disconnects, relocates, reconnects, and checks each service before cabinet installation is scheduled.
What should I send when asking about custom cabinets in Orlando?
Send appliance model numbers, installation instructions, room photographs, preliminary measurements, and a description of the cabinets you want changed. Include your location, desired timing, access restrictions, and contractor or designer involvement.
Should I buy replacement appliances before approving custom cabinet drawings?
Choose the exact replacement models before approving openings that depend on their specifications. If an appliance decision remains unresolved, identify the affected cabinet work and resolve it before fabrication approval.
One last thing
The useful final check is not whether an appliance can go in. It is whether the appliance can come back out after every surrounding finish is complete.
Before approving your 2026 cabinet drawings, ask the project team to explain that removal route. A clear answer connects cabinet dimensions, flooring, counters, utility access, and installation responsibilities in a way that a finished elevation alone cannot.


