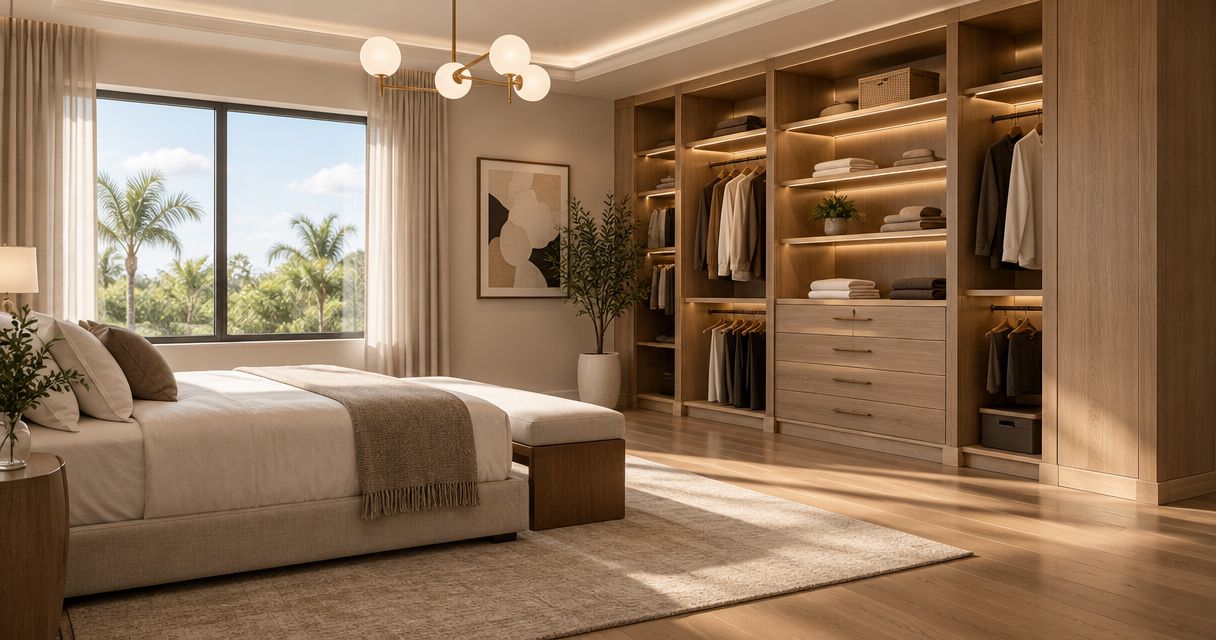
Plan custom closet carpentry in an Orlando bedroom by measuring the room and closet opening, listing what you need to store, and reviewing a layout that keeps doors, drawers, and everyday belongings accessible. Before fabrication, agree on materials, finishes, site access, installation responsibilities, and any work requiring a qualified trade.
- For carpentry Orlando projects, plan custom closet storage around your belongings, door movement, and bedroom access.
- JB Woodworks LLC serves Orlando homeowners seeking custom cabinetry and carpentry shaped around a specific space.
- Compare open shelving, hanging sections, and drawers before choosing finishes.
- Confirm measurements, materials, installation responsibilities, and access before approving fabrication.
How do you plan custom closet carpentry in an Orlando bedroom?
Start with the existing bedroom, not a photograph of someone else's closet. Your storage needs, wall conditions, and available access determine whether a proposed layout belongs in the space.
JB Woodworks LLC is a fit for Orlando homeowners seeking custom cabinetry and carpentry made for a specific space. Review the scope with JB Woodworks LLC using measurements, photographs, and a written description of how you want the closet to work.
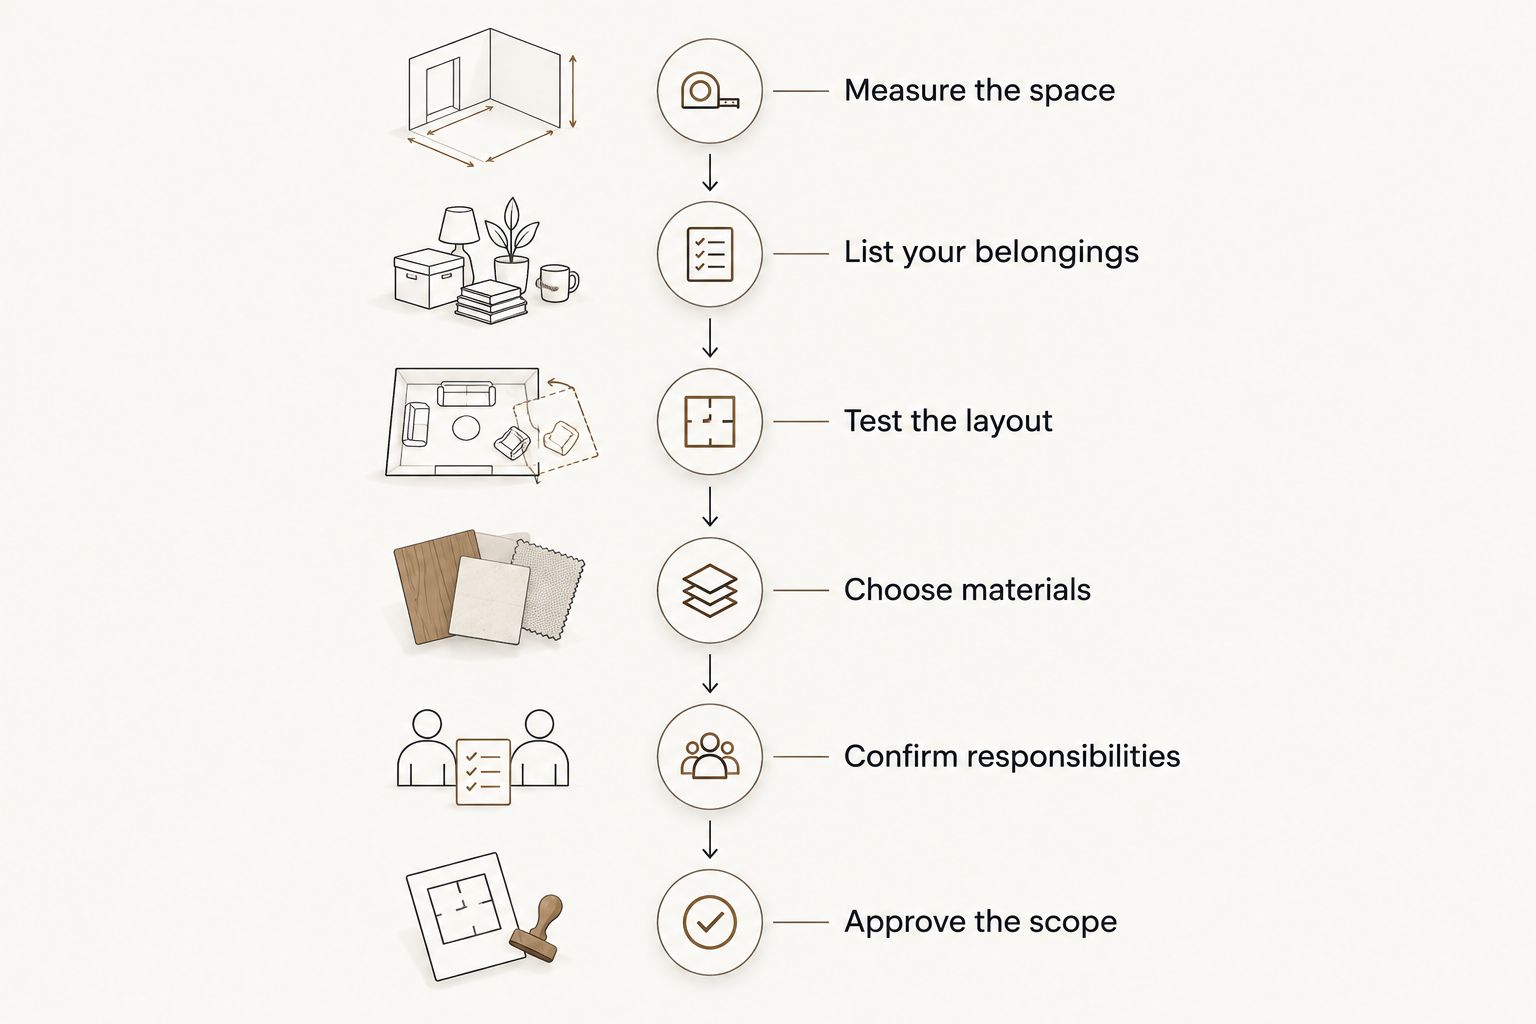
Follow this planning sequence before approving fabrication:
- Measure the space. Record the opening, interior walls, ceiling, and nearby bedroom features.
- List your belongings. Separate hanging clothes, folded items, shoes, and occasional storage.
- Test the layout. Check access with doors and drawers open, not just closed.
- Choose materials. Review construction materials, visible surfaces, hardware, and finishes together.
- Confirm responsibilities. Identify removal, preparation, fabrication, installation, and any separate trade work.
- Approve the scope. Resolve dimensions, drawings, exclusions, and installation logistics before commitments.
Why this matters
A closet can fit inside its opening and still work poorly. A drawer that meets a door, shelving that blocks access, or hanging space that does not suit your clothing creates a problem that attractive finishes cannot solve.
For a 2026 bedroom project, separate appearance decisions from operating decisions. Decide what must fit and how you will reach it first; then choose the details you will see and touch.
Measure the bedroom as well as the closet
Record the closet's interior width, depth, and height in inches, and identify the units on your sketch. Include the opening dimensions separately: the opening and the space behind it are different measurements.
Measure width at 3 heights: low, middle, and high. Treat these as preliminary planning measurements, not a substitute for checking the site before fabrication; differences identify conditions that need closer attention.
Your sketch should also show:
- Doors and trim: Door type, movement, handles, casing, and baseboards.
- Bedroom furniture: The bed, bedside furniture, and anything affecting the approach to the closet.
- Existing services: Visible outlets, switches, lights, vents, and access panels.
- Wall conditions: Recesses, projections, sloping surfaces, and visible damage.
- Installation route: Bedroom entrance, hallways, stairs, and turns along the delivery path.
Take 3 photo views: straight on, from the left, and from the right. Add detail photographs where trim, services, or damaged surfaces need explanation, and label each image so the project team can match it to the sketch.
Do not conceal an unresolved wall or moisture problem behind new casework. Identify the condition and establish who will assess and address it before installation proceeds.
Build the layout around what you actually store
List your belongings before assigning shelves or hanging sections. Group long garments separately from shorter clothing, folded items, shoes, bags, bedding, and objects you use only occasionally.
Count what you own rather than choosing a standard-looking arrangement. If another person shares the closet, record each person's needs separately before combining them into a single layout.
| Storage option | Best for | Practical advantage | Trade-off to review |
|---|---|---|---|
| Hanging sections | Clothing you prefer to keep on hangers | Keeps garments accessible without folding | Shelf placement must leave room for the actual garments |
| Open shelving | Folded clothing, bags, and visible storage | Makes contents easy to see | Contents remain exposed and need an arrangement you can maintain |
| Drawers | Smaller clothing and items you want concealed | Separates belongings behind a closed front | Requires opening clearance and suitable hardware |
| Adjustable shelving | Storage needs that change | Allows shelf positions to be revised | Adjustment details affect appearance and construction |
| Upper storage | Less frequently used belongings | Uses space above everyday storage | Access needs deliberate planning |
These are layout choices, not a requirement to include everything. Choose the simplest combination that accommodates your belongings without obstructing access. An extra drawer bank is not useful if it prevents you from reaching a hanging section.
Open shelving: best for visible, frequently used storage
Open shelving suits belongings you want to see and retrieve directly. It also makes the contents part of the bedroom's appearance whenever the closet is open.
Review shelf depth against the objects it will hold. Excess depth can hide smaller belongings behind larger ones, while insufficient depth leaves items projecting beyond the shelf.
Drawers: best for contained smaller items
Drawers suit belongings that benefit from separation and concealment. Their limitation is movement: the drawer front needs room to open, and your body needs space to stand in front of it.
Check the complete opening path against closet doors, trim, handles, and nearby furniture. Ask how the proposed hardware and drawer construction suit the intended contents rather than choosing by the front appearance alone.
Hanging sections: best for clothing kept on hangers
Hanging sections should reflect the clothing you own, including its length and how you prefer to group it. Bring representative garments into the planning discussion instead of relying only on a reference photograph.
Check whether clothing near a corner remains reachable. A layout drawing should explain access to the ends of the hanging sections, not simply show a continuous rail.
Test the layout with everything open
A closed-front drawing shows appearance; an open-door drawing shows use. Ask the layout to show door movement, drawer extension, and access to the storage behind each opening.
Use 2 layout views: a front elevation and a plan view. The elevation explains vertical organization, while the plan view shows depth, corners, and movement within the bedroom.
Test the proposed arrangement against ordinary tasks:
- Can you retrieve clothing without moving bedroom furniture?
- Can a drawer open without meeting a door or handle?
- Can you reach the belongings assigned to each corner?
- Can shared storage be used without blocking the other person's section?
- Can you access any service panel that must remain reachable?
Keep requested changes on the same drawing revision. For a 2026 project, label the approval copy with its date and revision so an older sketch does not become an accidental instruction.
Choose materials and finishes as part of the construction
Ask what material is proposed for each part: cabinet sides, shelves, drawer boxes, fronts, backs, and visible edging. A finish description alone does not explain how the closet will be built.
Review a physical sample where appearance matters. Look at it in the bedroom's daylight and artificial light, alongside the existing floor, wall color, and trim.
Discuss these details before approval:
- Visible edges: Which edges remain exposed and how they will be finished.
- Shelf construction: Intended contents, support details, and adjustment requirements.
- Hardware: Handles, hinges, slides, and their relationship to surrounding clearances.
- Finish scope: Surfaces included, touch-up responsibilities, and existing work excluded.
- Cleaning access: Corners and spaces that need to remain reachable after installation.
JB Woodworks LLC's verified work includes cabinetry, shelving and storage, and painting and finishes. For a closet brief, describe the result you need and ask which construction and finish approach suits that scope; do not assume a particular material or hardware selection is included.
Why custom closet scope varies
Closets with similar overall dimensions can require different work. The useful comparison is the complete written scope, including preparation and installation, rather than the appearance of the finished fronts.
The main scope drivers to review are:
- Existing conditions: Removal, uneven surfaces, damaged finishes, or obstructions requiring attention.
- Storage configuration: The balance of hanging sections, shelves, drawers, and concealed storage.
- Materials and finishes: Construction choices, visible surfaces, edging, and finish requirements.
- Site access: Stairs, tight turns, parking arrangements, and the route into the bedroom.
- Work boundaries: Who handles preparation, separate trades, installation, and surrounding repairs.
- Design changes: Revisions to dimensions, components, or finishes after the scope is agreed.
Ask each carpenter to respond to the same brief. If one proposal includes removal and another starts with an empty closet, they describe different jobs even when the layouts look similar.
What should a 2026 closet brief include?
A useful closet brief combines measured information with clear priorities. Keep reference images, but explain which feature you like: the arrangement, finish, drawer placement, or relationship to the bedroom.
Include the following in your request:
- Location: Orlando or the nearby community, property type, and installation floor.
- Existing space: Sketch, dimensions, photographs, door arrangement, and visible services.
- Storage needs: What must fit, who uses it, and what is not working now.
- Appearance: Finish direction, existing room details, and relevant reference images.
- Access: Delivery route, stairs, parking restrictions, and occupied-room considerations.
- Timing: Desired installation date and any dependencies on other work.
- Responsibilities: Removal, preparation, trade coordination, protection, and cleanup to be discussed.
State your desired date as a request, not an agreed commitment. Materials, travel, site conditions, and installation logistics need review before a project schedule is confirmed.
For JB Woodworks LLC, keep the initial request focused on the closet and its relationship to the bedroom. Mention related cabinetry, shelving, or general carpentry separately so each part can be considered within the scope.
Do I need drawings before contacting a carpenter?
You do not need finished construction drawings to begin a closet discussion. A dimensioned sketch, clear photographs, and an inventory of storage needs give the carpenter useful starting information.
Before fabrication, confirm which drawings or written dimensions form the approved scope and who checks them. Reference photographs communicate preferences; they do not establish the dimensions of your bedroom.
Can I change the closet layout without changing the bedroom?
You can plan storage within an existing closet, but the layout still needs to respect the bedroom's doors, furniture, services, and access. Keep the existing room arrangement on the drawing even when no bedroom alterations are requested.
If the proposal involves moving a wall, electrical work, or another regulated task, identify the appropriate qualified trade and applicable requirements before including that work. Custom carpentry does not establish responsibility for every surrounding task.
FAQ
How do I start planning custom closet carpentry in Orlando?
Start by measuring the closet and bedroom access, photographing existing conditions, and listing what you need to store. Use that information to request a layout and clearly defined installation scope.
What measurements should I send for a bedroom closet?
Send the interior width, depth, height, and opening dimensions, with units clearly marked. Include door movement, trim, nearby furniture, visible services, and the route into the bedroom; preliminary measurements still need checking before fabrication.
Are drawers better than shelves in a custom closet?
Drawers are better for smaller belongings you want contained, while shelves suit visible storage and direct access. Choose according to your belongings and check the space required to open every drawer.
Can custom closet carpentry include painting and finishes?
Painting and finishes can be included when they are explicitly agreed in the scope. Confirm the surfaces covered, the finish selection, and responsibility for surrounding touch-ups rather than assuming everything is included.
What should I confirm before approving a closet project in 2026?
Confirm dimensions, layout, materials, finishes, hardware, installation access, and responsibilities before approval. Identify the dated drawing revision and resolve any separate trade work or preparation requirements.
Should I remove the existing closet before requesting a quote?
Do not assume removal is necessary before the initial discussion. Photograph the existing closet and ask whether removal, disposal, wall preparation, and repairs belong in the proposed scope.
What should I ask about installation in an occupied bedroom?
Ask how the delivery route, room access, furniture, surface protection, and cleanup will be handled. Confirm what you need to clear and which parts of the bedroom must remain accessible during the work.
One last thing
Check the smallest everyday item, not just the largest cabinet dimension. A handle meeting the closet door or a frequently worn garment hidden in a corner can reveal a layout problem that a polished front elevation misses.
Before approving your 2026 closet plan, walk through getting dressed using the drawing. Open each imagined door, reach each storage section, and explain any awkward movement while the layout is still a drawing.


