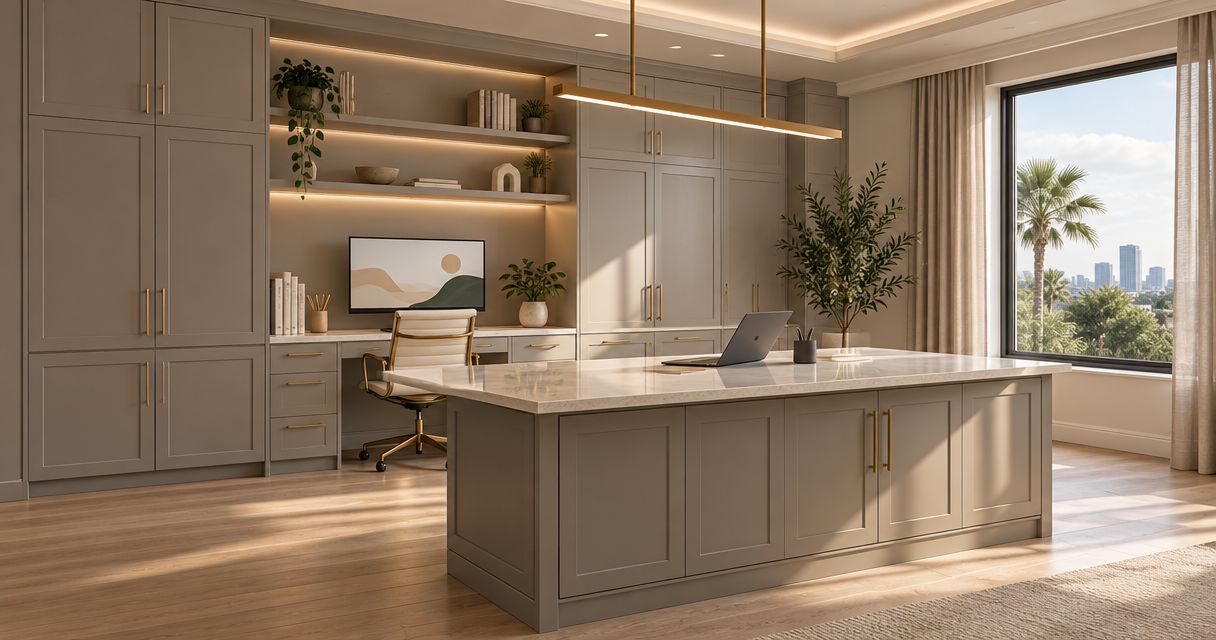
Plan custom home office cabinets in Orlando by defining how you work, measuring the room, and mapping storage around your desk, equipment, and access needs. For a 2026 project, agree on the layout, materials, finishes, installation scope, and responsibilities before approving fabrication; electrical changes and other qualified trade work need separate review.
- For custom cabinets Orlando projects, plan the working desk area before filling the wall with storage.
- JB Woodworks LLC serves Orlando homeowners seeking custom cabinetry and related carpentry.
- Compare drawings against your actual equipment, chair movement, outlets, and door swings.
- Confirm materials, finishes, delivery access, installation responsibilities, and exclusions before approving fabrication.
Why this matters
A home office cabinet layout has to support work, not just hold objects. A printer behind a door needs usable access; a desk beneath shelving still needs space for your monitor, lighting, and daily movement.
Plan the work surface and storage together. Treating cabinets as an isolated purchase leaves the desk, cables, and equipment to fit whatever space remains.
JB Woodworks LLC is a fit for Orlando homeowners planning custom cabinetry alongside related carpentry. You can introduce the room and its intended use through JB Woodworks LLC, with photographs and a written scope ready for the initial discussion.
Your 2026 planning brief should describe the finished room you need, not simply request cabinets of a particular appearance. That gives the cabinetmaker something concrete to assess before materials and installation commitments are made.
How do you plan custom home office cabinets in Orlando?
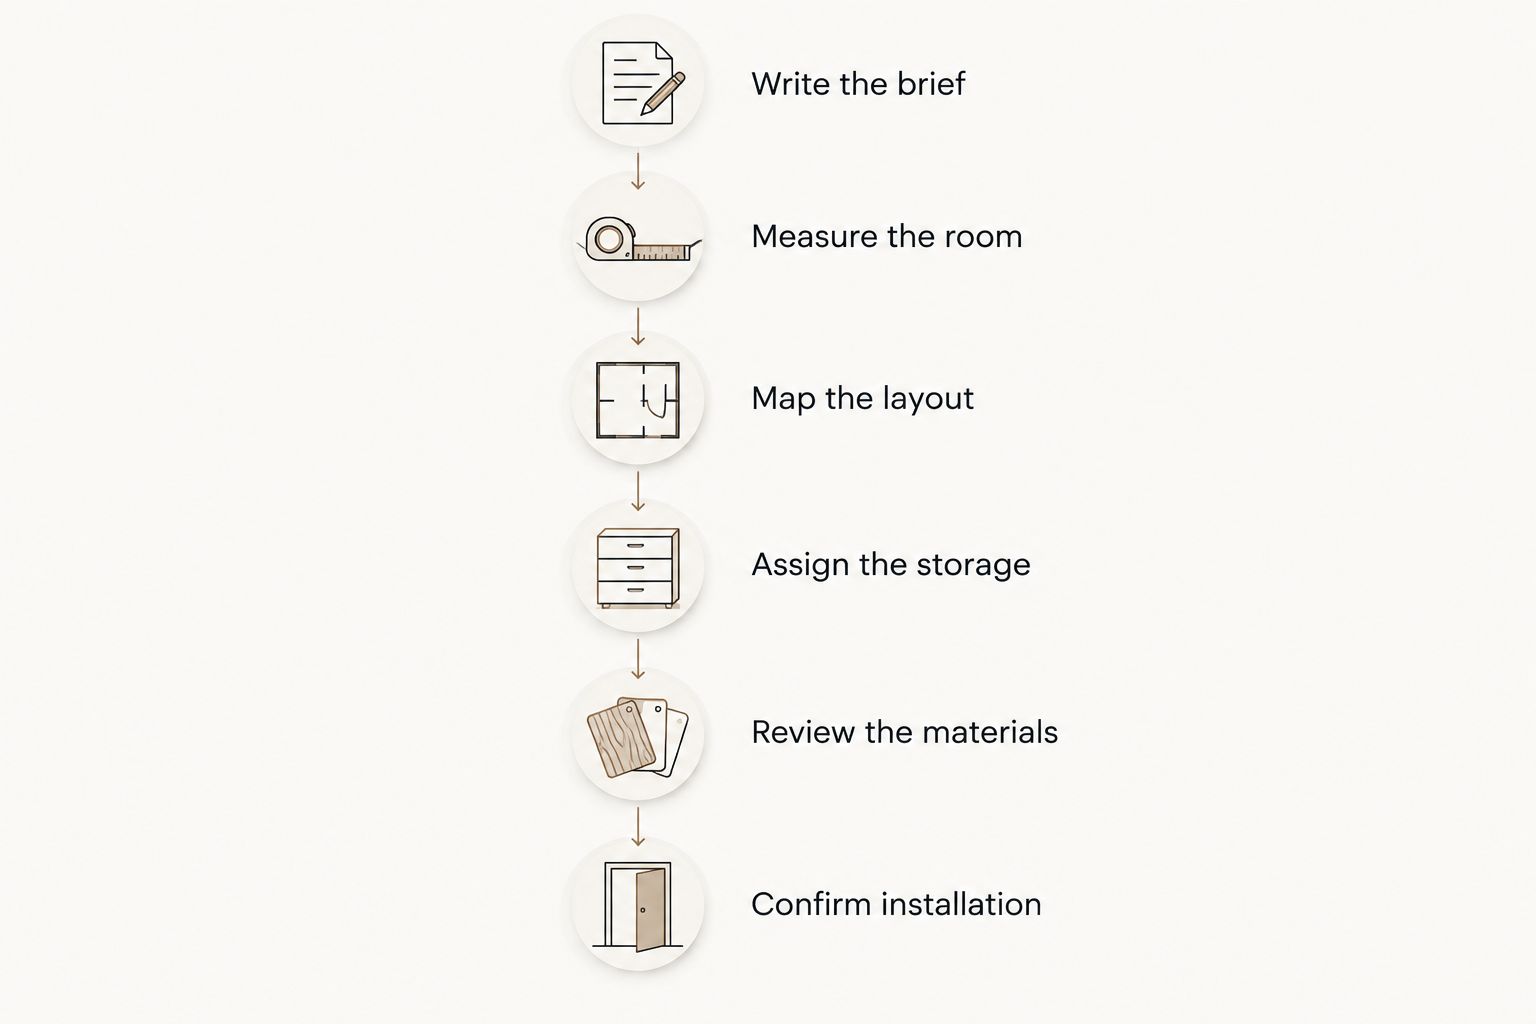
Start with a written brief, then move through measurements, layout, storage, materials, and installation planning. Approve a drawing that explains how the room works, not just how the cabinet fronts look.
1. Write the brief
Describe who uses the office and what happens there during a normal working day. Include focused computer work, video meetings, paperwork, shared use, or hobbies if they affect the layout.
Separate requirements from preferences. A clear printer location is a requirement when you print regularly; a particular door profile is a preference unless it must match existing cabinetry.
Include these details:
- Users: Who works in the room and whether the workspace is shared.
- Equipment: Monitors, computers, printers, scanners, speakers, and other items that need a defined place.
- Storage: Paper files, reference books, supplies, samples, and personal belongings.
- Appearance: Existing trim, nearby furniture, finish preferences, and useful reference images.
- Scope: Whether the request includes cabinetry alone or related shelving, trim, painting, or general carpentry.
Explain what frustrates you about the current room. A pile of paperwork beside the keyboard is more useful design information than a general request for more storage.
2. Measure the room
Record the room's overall dimensions and each wall that could receive cabinetry. Add the positions of doors, windows, baseboards, outlets, switches, and visible obstructions.
Photograph each wall straight on, then photograph the room from the doorway. Include the approach to the room so access constraints are visible early.
Your measurements help start the conversation; identify them as homeowner measurements rather than final fabrication dimensions. Ask who will verify the site, when verification happens, and which dimensions the approved drawing will use.
Also identify existing items that stay. A desk, flooring transition, window treatment, or piece of furniture can affect the cabinet layout even when it is outside the cabinetry scope.
3. Map the layout
Position the working desk area before surrounding it with storage. Check the relationship between the chair, monitor, windows, doors, and the equipment you reach for throughout the day.
Use removable floor markings or a simple paper plan to test where cabinet fronts and desk edges will sit. Move the chair, open nearby doors, and imagine carrying a printer or computer into position.
An empty area on the drawing can be necessary working space. Do not fill every wall simply because cabinetry will fit there.
For a shared office, identify which storage belongs to each person and which equipment is shared. This prevents a visually balanced layout from placing frequently used items within only one person's reach.
4. Assign the storage
List what each drawer, cupboard, or shelf will hold. Measure the actual objects, including the space needed to remove them, open covers, or connect cables.
For files, identify the filing system you already use. For books and samples, provide representative dimensions and explain whether the collection changes regularly.
Ask how adjustable storage, fixed divisions, and hardware choices affect the proposed design. A cabinet drawing should show enough internal detail for you to check function before approving its exterior appearance.
5. Review the materials
Ask the cabinetmaker to identify the proposed cabinet-box material, visible surfaces, door construction, hardware, and finish. These are separate decisions, even when the finished installation appears uniform.
Review a physical finish sample where practical. Compare it with the room's flooring, trim, desk, and light rather than relying on a reference photograph alone.
Record what the sample represents and which surfaces receive that finish. If existing cabinetry or trim remains, discuss whether the goal is a match or a deliberate contrast; do not assume an exact match has been agreed.
6. Confirm installation
Review the route from the delivery vehicle to the office, including stairs, doorways, turns, and shared access areas. Identify who clears the room, protects retained finishes, and handles removed furniture or cabinetry.
Confirm whether the scope includes wall preparation, trim adjustments, painting, and making good around the installation. List exclusions as clearly as included work.
Before fabrication approval, establish who handles any electrical changes and other work requiring qualified trades. A cabinet drawing does not replace the separate assessment those tasks need.
Which home office cabinet layout fits your room?
Choose the layout around your work pattern and the room's constraints. More cabinetry is not automatically a better result; every additional cabinet needs a useful purpose and usable access.
| Layout | Best for | Main benefit | Main trade-off |
|---|---|---|---|
| Cabinets around a separate desk | Homeowners keeping an existing desk | The desk remains independent of the storage | The desk and cabinetry need coordinated dimensions and finishes |
| Integrated desk and cabinetry | Homeowners planning the workspace as a single installation | Work surface and storage can be planned together | Changes to the desk area involve the surrounding design |
| Storage wall with open shelving | Homeowners combining concealed supplies with accessible reference items | Frequently used items remain visible and easy to locate | Open shelves leave their contents visible and need deliberate organization |
Keep a separate desk when retaining that desk is part of the brief. Do not replace a useful piece of furniture just to make the cabinetry continuous.
Choose an integrated arrangement when the relationship between the work surface and storage is central to the project. Check chair movement and equipment access carefully because those decisions become part of the built installation.
Choose a storage wall when the room needs a mix of concealed and visible storage. Identify what belongs behind doors before deciding how much open shelving to include.
Why home office cabinet plans vary
Home office cabinetry varies because the room, the work, and the installation conditions vary. Compare proposals against the same brief rather than judging them by the length of the cabinet run.
- Room constraints: Doors, windows, existing trim, and retained furniture affect where cabinetry can sit.
- Equipment needs: Printer access, monitor placement, cables, and equipment instructions affect internal spaces and openings.
- Storage contents: Files, books, supplies, and samples require different internal arrangements.
- Materials and finishes: Cabinet construction, visible surfaces, hardware, and finishing scope define what is being supplied.
- Site responsibilities: Removal, preparation, access, installation, painting, and qualified trade work need clear ownership.
- Project location: Orlando and nearby Central Florida projects still require a review of travel and installation logistics; work farther away needs its own scope discussion.
When reviewing a 2026 proposal, ask whether these decisions are resolved, excluded, or awaiting confirmation. An unresolved item needs a next step and a responsible person, not an assumption.
What should you send with a cabinet inquiry?
Send a concise description of the room, photographs, preliminary measurements, and a list of what the cabinetry must accommodate. Add reference images with notes explaining the detail you like in each image.
A useful request reads like a project brief rather than a collection of inspiration pictures:
- Describe the office location and how you use it.
- Identify existing furniture, trim, and finishes that remain.
- Attach room photographs and a clearly labelled measurement sketch.
- List equipment with dimensions or manufacturer information where relevant.
- Separate necessary storage from optional additions.
- State your intended completion date and any access restrictions for review.
- Ask which drawings, samples, site checks, and installation tasks the proposal includes.
For JB Woodworks LLC custom cabinetry inquiries, include related carpentry in the same brief when it affects the office. Shelving, storage, trim, painting, and finishes should be identified rather than assumed to be part of the cabinet installation.
Do not treat an initial conversation as approval of materials or timing. Ask which details must be settled before commitments are made.
Can I keep my existing desk with custom office cabinets?
Yes, you can plan custom office cabinets around an existing desk. Provide its dimensions, photographs, and any parts that need room to move, including drawers, a keyboard tray, or an adjustable base.
Keeping the desk gives you flexibility, but it makes the relationship between separate pieces important. Check the proposed cabinets against the desk's working position rather than measuring the desk in isolation.
Should I approve the cabinet design before planning outlets?
No, include outlet locations and equipment connections in the cabinet planning discussion before approving fabrication. Identify any proposed electrical changes for assessment by the appropriate qualified trade.
Show where power supplies, cables, and equipment will sit, and ask how you will reach them after installation. Access for maintenance belongs in the plan, not in a later workaround.
FAQ
What should I prepare before asking for custom cabinets in Orlando?
Prepare room photographs, preliminary measurements, a storage list, and details of the equipment the cabinets must accommodate. Include retained furniture, finish references, access restrictions, and your intended completion date for review.
Can JB Woodworks LLC help with cabinetry and related office carpentry?
JB Woodworks LLC offers custom cabinetry, shelving and storage, general carpentry, painting, and finishes. Describe the connected tasks in your inquiry so their scope and installation responsibilities can be reviewed together.
Are built-in home office cabinets better than a separate desk?
Built-in home office cabinets suit a workspace planned as a connected installation, while a separate desk suits homeowners who want to retain independent furniture. Compare equipment access, chair movement, and future layout changes before choosing.
How do I plan a cabinet for my printer?
Plan around the printer's actual dimensions, operating instructions, cable connections, and access for paper and maintenance. Check that doors and shelves do not obstruct the way you use or service the equipment.
What should a home office cabinet proposal include in 2026?
A 2026 home office cabinet proposal should identify the layout, materials, finishes, hardware, installation scope, exclusions, and responsibilities. Ask which measurements and approvals must be completed before fabrication commitments are made.
Who handles electrical changes for home office cabinetry?
Electrical changes need separate assessment by the appropriate qualified trade. Confirm responsibility and coordination before cabinetry is fabricated, including access to outlets and equipment connections.
Can custom office cabinetry be planned outside Orlando?
Projects beyond Orlando and nearby Central Florida communities require a review of scope, travel, and installation logistics. Provide the project location at the start of the inquiry rather than assuming the same arrangements apply everywhere.
One last thing
Before approving your 2026 cabinet drawing, walk through an ordinary working day against the plan. Sit at the intended desk position, reach for a file, imagine loading the printer, and trace the route to every cable connection.
Check how you will use the least visible parts of the cabinetry. The space behind a printer and the opening above a drawer deserve the same attention as the cabinet fronts. Considered details make the room easier to use.


