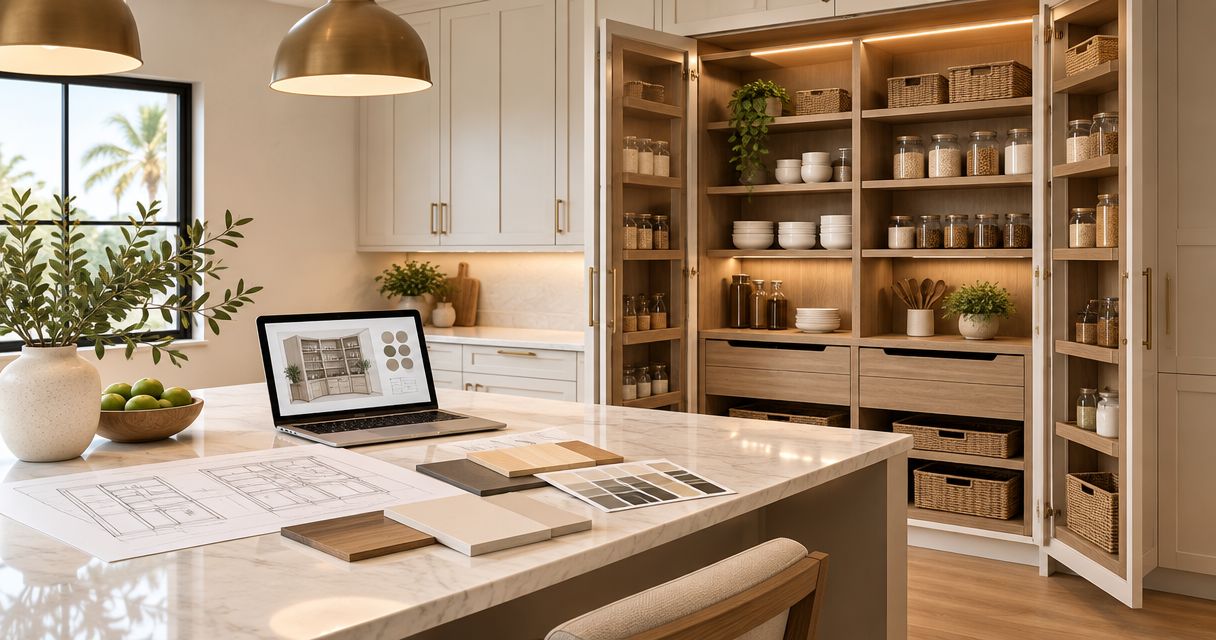
Plan custom pantry cabinets for an Orlando home by documenting what you store, measuring the room and access route, and agreeing on a layout, materials, finishes, and installation scope before fabrication. Your brief should also identify appliance requirements, existing walls and utilities, and any separate trade work; a cabinet drawing alone does not settle those responsibilities.
- For custom cabinets Orlando homeowners can brief clearly, start with stored items and room measurements—not a cabinet photo.
- JB Woodworks LLC builds custom cabinetry; describe your pantry needs before requesting a defined scope.
- Choose pantry storage around reach, visibility, door clearance, and the items you actually use.
- Confirm materials, finishes, installation access, and trade responsibilities before approving fabrication.
Why this matters
A pantry can look orderly in a drawing yet work poorly when you load groceries, open a drawer, or reach for a heavy appliance. Planning starts with those movements, not with a door style.
JB Woodworks LLC is a fit for Orlando homeowners seeking custom cabinetry made for a specific space. When discussing a pantry with JB Woodworks LLC, bring a storage inventory, room photos, and your intended use. Those details give the cabinetry discussion a practical starting point.
For a 2026 project brief, separate what you need from what you simply like in a reference image. A clear distinction lets you evaluate proposed changes without losing the reason for the project.
How do you plan custom pantry cabinets for an Orlando home?
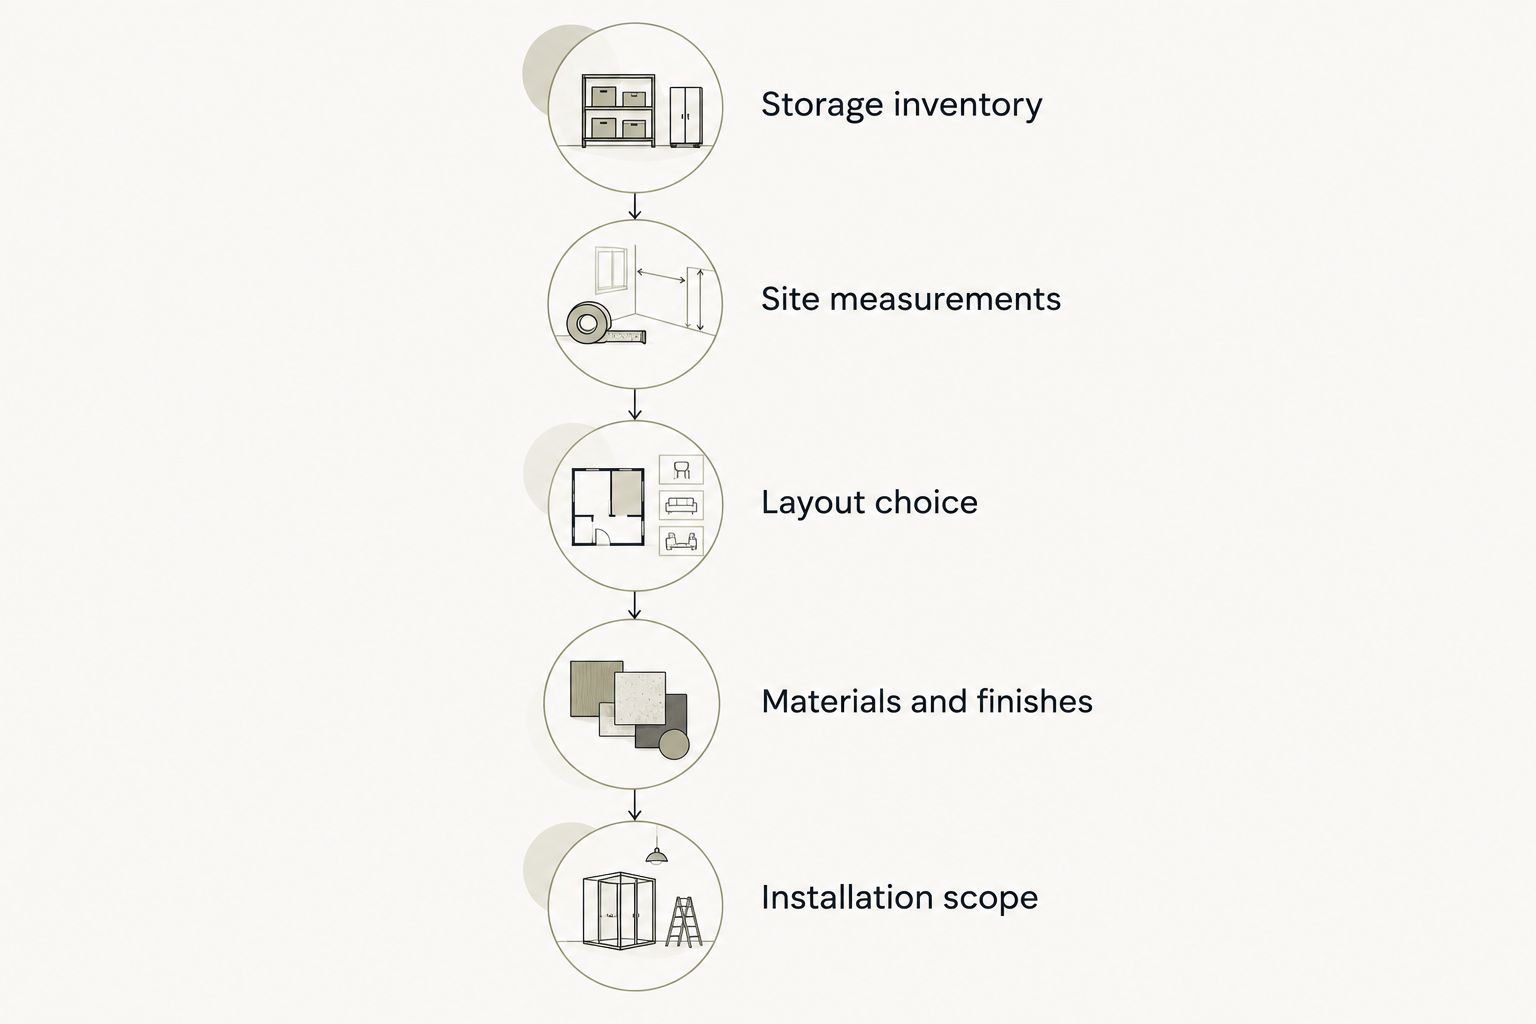
Build the brief in the following order. Each decision supplies information needed for the next, so avoid selecting hardware or approving cabinet fronts before you understand the storage and room constraints.
1. Storage inventory
List what belongs in the pantry: packaged food, bulk containers, serving pieces, cleaning supplies, or countertop appliances. Keep food storage and other household storage distinct in the brief so their locations can be considered deliberately.
Record the dimensions of awkward items rather than describing them as large. Include their handles, lids, and any containers you intend to keep using. A shelf that holds the package but not its storage bin solves only part of the problem.
Mark everyday items separately from occasional-use pieces. Put frequently used storage within a comfortable reach for the people using the pantry, rather than letting matching shelf spacing dictate every opening.
2. Site measurements
Capture 3 dimensions for the room: width, depth, and height. Then record openings, trim, baseboards, outlets, switches, vents, and visible changes in the walls or floor. Label preliminary measurements clearly; fabrication dimensions need site confirmation.
Photograph each wall straight on and include a wider view showing the pantry's relationship to the kitchen or hallway. Record the door swing and the position of nearby cabinets, appliances, and furniture.
Do not assume that opposite walls are parallel or that a floor is level. Ask how the proposed installation will accommodate the actual room, including fillers, scribing, and visible junctions with existing finishes.
3. Layout choice
Choose a storage arrangement before deciding every door detail. Open shelves, enclosed cabinets, and pull-out storage solve different access problems, and a pantry can combine them where the room allows.
| Storage option | Best for | Practical advantage | Limitation to resolve |
|---|---|---|---|
| Open shelving | Frequently used items you want visible | Contents remain in view without opening a door | Exposed storage needs a deliberate organization plan |
| Enclosed cabinets | A pantry that shares a visible room | Doors conceal stored items | Door swings and access to deeper contents need checking |
| Pull-out storage | Items that are difficult to reach at the back | Contents move toward you | Hardware, loading, and operating clearance need review |
Choose the arrangement that fits your storage habits, not the one with the most compartments. More divisions are useful only when their openings match what you intend to store.
4. Materials and finishes
Ask the proposal to distinguish cabinet boxes, shelves, doors, exposed edges, and finish. A general description such as wood cabinetry does not tell you what each component will be.
Discuss the room's conditions and the intended cleaning routine. If the pantry has a leak history, visible moisture, or another unresolved building issue, address that condition before treating cabinetry as the solution.
Use a physical finish sample alongside the surrounding kitchen surfaces when possible. For a 2026 specification, record the agreed material and finish descriptions so an inspiration image does not become the only reference.
5. Installation scope
Identify who handles removal, site preparation, delivery, installation, and any painting or touch-up work included in the project. If the design affects electrical, plumbing, ventilation, or structural elements, identify the appropriate qualified trade separately.
Provide the delivery route as well as the pantry dimensions. Doorways, turns, stairs, parking, building access rules, and occupied rooms all belong in the installation conversation.
Ask how the work area will be prepared and what must be cleared before arrival. Scope, materials, travel, and installation logistics should be reviewed before commitments.
Why custom pantry cabinet plans vary
Custom pantry planning varies because the cabinet arrangement must respond to both the room and the household. Use these factors to explain your priorities rather than asking different builders to interpret the same photograph.
- Stored items: Tall containers, serving trays, and small appliances require different openings. Measure the items that determine the layout.
- User reach: The people using the pantry need to retrieve and return everyday items comfortably. Review high and low storage separately.
- Room geometry: Wall returns, ceiling changes, trim, and uneven surfaces affect how cabinetry meets the space.
- Access and movement: Pantry doors, cabinet doors, drawers, and nearby appliances need to operate without competing for the same space.
- Materials and finishes: Box construction, exposed surfaces, edges, and finish should be described individually in the scope.
- Installation responsibilities: Removal, preparation, delivery access, utility changes, and final touch-ups need named owners.
For a 2026 comparison, give each prospective builder the same brief. Otherwise, differences between proposals can reflect different assumptions rather than different approaches to the same job.
What should you measure before requesting pantry cabinets?
Measure the pantry, its openings, and the items that determine shelf or cabinet openings. Your measurements help establish the discussion; confirm who takes responsibility for the final site measurements used for fabrication.
Create 3 measurement groups: the room, the stored items, and the delivery route. Keep them on separate pages or clearly labelled sections so a container dimension cannot be mistaken for an available cabinet opening.
For the room, note where each measurement begins and ends. A wall-to-wall dimension is not the same as the clear opening between trim, and a photograph rarely makes that distinction clear.
For stored items, include the space needed to grasp and remove them. If you plan to keep an appliance inside the pantry, distinguish storage from operation and check its manufacturer's requirements before approving an enclosure.
Should pantry cabinets have doors or open shelves?
Pantry cabinets should have doors where concealing contents matters, while open shelves suit items you want visible and readily accessible. Neither arrangement removes the need to check depth, reach, and the surrounding room.
In a pantry visible from the kitchen, doors let you separate the appearance of the room from the contents inside. The trade-off is another opening action and a door swing that the layout must accommodate.
Open shelves make it easier to see what you have, but they leave packaging and containers exposed. Choose open shelving because visibility helps you use the pantry, not because a styled photograph looks uncluttered.
A mixed layout can assign different jobs to different areas. Review each zone against the inventory instead of applying the same storage treatment everywhere.
How do you prepare a useful pantry cabinetry quote request?
Send a brief that defines the problem, shows the space, and separates confirmed decisions from open questions. Your request should allow a builder to identify what needs clarification before committing to a scope.
Include the following:
- Project location: Identify the Orlando or nearby Central Florida site and any building access requirements.
- Purpose: Explain what fails in the current pantry and what the replacement needs to do.
- Existing conditions: Attach labelled measurements and photos, including doors, utilities, and surrounding finishes.
- Storage requirements: List important items, preferred organization, and any appliance storage.
- Design references: Explain what you like in each image, such as door treatment or shelf arrangement.
- Material preferences: State confirmed choices separately from materials you want to discuss.
- Schedule constraints: Name relevant renovation milestones without treating a requested date as a confirmed commitment.
- Responsibilities: Identify your contractor, designer, or other project contact and flag unresolved trade work.
For your 2026 request, keep a dated version of the brief and update it when decisions change. Ask for revisions to identify what changed in the scope, not merely to show a different drawing.
Before approval, review the plan from the perspective of daily use. Follow the path from entering with groceries to putting items away, retrieving them, and cleaning the storage surfaces.
What should you confirm before fabrication starts?
Confirm the approved layout, materials, finishes, hardware, and installation boundaries in writing. Reference images help communicate preferences, but they do not replace a project-specific description.
Use the drawing review to test clearances and storage openings. Ask where dimensions are shown, which measurements remain subject to confirmation, and how approved changes will be recorded.
Resolve these questions before the work proceeds:
- Can you open the pantry entrance and use the storage behind it?
- Can drawers and pull-outs extend without striking nearby surfaces?
- Can you remove your largest stored item without dismantling adjacent storage?
- Are shelf positions fixed, adjustable, or a combination?
- Which surfaces receive the agreed finish?
- Who resolves any utility conflicts or site conditions outside the cabinetry scope?
Approve the cabinet plan and the installation scope together. A well-considered cabinet arrangement still needs a clear route into the home and an agreed way to meet the existing room.
FAQ
How do I start planning custom cabinets in Orlando?
Start planning custom cabinets in Orlando with a storage inventory, room photos, and labelled preliminary measurements. Explain what does not work in your current pantry and identify the decisions you still need help making.
Can JB Woodworks LLC build custom pantry cabinetry?
JB Woodworks LLC offers custom cabinetry in Orlando. Describe your pantry requirements so the proposed scope, materials, site conditions, and installation logistics can be reviewed before commitments.
Do I need a finished pantry drawing before contacting a carpenter?
You do not need to turn an inspiration image into a finished fabrication drawing before making an initial inquiry. Bring your storage requirements and site information, then confirm who will develop and approve the project drawings.
Are pull-outs better than pantry shelves?
Pull-outs are useful when bringing stored items forward solves a reach problem; shelves suit storage you can see and access directly. Compare hardware requirements, operating clearance, and the items each opening must hold.
Can I store a countertop appliance inside a pantry cabinet?
Plan appliance storage around the appliance's dimensions and the space needed to remove it. Operating an appliance inside cabinetry requires a separate review of its manufacturer's instructions and any ventilation or electrical requirements.
Should I choose pantry finishes from an online photo?
Use an online photo to explain your preference, not as the sole finish specification. Review a physical sample alongside nearby surfaces when possible and record the agreed finish description.
What installation details should my pantry quote include?
Your pantry scope should identify removal, preparation, delivery, installation, and any included finish work. It should also distinguish cabinetry work from utility changes and other work assigned to qualified trades.
One last thing
Before approving the layout, mark the proposed cabinet fronts and open-door positions on the floor with a temporary method suitable for the surface. Walk through the pantry carrying the containers you actually use.
This check does not replace confirmed measurements or drawings. It reveals something a front elevation cannot: whether the planned storage leaves you a practical place to stand, turn, and put things away.


