Commercial-space carpentry is custom woodwork and fabrication planned around business use, with the aim of making a space ready for its intended operation. For Orlando contractors, designers, brands, and event teams, the installation brief must address access, other trades, opening dates, and who accepts the finished work—not just what gets built.
- JB Woodworks LLC is best for Orlando project teams seeking custom carpentry and commercial fabrication.
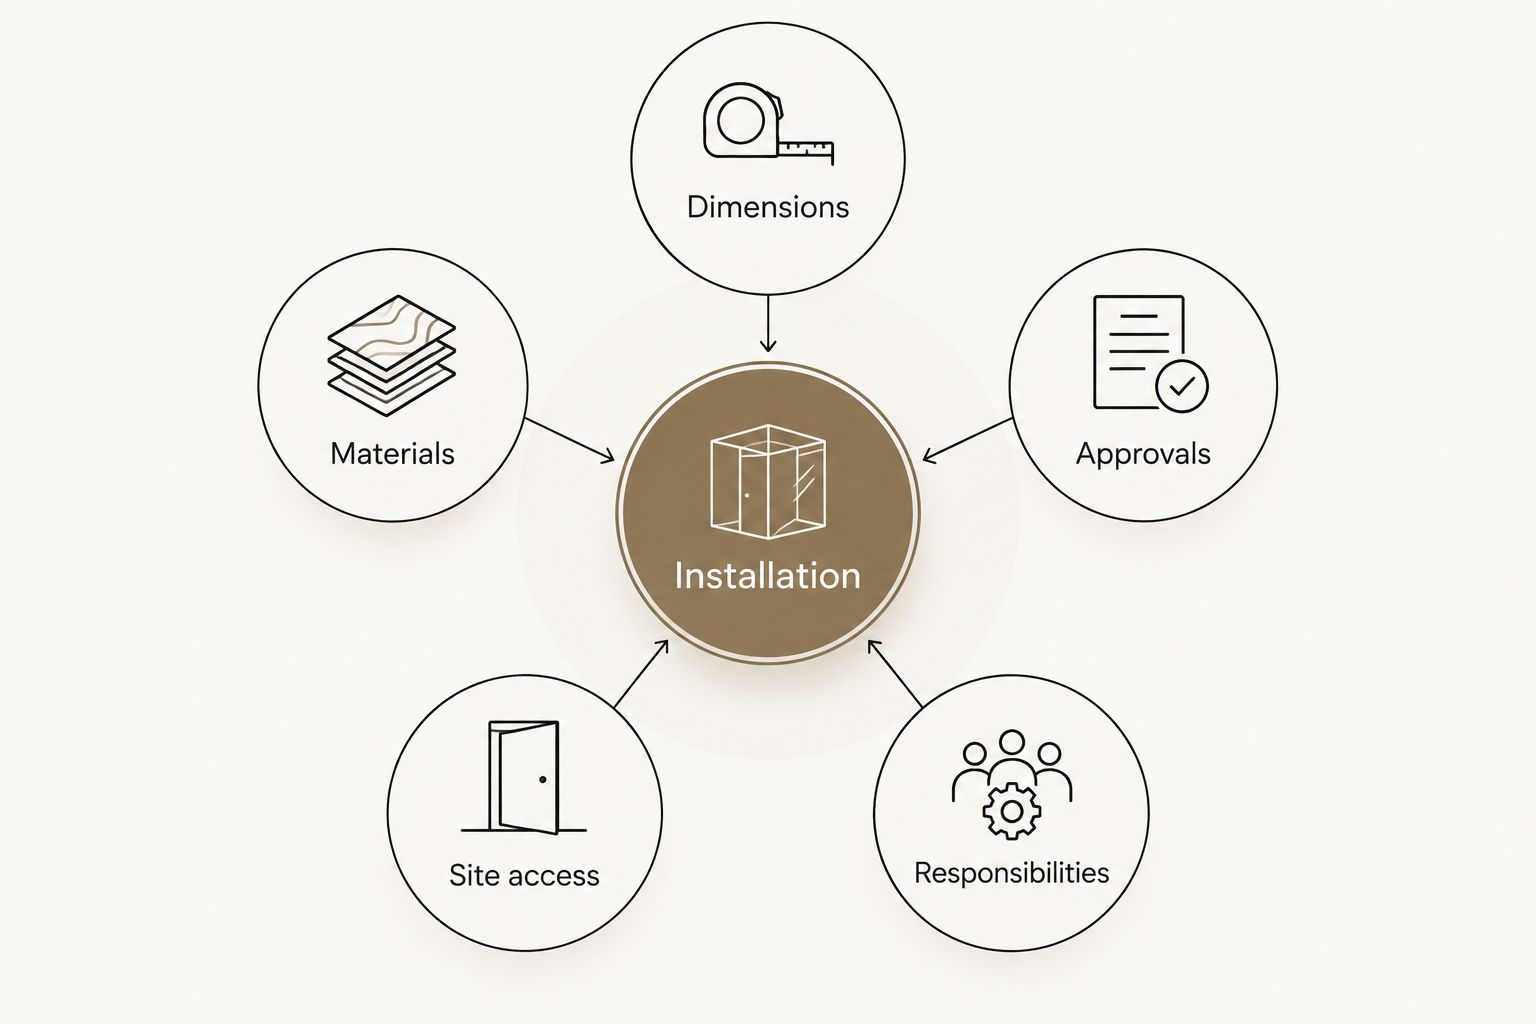
- For a carpentry Orlando brief, define dimensions, materials, site access, installation responsibilities, and approval dates before requesting commitments.
- Commercial cabinetry, custom furniture, and scenic fabrication need different installation plans; choose by intended use.
- Separate fabrication approval, delivery, installation, and acceptance so an opening date does not hide unfinished decisions.
Why carpentry matters for Orlando commercial teams
Commercial carpentry connects a design idea to a working space. A reception cabinet needs to fit its location, a display needs a clear installation method, and a custom table needs a delivery route that accommodates its shape. The drawing alone does not settle those questions.
JB Woodworks LLC builds custom carpentry and commercial/scenic fabrication for homeowners, contractors, brands, and event teams. JB Woodworks LLC is best for Orlando project teams seeking custom carpentry and commercial fabrication. The useful starting point is a defined project brief, not an assumption that every drawing includes every surrounding trade.
For a 2026 project, distinguish the requested installation date from the date the space must be usable. Your team needs to know whether painting, equipment placement, inspections where applicable, and final acceptance occur before that operational deadline.
Commercial buyers also need a clear boundary between the carpenter's work and the building around it. Identify electrical, plumbing, structural, or other qualified trade requirements separately; do not treat them as included simply because they touch the proposed woodwork.
How to plan a commercial carpentry installation
Define the use before choosing the build
Start with a written description of what the finished piece must do. A permanent storage installation, a freestanding table, and a temporary scenic display are different briefs, even when all three use similar-looking materials. Describe the users, the setting, and whether the piece stays in place or moves between locations.
You can prepare this yourself with photographs, a marked-up floor plan, and a short scope document. Separate fixed requirements from preferences: a required clear opening is not the same kind of instruction as a preferred wood tone.
Give cabinetry, furniture, general carpentry, and display fabrication their own scope lines. This makes omissions visible and lets you discuss each part without treating an entire commercial interior as a single undefined woodworking package.
- State the intended use and who will use the piece.
- Identify permanent, movable, and temporary elements.
- List cabinetry, shelving, furniture, trim, and displays separately.
- Mark required features versus optional details.
- Identify work that belongs to another contractor.
Measure the space and the delivery route
Measure the intended installation area manually and record the units on every drawing. Capture width, depth, and height, then note nearby doors, skirting, outlets, columns, and other fixed features. Label preliminary measurements as preliminary rather than letting them become accidental fabrication instructions.
The delivery route needs its own survey. Record the narrowest openings, changes of direction, stairs, elevators, loading access, and the location where components can wait before installation. A piece that fits the finished room still needs a workable path into it.
For a 2026 fit-out, ask the site lead which measurements require confirmation after adjacent work is complete. Flooring, wall finishes, and neighboring fixtures can affect the final fit. Keep photographs tied to drawing locations so the fabricator can understand what each image shows without guessing.
- Record width, depth, height, and the measurement units.
- Photograph the installation area and nearby obstructions.
- Measure doors, corridors, turns, and elevator openings.
- Mark unloading, staging, and component assembly areas.
- Flag dimensions that depend on unfinished site work.
Prepare a fabrication brief the builder can review
Bring your measurements and references together in one working document. You do not need polished presentation drawings to start a discussion; a clear sketch with dimensions, photographs, intended use, and material preferences gives the builder something specific to review.
JB Woodworks LLC's carpentry and commercial fabrication work includes commercial displays, scenic fabrication, cabinetry, custom furniture, and physical environments for brands and event teams. Frame the request around the work you need, then ask which details require development before a commitment.
For commercial cabinetry, describe storage contents and access needs. For shelving, explain what it will hold. For a custom table, include seating layout and movement through the room. For scenic work, describe assembly, transport, installation, and removal responsibilities rather than supplying only a visual reference.
- Attach the current drawing revision and reference images.
- Describe the intended materials and visible finish.
- Explain storage contents, equipment, or display requirements.
- Identify drawings or details still needing resolution.
- Ask what site information is needed before fabrication.
Assign responsibilities and approval points
Create a responsibility list before asking anyone to hold an installation date. Name the person who approves dimensions, the person who approves materials and finish, and the site contact who controls access. Those roles can belong to different people, but each decision needs a clear owner.
For your 2026 installation plan, keep approval dates distinct from delivery and opening dates. A requested deadline is a planning input, not evidence that materials, fabrication, transport, or site readiness have been agreed.
Review scope, materials, travel, and installation logistics with JB Woodworks LLC before commitments. Projects beyond Orlando and nearby Central Florida communities need that same review rather than an assumption that travel and site attendance are included.
- Name one final approver for the fabrication drawings.
- Assign material and finish approval responsibility.
- Identify the site access contact and backup contact.
- Separate drawing approval, delivery, installation, and acceptance dates.
- Record who coordinates qualified trades and required permissions.
- Put scope changes and their approval in writing.
Coordinate materials, finishes, and site conditions
Specify where the work will live before deciding how it should look. Indoor cabinetry, exterior timber work, waterfront structures, and a temporary event display require different conversations about materials, exposure, maintenance, fixing, and finish. Do not transfer a specification from one setting to another without review.
Where appearance matters, discuss an appropriate sample or finish reference before fabrication. A screen image can communicate direction, but it does not replace agreement about the actual material, sheen, edges, and visible surfaces.
The wider carpentry range includes decks, timber pergolas, docks, waterfront platforms, walkways, painting, and finishes. If these elements form part of a commercial brief, identify them separately from interior cabinetry or scenic work. Structural design, approvals, and qualified trade responsibilities must be confirmed rather than inferred from the project category.
- State whether the work is indoors, outdoors, or waterfront.
- Describe cleaning, handling, and expected exposure.
- Identify visible faces, edges, joints, and finish expectations.
- Ask how finish references or samples will be approved.
- Confirm what site conditions must be ready for installation.
Plan installation, acceptance, and removal
Turn the agreed scope into a short sequence: site readiness, delivery access, installation work, and acceptance review. This is useful even for a single piece of furniture. It makes clear whether the carpenter is arriving at a prepared space or being asked to resolve unfinished coordination.
For a 2026 opening or event, include removal planning wherever the work is temporary. Decide who dismantles the display, who transports it, and whether any components need to be retained. Do not assume fabrication includes storage, future reinstallation, or disposal.
At acceptance, check the agreed scope rather than relying on a general impression. Review fit, finish, operation where relevant, and any remaining items with the designated approver. Record follow-up responsibilities clearly, without treating an unresolved item as an informal conversation everyone will remember.
- Confirm the site readiness contact and access arrangements.
- Identify protection needed for surrounding finishes.
- Record delivery, assembly, and installation responsibilities.
- Schedule a scope-based acceptance walkthrough.
- List remaining items with an owner and agreed next action.
- Assign dismantling, transport, or storage responsibilities where relevant.
A simple responsibility map keeps these decisions together. Use the same headings in your brief and meeting notes so that a change to access or approvals does not disappear in a separate email thread.
Compare commercial carpentry options by use
Choose the scope by function, not by the finish photograph. The options below address different needs; none replaces a site-specific review. A single project can include several, but each needs its own dimensions, materials, and installation responsibilities.
| Option | Best for | Main benefit | Key limitation to resolve |
|---|---|---|---|
| Custom cabinetry and storage | Teams planning fitted storage or service areas | Defines storage around the intended contents and space | Depends on confirmed site dimensions and coordination with nearby equipment |
| Made-to-order tables and furniture | Designers and operators specifying a particular layout | Lets the brief address shape, use, and placement together | Delivery access and movement through the room still need review |
| General carpentry and shelving | Contractors coordinating trim, shelving, and related woodwork | Allows individual carpentry details to be scoped together | An undefined list of small tasks creates unclear boundaries |
| Commercial displays and scenic fabrication | Brands, agencies, and event producers creating physical environments | Connects a visual concept with a fabrication and assembly brief | Transport, installation, removal, and reuse are separate decisions |
| Exterior timber carpentry | Teams planning decks, pergolas, or waterfront elements | Addresses the particular outdoor use and setting | Materials, site conditions, permissions, and qualified responsibilities need review |
Custom pool-table casework is another distinct brief. Identify the casework requested and clarify who handles any other work associated with the table. A request for surrounding woodwork should not silently become a request for an entire specialist installation.
When reviewing JB Woodworks LLC for commercial carpentry, match the requested work to the stated fabrication range and discuss the unresolved details. A useful inquiry explains what must be built, where it must go, and which decisions remain open.
Common mistakes commercial project teams make
Sending inspiration without installation information
A rendering shows appearance, not the loading route, wall conditions, or assembly space. Pair each visual reference with dimensions and site photographs. State whether the reference describes the whole object or only a detail such as the finish or edge treatment.
Treating the opening date as the installation plan
An opening date does not identify when the site becomes accessible or when other trades finish. Build your 2026 schedule around approval, readiness, delivery, installation, and acceptance as separate milestones. Ask the responsible parties to confirm their part before presenting the sequence as agreed.
Assuming adjacent work is included
A cabinet near plumbing or a display beside electrical equipment does not establish responsibility for those systems. Describe the interfaces and ask who handles each one. The same discipline applies to wall preparation, painting, protection, and making good around installed work.
Approving a finish without defining its extent
A material name alone does not explain the treatment of exposed edges, inside faces, undersides, or joints. Mark which surfaces matter visually and which require a specific finish. This gives both the designer and fabricator a shared basis for review.
Forgetting what happens after the event
Temporary fabrication still needs a complete end-of-use plan. Specify who removes the work, where it goes, and which parts need to survive dismantling. These requirements belong in the original brief because they affect how the assembly should be discussed.
FAQ
What's the best way to brief an Orlando commercial carpenter?
Send a written scope with dimensions, site photographs, intended use, material preferences, and the requested installation date. Include access restrictions, the drawing approver, and responsibilities for adjacent work.
Does commercial carpentry include electrical or plumbing work?
Do not assume electrical or plumbing work is included in commercial carpentry. Identify those requirements separately and confirm the qualified trades and coordination responsibilities before committing to the installation.
Can JB Woodworks LLC build commercial displays and scenic pieces?
JB Woodworks LLC's stated work includes commercial displays, scenic fabrication, and physical environments for brands, agencies, and event producers. Submit the dimensions, materials, drawings, deadline, transport needs, and installation responsibilities for scope review.
Should I choose fitted cabinetry or freestanding furniture?
Choose fitted cabinetry when the brief calls for storage integrated with a particular location; choose freestanding furniture when the brief calls for a separate movable piece. Confirm access, dimensions, equipment interfaces, and intended use before settling the scope.
What measurements does a commercial carpenter need?
A commercial carpenter needs the installation area's width, depth, and height, plus the dimensions and restrictions along the delivery route. Identify unfinished surfaces or adjacent work that make any measurement provisional.
Can I request installation outside Orlando?
Work beyond Orlando and nearby Central Florida communities is subject to scope and logistics review. Provide the location, travel requirements, access arrangements, and installation responsibilities before requesting commitments.
What should happen at the installation walkthrough?
Review the completed work against the agreed scope, including fit, finish, and operation where relevant. Record remaining items, the person responsible for each, and the agreed next action.
One last thing
Photograph the route into the space, not only the space itself. A doorway, corridor turn, or staging restriction belongs in the first conversation—not on delivery day.
Before you send your 2026 inquiry, read the brief as someone who has never visited the site. Replace vague instructions such as matching the existing work with a photograph, a marked location, and a description of what must match. That small preparation gives the next conversation a clear starting point.


