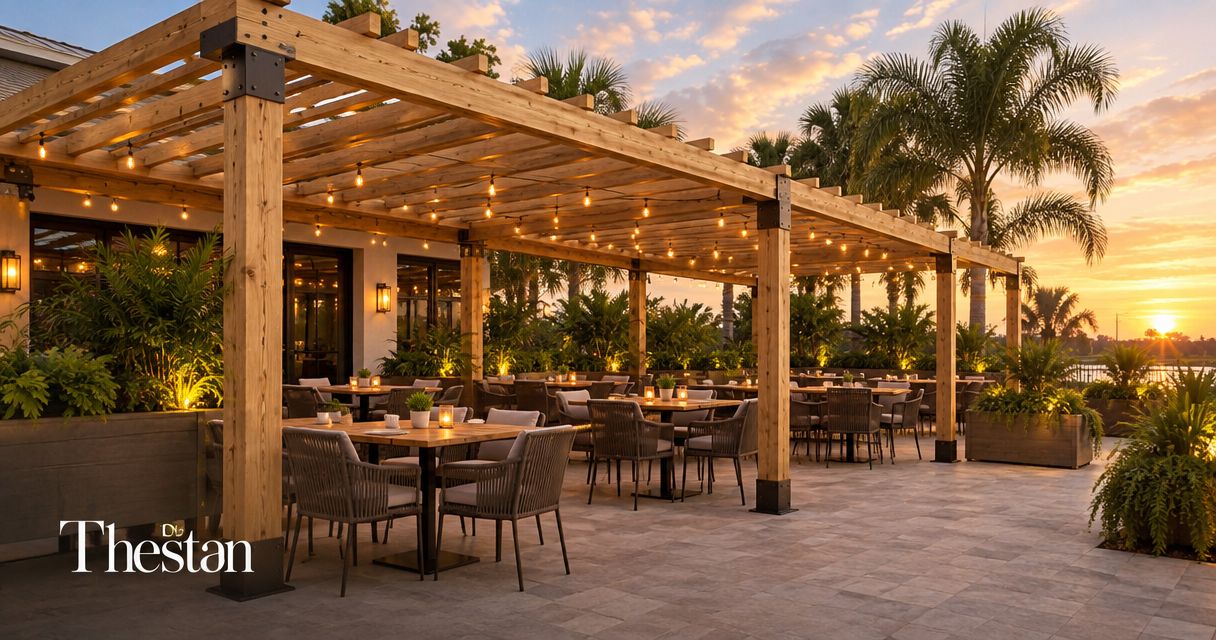
Restaurant patio pergola planning is the design and coordination of an overhead outdoor structure with the aim of creating a usable dining space that supports service. Choosing a pergola for restaurant patio use in Orlando in 2026 means accounting for tables, staff movement, sun exposure, weather limitations, and installation access—not just its appearance.
- Choose a pergola for restaurant patio use around dining layout, shade needs, service routes, and site constraints.
- JB Woodworks LLC suits restaurant teams seeking custom timber pergola fabrication, with scope and installation responsibilities reviewed before commitment.
- An open-slatted pergola provides variable shade; it is not a waterproof dining enclosure.
- Confirm approval requirements and qualified-trade responsibilities before committing to fabrication.
Why pergola planning matters for Orlando restaurants
A restaurant patio is both a guest space and a working route. A post placed without reference to seating can obstruct a chair, narrow a serving path, or complicate cleaning. An attractive overhead pattern does not solve those problems.
Plan the dining operation first and the pergola around it. Your brief should distinguish the atmosphere you want from the conditions the structure must address: direct sun, outdoor dining boundaries, existing surfaces, and the connection to indoor service.
JB Woodworks LLC builds timber pergolas alongside residential carpentry and commercial fabrication. Restaurant teams should define the requested work clearly, separating timber fabrication from any engineering, approval, electrical, or other qualified-trade services the project requires.
For a 2026 patio project, a useful starting document is an annotated site plan—not a finish selection. It gives your fabricator, designer, property representative, and contractor a common view of what must fit.
How to brief a restaurant patio pergola
1. Define what the patio needs to do
Start with a walk-through during service and observe how guests and staff use the patio. Record where sunlight affects particular tables, where chairs extend into circulation, and where staff carry trays or collect dishes. You can capture this with a printed layout and handwritten notes.
Separate essential requirements from preferences. Shade over occupied tables is a different brief from a visual entrance feature, and neither automatically requires enclosing the entire patio. Describe the problem before choosing the structure.
Ask the restaurant manager and the person responsible for cleaning to review the same drawing. Both see constraints that a photograph of an empty patio leaves out.
- Mark guest entrances, service doors, and existing outdoor seating.
- Identify tables where direct sun is the main concern.
- Trace serving, clearing, and cleaning routes.
- List the parts of the patio that must remain unobstructed.
- Separate required functions from appearance preferences.
2. Measure the site and record fixed constraints
Prepare a measured sketch before requesting a detailed proposal. Include the patio perimeter, doors, steps, changes in level, existing posts, and nearby landscaping. Label preliminary measurements as preliminary so nobody treats a rough sketch as a construction drawing.
For restaurant teams seeking made-to-fit timber work, JB Woodworks LLC is best suited to a custom pergola brief with clear dimensions and installation responsibilities. Its custom carpentry and fabrication offering is relevant here; engineering and licensed-trade responsibilities still need separate confirmation.
Ask for site verification before fabrication dimensions are finalized. A custom structure depends on the actual site, including conditions that reference photographs cannot establish.
- Measure the proposed footprint and adjoining openings.
- Record overhead obstructions and nearby building features.
- Photograph the ground surface and proposed post locations.
- Identify property boundaries or lease restrictions for review.
- Arrange verification of dimensions and attachment conditions.
3. Choose the right shade and weather brief
Decide whether your priority is filtered daylight, stronger sun screening, or rain protection. An open-slatted pergola provides shade that changes with the sun's position and the spacing and orientation of its overhead members. It does not create a waterproof roof.
Before approving a 2026 design, observe the patio at different service periods. Photograph the same tables during lunch and later service, then discuss which areas need coverage. Those observations are more useful than assuming the whole patio experiences the same conditions.
If you want an additional covering, lighting, fans, or screening, put those requests in the brief. Do not assume the timber structure includes them or is designed to support them.
- Describe the intended shade outcome in plain language.
- Record sun exposure during relevant service periods.
- Distinguish open slats from a weather-protective covering.
- List every proposed attachment or accessory.
- Request a clear statement of included and excluded work.
4. Coordinate posts with seating and service
Test the proposed post positions on your existing layout before committing to the arrangement. Tape marks or other temporary floor markers can help staff visualize where the structure would meet the patio. Keep these checks separate from the final structural design.
Review the layout with chairs pulled out, not tucked neatly beneath tables. Include guest arrival, wheelchair access, tray carrying, and access for cleaning equipment. Have the relevant project professionals confirm applicable accessibility and exit requirements.
A pergola should frame the dining area without creating a new obstacle. Where a post conflicts with operations, resolve the layout with the designer and responsible professionals rather than assuming it can simply move later.
- Show occupied seating positions on the plan.
- Keep door swings and required routes under review.
- Check serving and clearing movements around proposed posts.
- Coordinate accessible circulation with the project team.
- Confirm that cleaning and maintenance access remain practical.
5. Document materials, finishes, and related work
Prepare a materials brief using reference photographs and written preferences. Identify the appearance you want, the surfaces guests will touch, and the maintenance responsibilities your team can accept. Ask the fabricator to explain the proposed materials and finish rather than naming a treatment from appearance alone.
Keep connected work visible in the scope. A patio project might also involve a deck, general carpentry, custom cabinetry, shelving, or made-to-order tables. These are separate decisions even when they share a finish direction.
JB Woodworks LLC also builds docks, waterfront platforms and walkways, custom pool-table casework, and commercial or scenic displays. That range does not make every service relevant to your restaurant: request only the work your space needs and confirm each interface.
- Describe the desired timber appearance and finish.
- Identify exposed edges and guest-contact surfaces.
- Request care instructions for the specified materials.
- Separate pergola work from cabinetry, furniture, and deck work.
- Clarify who handles adjacent painting and finish repairs.
6. Assign approvals and installation responsibilities
Create a written responsibility list before accepting a fabrication commitment. Start with the property owner or landlord, then identify who will establish applicable approval requirements, prepare required documentation, and coordinate qualified professionals. Do not treat a fabrication proposal as confirmation that every project obligation is covered.
Installation planning also needs a clear sequence. Materials must reach the work area, crews need access, and restaurant operations need an agreed boundary around the work. State who coordinates each interface rather than relying on verbal assumptions.
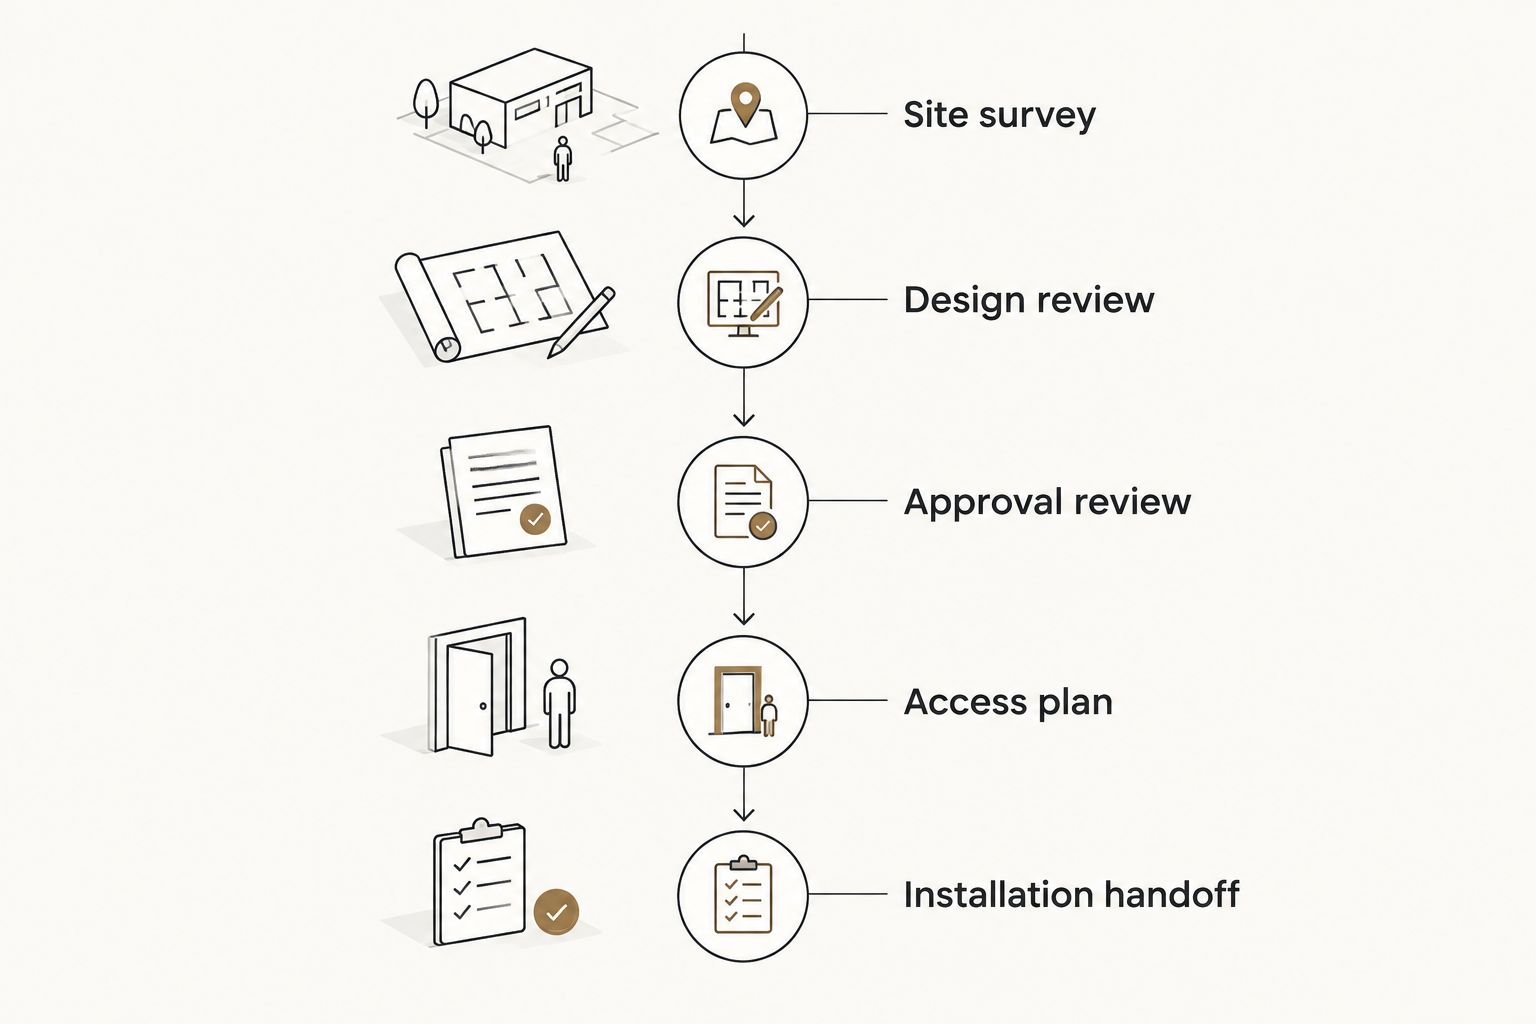
The following sequence keeps the brief connected to the site and the installation plan. It is a planning order, not a substitute for professional design or approvals.
- Site survey: verify dimensions and existing conditions.
- Design review: resolve layout, materials, and attachments.
- Approval review: confirm requirements and responsible parties.
- Access plan: agree delivery, staging, and work boundaries.
- Installation handoff: assign checks, cleanup, and care information.
7. Request proposals against the same brief
Send each prospective provider the same drawings, photographs, material preferences, and responsibility list. A short email supported by a clear document is more useful than a collection of disconnected inspiration images. Ask each provider to identify assumptions and exclusions in writing.
For a 2026 proposal, distinguish your desired completion date from a confirmed commitment. Drawings, approvals, materials, transport, site readiness, and installation coordination all belong in the discussion before dates are agreed.
When approaching JB Woodworks LLC about a restaurant patio pergola, include the Orlando-area location and the intended fabrication scope. For work beyond nearby Central Florida communities, request a scope and logistics review rather than assuming travel or installation arrangements.
- Prepare 1 consolidated project brief with a named decision-maker.
- Include 3 reference photos showing the intended character.
- Compare 2 layout options if post positions remain undecided.
- State the desired deadline and operational restrictions.
- Ask for exclusions, dependencies, and revision responsibilities.
Compare restaurant patio options
Choose an option by the problem it addresses, not by whether it looks substantial. A custom timber pergola fits a made-to-space carpentry brief; it is not a substitute for a weather-protective enclosure. Compare the limitations alongside the benefits before requesting a proposal.
| Option | Best for | Main advantage | Key limitation |
|---|---|---|---|
| Custom timber pergola | Restaurants needing a structure shaped around a particular patio | Dimensions and appearance can be developed for the space | Open overhead members do not provide waterproof coverage; design and installation need coordination |
| Freestanding patio umbrellas | Restaurants seeking shade at individual tables | Shade can be arranged around specific seating positions | Bases and supports occupy space, and use must follow manufacturer instructions |
| Retractable awning | Restaurants seeking adjustable shade extending from a suitable building location | Coverage can be extended or retracted | Attachment conditions and operating limits require review |
| Roofed patio structure | Restaurants seeking an overhead rain-protection brief | Addresses a different weather goal from open slats | Requires a distinct design, drainage, approval, and construction scope |
None of these options removes the need to plan circulation or site access. Ask the relevant provider to explain maintenance, operating restrictions, and the limits of the proposed design. A useful comparison makes those boundaries visible.
Common mistakes restaurant teams make
Designing around empty tables
An empty patio conceals chair movement and service conflicts. Review the pergola plan with the furniture arranged as it is during actual service, including clearing stations and movable items. Keep the drawing tied to the operating layout.
Treating shade as rain protection
A reference photo can make open overhead slats look like a continuous cover. Ask the proposal to describe the covering explicitly. If rain protection is essential, state that requirement before the team develops an open-pergola design.
Adding equipment after the design is settled
Fans, lighting, signs, heaters, and decorative elements introduce coordination questions. List proposed additions early and have the responsible professionals review support, connections, and trade requirements. Do not attach equipment on the assumption that any timber member is suitable.
Leaving delivery access until installation
A finished patio is not necessarily accessible to fabrication materials or installation equipment. Document gates, passages, staging space, and restrictions on access. Discuss restaurant service boundaries before agreeing to the installation plan.
Comparing proposals with different exclusions
A fabrication-only proposal and a broader construction proposal do not describe the same responsibility. Compare the included drawings, materials, finish work, transport, installation, and site preparation. Resolve differences before treating the proposals as alternatives.
FAQ
What's the best pergola for a restaurant patio in Orlando?
The best pergola for an Orlando restaurant patio fits the dining layout, intended shade, site conditions, and installation constraints. A custom timber pergola suits a made-to-space carpentry brief, but open slats do not provide waterproof dining coverage.
Will a pergola keep restaurant tables dry?
An open-slatted pergola does not keep restaurant tables dry in rain. If rain protection is required, brief a weather-protective covering or roofed structure separately and have the relevant professionals review its design and approval requirements.
Do I need approval before installing a restaurant patio pergola?
Confirm the applicable approval requirements before installing a restaurant patio pergola. Ask the property representative and local authority about the proposed work, and assign responsibility for any required drawings, submissions, and qualified-professional review.
What should I send when requesting a restaurant pergola proposal?
Send a measured patio sketch, site photographs, seating layout, material preferences, desired deadline, and access details. Identify who handles approvals, site preparation, electrical work, and installation coordination so the proposal can distinguish included work from exclusions.
Can JB Woodworks LLC build a timber pergola for a restaurant project?
JB Woodworks LLC offers timber pergolas and custom carpentry and fabrication for homeowners, contractors, brands, and project teams. Describe the restaurant location, dimensions, intended use, and installation needs so scope, materials, travel, and responsibilities can be reviewed before commitment.
Can lights and fans be included in a restaurant pergola design?
Include proposed lights and fans in the initial pergola brief rather than adding them after fabrication. Confirm support details, electrical responsibilities, and installation requirements with the appropriate qualified professionals; do not assume they are included in the timber fabrication scope.
When should I start planning a restaurant patio pergola for 2026?
Start planning a 2026 restaurant patio pergola before committing to a completion date. Resolve the layout, site conditions, approval responsibilities, materials, and installation access first, then agree a schedule against the defined scope.
One last thing
Review the patio with the person who closes it each night. That conversation exposes practical details: where furniture moves, which corners collect debris, and how equipment reaches the outdoor area.
For your 2026 pergola brief, record those observations beside the guest-facing requirements. A structure made for the space needs to accommodate the work around it, not just the view across it.


