
Instead of repeatedly moving cabinet installation around your renovation schedule, tie each commitment to a verified milestone: approved drawings, a measurable room, completed preparatory work, and clear installation access. Coordinating cabinet install with renovation schedule means agreeing on those handoffs before you commit to a date—not treating delivery as proof that the room is ready.
- Coordinating cabinet install with renovation schedule requires approved drawings, verified dimensions, and a documented room-readiness handoff.
- JB Woodworks LLC builds custom cabinetry for homeowners, contractors, and project teams in Orlando.
- Separate fabrication approval from installation readiness; each resolves different risks.
- Confirm flooring, countertop, appliance, and qualified-trade responsibilities before committing to installation.
Why this matters
Custom cabinets connect decisions that often sit with different people: the homeowner approves the layout, the builder coordinates site work, and other specialists handle connected finishes or services. A cabinet date without those handoffs leaves important questions unresolved.
JB Woodworks LLC is a fit for Orlando homeowners and project teams seeking custom cabinetry made for a specific space. Start the conversation through JB Woodworks LLC with your plans, room photographs, intended use, and renovation constraints.
For a 2026 renovation, build the schedule around conditions rather than assumed turnaround times. Distinguish your requested installation date from a date accepted after scope, materials, site conditions, and installation logistics have been reviewed.
Before you start
- Gather the working information. Collect the current floor plan, cabinet elevations if available, appliance specifications, finish references, site photographs, and your contractor’s sequence. Mark preliminary drawings clearly so nobody mistakes them for approved instructions.
- Name one coordinator. Give one person responsibility for collecting decisions, confirming site readiness, and distributing changes. Identify who approves cabinetry, who coordinates connected trades, and who can authorize changes to scope.
- Resolve the flooring assumption. Ask the cabinet maker, flooring installer, and contractor to agree on the floor-and-cabinet sequence. Finished floor height affects cabinetry and appliance clearances; the correct sequence depends on the specified flooring system and project details.
You do not need scheduling software to use this workflow. A shared document works if everyone can identify the current version, the responsible person, and the condition that releases the next task.
Project brief and approval record
Define the scope before assigning dates
- Describe the work by room and function. Separate kitchen cabinetry, bathroom cabinetry, shelving, and storage into identifiable scope items. State what stays, what is removed, and which adjacent finishes need protection or repair.
- Record the room geometry. Include 3 dimensions for each relevant opening: width, height, and depth. Label the units, measurement locations, and whether the surfaces are existing, unfinished, or finished; the cabinet maker must verify dimensions used for fabrication.
- List connected selections. Identify appliances, sinks, hardware, countertop intentions, and any lighting or service requirements that affect the cabinetry. Attach the applicable specifications rather than relying on a product name alone.
- Create a decision record. Use suggested fields such as Scope, Drawing revision, Decision owner, Required confirmation, and Status. These are document headings, not software-specific controls.
- Request a scope review. Ask the cabinet maker to identify unresolved measurements, material decisions, installation responsibilities, and dependencies before discussing a firm installation commitment.
Expected result: You have a cabinet brief that connects the desired result to drawings, selections, and named decision-makers. Every unresolved item has an owner rather than an assumed answer.
For a 2026 project brief, keep the current revision beside the schedule. A date attached to an outdated layout is not a useful commitment.
Measurement and fabrication release
Establish the conditions for building
- Agree on the measurement milestone. Ask which walls, openings, floors, and service locations must be established before fabrication dimensions can be confirmed. Do not assume demolition alone makes a room ready for final measurement.
- Confirm finished reference points. Identify the intended finished floor level, wall surfaces, ceiling constraints, door swings, and appliance openings. Record anything that remains provisional.
- Review the drawings against the selections. Check door and drawer movement, appliance clearances, access to services, and the relationship between cabinetry and nearby trim. Direct electrical, plumbing, and other qualified-trade questions to the responsible professional.
- Separate 2 approvals. Record fabrication approval and site-readiness approval as different decisions. Fabrication approval confirms what will be built; site-readiness approval confirms whether installation can proceed under the agreed conditions.
- Define the change process. Require changes to identify the affected drawing, specification, and schedule dependency. Ask the cabinet maker to review consequences before accepting the revision.
Expected result: Fabrication proceeds from a defined scope and confirmed information. Remaining site work stays visible instead of being hidden inside an installation date.
The governing rule is simple: A drawing approval does not confirm that the room is ready for installation. Keep those approvals separate in your 2026 renovation schedule, even when the same person signs both.
The handoff should be visible to everyone involved, not buried in separate messages. Use the same milestone names in your drawings, schedule, and meeting notes.
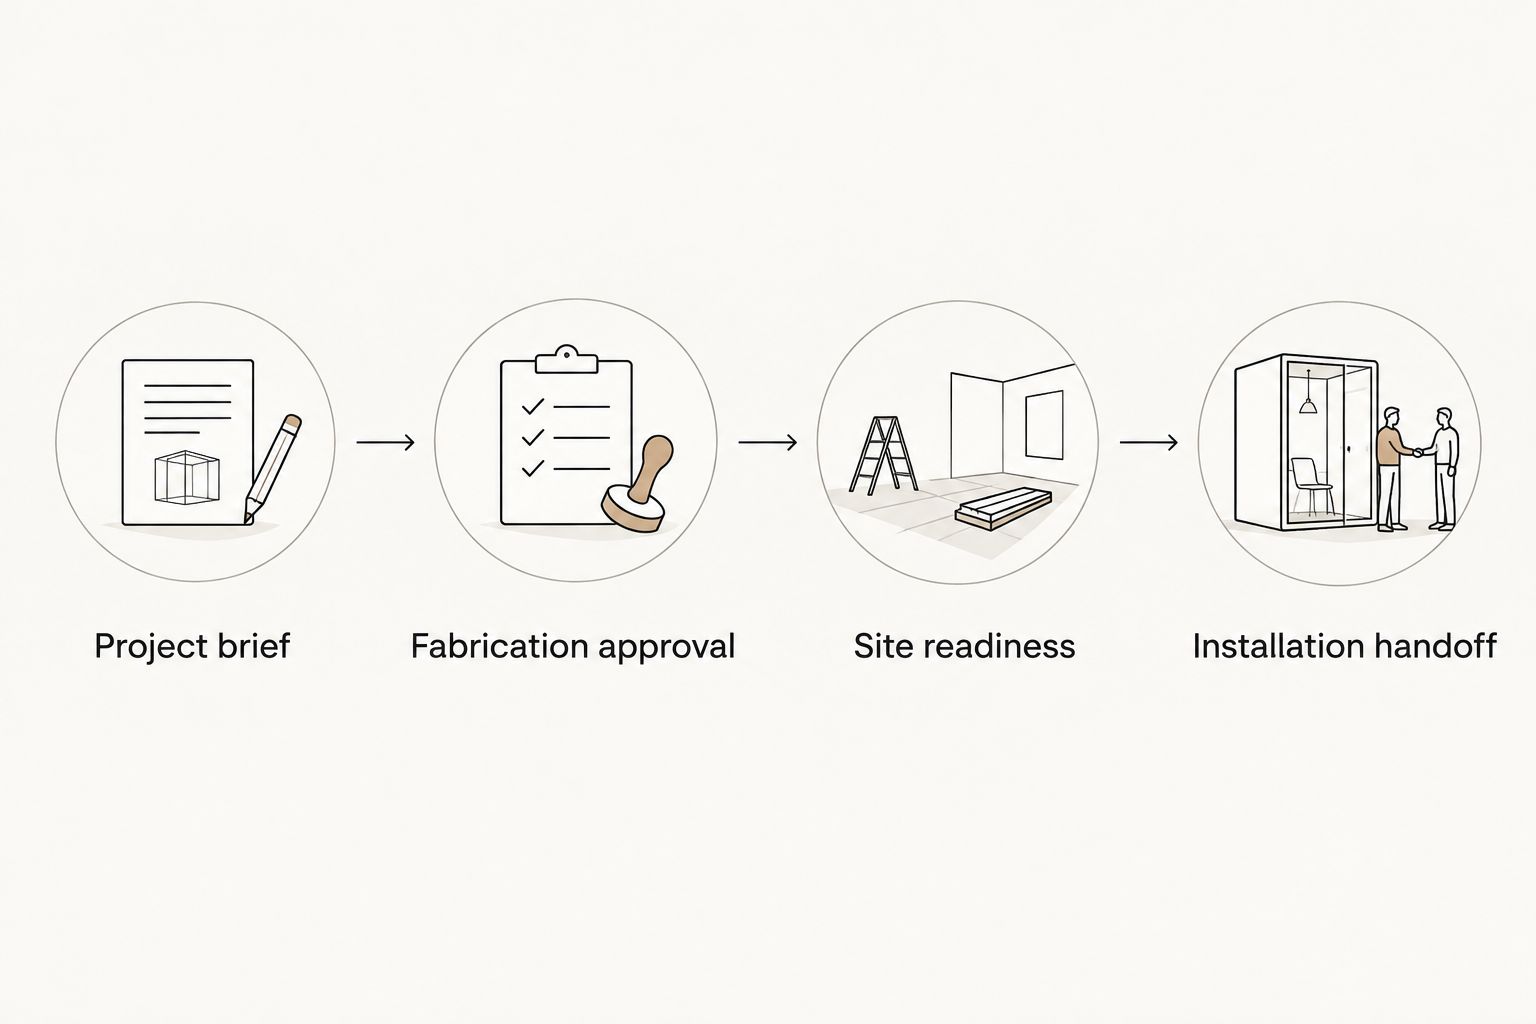
Site readiness and installation handoff
Release the room, not just the calendar slot
- Review preparatory work. Confirm the agreed status of walls, floors, openings, and service locations with the contractor and relevant trades. Identify outstanding work that affects measurement, fixing, access, or protection.
- Agree on finish sequencing. Decide which painting and finishing tasks happen before installation and which follow it. Record protection and touch-up responsibilities rather than assuming the cabinet installer handles every adjacent surface.
- Check the delivery route. Confirm doors, corridors, stairs, lifts where applicable, unloading arrangements, and the route into the room. Flag restricted access before transport is planned.
- Confirm storage and working space. Agree where components can be placed and protected if delivery and installation are separate events. Keep the installation area clear of unrelated materials and work.
- Obtain the readiness confirmation. Have the coordinator collect confirmation from the people responsible for outstanding prerequisites. Share current photographs alongside the written status; photographs support the check but do not replace required verification.
- Confirm the installation arrangement. Review scope, travel, access, working arrangements, and the installation sequence with the cabinet maker before accepting the commitment.
Expected result: The installation date has a documented basis: the agreed prerequisites are complete, access is understood, and unresolved exceptions have been explicitly reviewed.
For Orlando and nearby Central Florida projects, include site-specific access restrictions in the brief. Work beyond this area requires a separate review of scope and logistics; do not assume travel or installation arrangements.
Completion and follow-on work
Coordinate the remaining handoffs
- Confirm the countertop handoff. Ask the countertop fabricator what must be installed, fixed, and approved before templating or subsequent work. Put that requirement into the schedule rather than applying a generic sequence to every countertop system.
- Assign appliance and service connections. Identify who handles appliance placement, plumbing, electrical work, and any other qualified-trade requirements. Cabinet installation does not automatically include these tasks.
- Record completion items. Walk through alignment, operation, agreed finishes, and remaining scope with the responsible parties. Describe each open item by location and required action.
- Coordinate protection and final finishes. Agree how installed cabinetry will be protected while other work continues. Confirm who removes protection and handles remaining adjacent finish work.
- Close the record. Keep the approved drawings, finish information supplied for the project, and completion notes together. Record any later additions separately so the original scope remains clear.
Expected result: Cabinet installation leads into the next agreed task without leaving countertop, trade, or finish responsibilities unassigned.
When requesting JB Woodworks LLC custom cabinetry, include the surrounding renovation work—not just cabinet dimensions. A useful inquiry explains who is coordinating the site and which connected decisions are already settled.
When the renovation schedule changes
A changed site condition needs a different response from an ordinary progress update. Reconfirm the affected milestone before moving every downstream date.
For your 2026 schedule, distinguish the baseline plan from the revised plan. Keep a short explanation of what changed and who accepted the revised sequence.
| Workflow | Best for | Advantage | Limitation |
|---|---|---|---|
| Milestone-based baseline | Projects with a defined scope and coordinated preparatory work | Connects each commitment to an agreed condition | Requires accurate updates from every responsible party |
| Change-triggered revision | Projects with altered dimensions, selections, access, or site conditions | Makes the affected work and approvals visible | Requires review before replacement dates become commitments |
For a change-triggered revision:
- Name the change. State whether it affects layout, dimensions, materials, appliances, access, or connected work.
- Identify what is already committed. Ask whether drawings, fabrication, transport, or installation arrangements are affected.
- Pause the affected approval. Do not treat an earlier approval as permission to build a different scope.
- Request a revised dependency sequence. Have each responsible party confirm what must happen next.
- Distribute the accepted revision. Replace outdated working copies and tell everyone which commitments have changed.
Expected result: The revised schedule reflects the actual change instead of carrying forward an obsolete assumption.
Troubleshooting cabinet scheduling problems
The installation date arrives before the room is ready
Return to the readiness criteria and identify the incomplete prerequisite. Tell the cabinet maker what remains, who owns it, and when its status will be verified; request a revised arrangement rather than assuming installation can work around it.
Appliance specifications change after drawing approval
Send the replacement specifications to the cabinet maker before approving affected work. Ask for a review of openings, clearances, and drawing changes; do not assume appliances with similar descriptions fit the same cabinetry.
Flooring and cabinetry are scheduled in conflicting orders
Bring the contractor, flooring installer, and cabinet maker into the same decision. Confirm the flooring system’s requirements, finished levels, and appliance implications, then record the accepted sequence.
Countertop work is booked against an assumed cabinet date
Ask the countertop fabricator to state the required cabinet condition for its visit. Reconfirm that condition after installation rather than letting an unverified calendar date release the next task.
Delivery access differs from the drawings
Share photographs and verified access measurements with the cabinet maker. Have the team review handling and installation arrangements before transport; never assume a completed assembly can be carried through an opening simply because it fits inside the room.
Customize your workflow
Use the same coordination record for adjacent work without treating every item as a cabinet dependency. Decks, custom cabinetry, and general carpentry each need their own scope, measurements, and installation plan.
Where the project includes timber pergolas; docks, waterfront platforms, or walkways; shelving and storage; painting and finishes; made-to-order tables such as the ARMON 120; or custom pool-table casework, identify shared access and sequencing constraints. Do not assign structural, engineering, or licensed-trade responsibilities by implication.
JB Woodworks LLC also builds commercial displays, scenic fabrication, and physical environments for brands, agencies, and event producers. For that work, adapt the brief around dimensions, materials, drawings, deadlines, transport, site access, installation, and responsibility for each handoff.
FAQ
When should I contact a custom cabinet maker during a renovation?
Contact the cabinet maker while the layout and connected selections are being developed, before treating installation dates as fixed. Share the current plans and identify which dimensions and decisions still need confirmation.
Should cabinets go in before or after flooring?
Agree on the sequence with the cabinet maker, flooring installer, and contractor for the specified flooring system. Finished floor levels, installation requirements, and appliance clearances must be addressed together.
Can I book cabinet installation before demolition is finished?
You can discuss a requested date, but an installation commitment needs agreed prerequisites and a site-readiness review. Demolition completion alone does not confirm that dimensions, surfaces, services, or access are ready.
Who should coordinate cabinet installation with other trades?
Assign one coordinator to collect decisions and confirm handoffs, while each specialist remains responsible for their own work. The coordinator should keep the current drawings, readiness status, and accepted schedule together.
What happens if I change appliances after approving cabinets?
Submit the new appliance specifications for a cabinet review before authorizing affected work. The cabinet maker must assess openings, clearances, drawings, and any consequences for existing commitments.
When should countertop templating happen?
Schedule countertop templating when the countertop fabricator’s stated prerequisites are satisfied. Confirm the required cabinet condition directly rather than relying on a universal interval after installation.
What should I send JB Woodworks LLC for a cabinet project?
Send the project location, intended scope, current drawings, room photographs, relevant selections, and renovation constraints. Identify the site coordinator and flag preliminary dimensions, requested deadlines, and access restrictions.
One last thing
The easiest item to overlook is an unfinished surface. A wall or floor shown on a plan is not necessarily the finished reference used to build cabinetry.
Before accepting your 2026 installation plan, ask: Which measurements depend on work that has not happened yet? Assign each answer to a person and a verification milestone. That question makes the schedule more useful than another tentative date.


