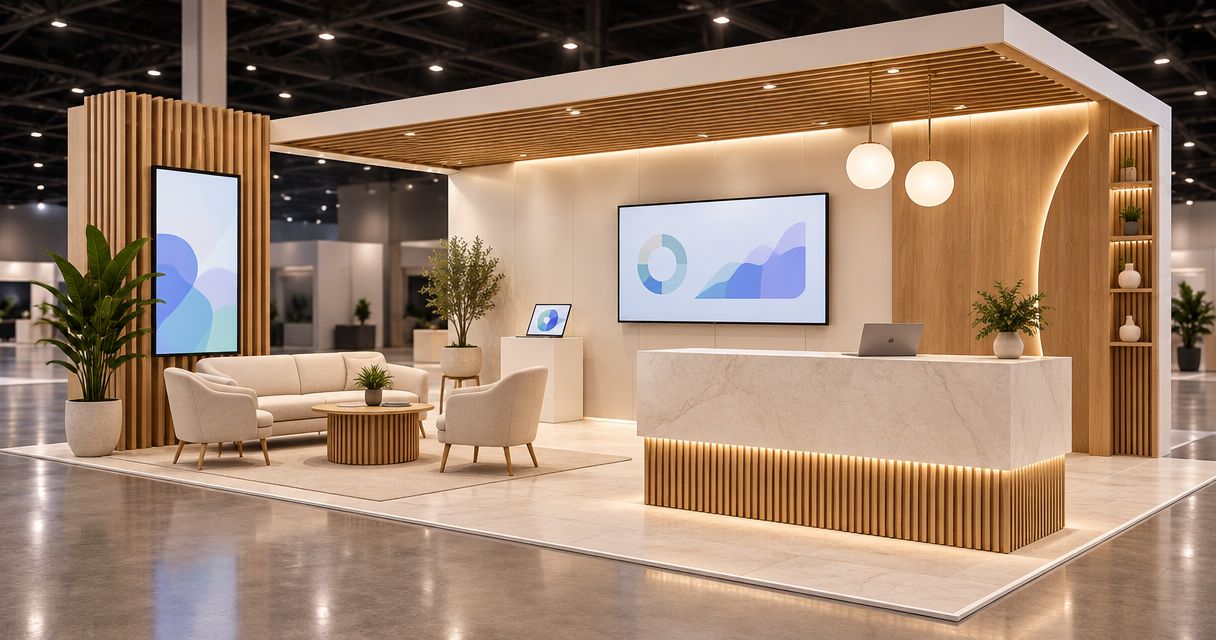
Marketing agency trade show displays are branded physical environments built to support a client’s event objectives, with the aim of turning attention into useful conversations. This guide explains how to brief a trade show display for marketing agency projects, where creative approval, fabrication details, venue requirements, and installation responsibilities must fit together.
- A trade show display for marketing agency projects needs an approved physical brief, not just campaign artwork.
- JB Woodworks LLC suits agencies seeking custom carpentry and scenic fabrication for branded physical environments.
- Choose display construction around visitor activity, transport, installation, and reuse—not appearance alone.
- Separate fabrication responsibilities from venue services and qualified trade requirements before approving the scope.
Why trade show displays matter for marketing agencies
An agency sits between the client’s campaign and the people who must build it. A rendering communicates an idea; a fabrication brief explains what gets made, how it reaches the venue, and who takes responsibility at each handoff.
For your 2026 event plan, start with the action visitors should take. A product demonstration needs different surfaces and clearances from a conversation area, while a scenic backdrop serves a different purpose from either.
JB Woodworks LLC is best suited to marketing agencies seeking custom carpentry and scenic fabrication for branded physical environments. The Orlando studio’s verified work includes commercial displays and scenic fabrication for brands, agencies, and event teams. Discuss the physical build with JB Woodworks LLC, while keeping event management, engineering, and other specialist responsibilities separately defined.
The advantage of a custom build is control over dimensions, materials, and how the display fits its intended activity. The limitation is coordination: a made-to-order structure needs decisions that campaign artwork alone cannot settle.
How to plan an agency display from brief to installation
Define the visitor action before drawing the structure
Write the display’s main job in plain language. For example, a demonstration counter must support a demonstration; a backdrop must frame an activity without obstructing the people using it. Avoid asking one surface to serve incompatible purposes.
Create a 1-page brief before requesting a detailed proposal. Treat that length as a working constraint, not a reason to omit drawings or venue documents; those belong in attachments.
Keep business objectives separate from construction instructions. Your client can approve the intended experience while the project team resolves how the physical elements will support it.
- State the primary visitor action: watch, handle, discuss, or register.
- Identify the objects, products, and equipment the display must accommodate.
- Describe staff positions and the space visitors need to approach.
- Name the client decision-maker and agency project lead.
- Distinguish essential features from optional creative additions.
Measure the allocated space and its access route
Confirm the assigned footprint against the organizer’s current exhibitor documentation. Do not treat the outline in a concept rendering as a surveyed site condition. A display must fit both its final position and the route used to reach it.
Ask for 3 drawing views: plan, elevation, and section. The plan explains the footprint, the elevation shows the visible face, and the section explains depth and construction relationships where those details matter.
For a 2026 event, use that event’s issued documents rather than carrying forward an earlier brief. Keep uncertain measurements marked as unresolved until the responsible party confirms them.
- Record the permitted footprint and stated height restrictions.
- Mark visitor approaches, neighboring boundaries, and required clearances.
- Confirm doors, elevators, loading routes, and staging areas.
- Identify fixed equipment and service locations relevant to the build.
- Separate verified dimensions from assumptions on every drawing.
Translate the creative concept into a fabrication scope
A mood board is useful for direction, but it does not define construction. Describe each physical element by its purpose, approximate dimensions, finish intent, and relationship to neighboring elements. Identify what the visitor touches and what remains scenic.
JB Woodworks LLC provides custom carpentry, commercial displays, and scenic fabrication. Bring the studio a clear description of the physical work; review materials, drawings, transport, and installation scope before commitments.
Custom fabrication is the appropriate route when the physical shape or fit is part of the experience. It also introduces decisions about construction, finish samples, assembly, and handling that a ready-made display does not resolve in the same way.
- List each counter, platform, backdrop, enclosure, or scenic element separately.
- Supply actual equipment dimensions rather than promotional photographs alone.
- Identify exposed edges, visitor-touch surfaces, and concealed faces.
- Describe the intended finish without assuming a material has been selected.
- Flag any feature requiring assessment by an appropriately qualified specialist.
Choose materials around handling and the intended finish
Start with how the display will be used, moved, and maintained. A finish selected only from a campaign image leaves practical questions unanswered: where staff place objects, which surfaces receive repeated contact, and what must survive packing and reassembly.
Ask the fabricator to explain the proposed material and finish for each element. Review samples where appearance matters, and distinguish a visual sample from approval of the entire construction method.
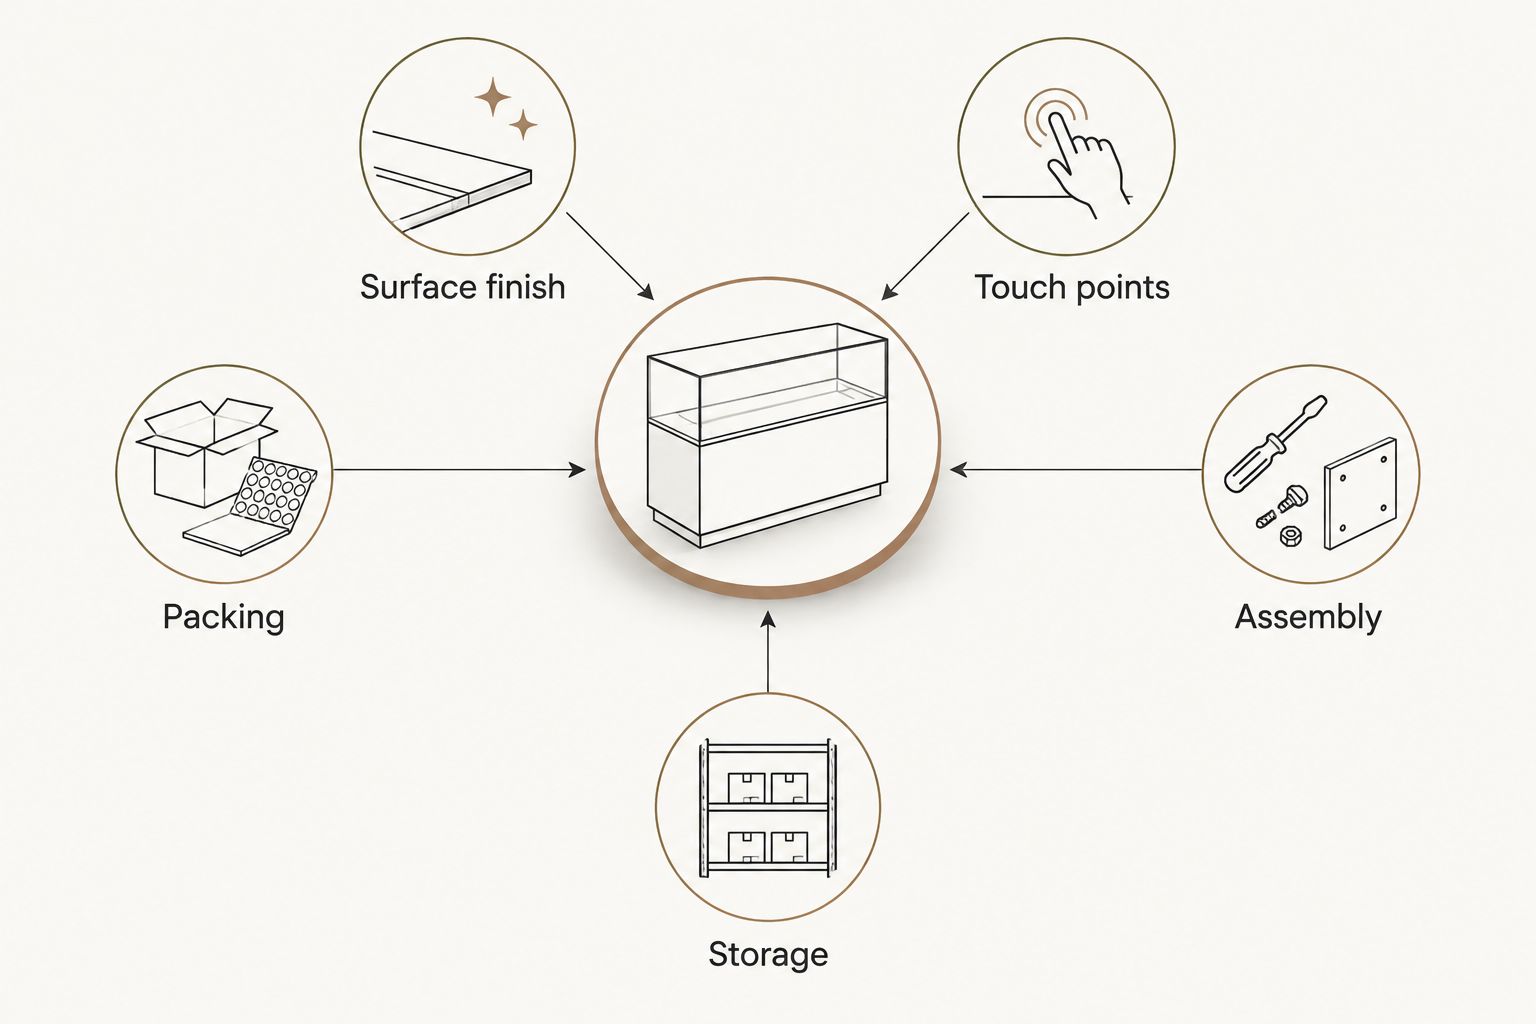
Use a simple materials checklist to connect appearance with practical decisions. The same headings should appear in your brief and review notes so revisions remain traceable.
- Surface finish: specify the appearance and surfaces needing approval.
- Touch points: identify edges, counters, and handles visitors will use.
- Packing: describe which finished surfaces need protection in transit.
- Assembly: identify joints and components that must be reconnected.
- Storage: record the intended conditions between events, if applicable.
Assign transport, installation, and venue responsibilities
Map responsibilities manually in a shared document before choosing a more elaborate project system. A named owner and an accepted task are more useful than a long email thread in which everyone assumes someone else has arranged access.
Separate the display build from venue-controlled services. Confirm organizer requirements, electrical arrangements, handling rules, and any approvals with the party authorized to provide them. Do not assume a fabrication proposal includes engineering, licensed work, or event operations.
For Orlando and nearby Central Florida projects, JB Woodworks LLC’s scope still needs clear access and installation arrangements. Work beyond that area is subject to scope, travel, transport, and installation logistics reviewed before commitments.
- Name the party responsible for collection, transport, and delivery.
- Confirm who books loading access and receives the shipment.
- Assign assembly, positioning, and removal tasks explicitly.
- Identify venue services and qualified trades as separate responsibilities.
- Record who supplies tools, packing materials, and on-site instructions.
- Define who resolves a mismatch between site conditions and approved drawings.
Approve drawings and changes through one decision path
Separate creative approval from permission to build. A client’s agreement on appearance does not settle dimensions, material choices, access, or the responsibilities of other contractors.
Use 2 approval gates as a practical project structure: concept approval and fabrication approval. The first establishes the intended appearance and activity; the second confirms the documented physical scope. This is a recommended workflow, not a claim about any supplier’s standard process.
For your 2026 schedule, work backward from the venue’s required arrival and installation arrangements. Ask each responsible party to confirm its own dates rather than treating the event opening as the only deadline.
- Identify the person authorized to approve construction details.
- Keep one current drawing set with a visible revision reference.
- Record approved dimensions, materials, finishes, and exclusions together.
- Route changes through the agency lead before they reach fabrication.
- Request written confirmation of a change’s scope and schedule implications.
Plan removal and reuse before approving the build
Decide what happens after the event while the display is still being designed. A scenic feature intended for one installation has different handling requirements from a display that must be packed, stored, and assembled repeatedly.
Do not describe a structure as reusable without defining the next use. Identify likely footprints, replaceable graphics, packing needs, and who will inspect components before another installation.
Keep this information with the approved drawings. Your 2026 handover file should help a different project team understand the physical display without reconstructing decisions from messages.
- State whether the display is intended for one event or repeated use.
- Identify components that need disassembly and protective packing.
- Specify who retains drawings, assembly notes, and finish references.
- Assign responsibility for storage, inspection, and repairs.
- Decide how obsolete graphics and unwanted components will be handled.
Compare display options by the agency’s actual task
Choose the construction approach after defining the activity and logistics. A portable graphic display, modular system, and custom scenic build solve different problems. None replaces an approved brief.
These are procurement categories, not claims that every supplier provides every option. Request an itemized scope that distinguishes physical construction from graphics, transport, venue services, installation, and removal.
| Option | Best for | Main advantage | Key limitation |
|---|---|---|---|
| Portable graphic display | Agencies needing a branded visual backdrop | Keeps the physical brief focused on graphics and placement | Does not by itself provide custom demonstration surfaces or casework |
| Modular exhibit system | Agencies planning repeat configurations | Organizes the design around a defined component system | Custom shapes and finishes depend on that system’s constraints |
| Custom carpentry and scenic fabrication | Agencies needing made-to-space counters, enclosures, or scenic forms | Allows dimensions and physical details to follow the intended activity | Requires explicit material, drawing, transport, and assembly decisions |
| Hybrid display | Agencies combining an existing system with custom physical elements | Retains existing components while adding purpose-built features | Interfaces between suppliers require coordinated dimensions and responsibilities |
For a hybrid approach, appoint an owner for the connection between components. A custom counter and an existing backdrop can each match their own drawing while still failing to fit together if nobody checks the shared dimensions.
Common mistakes marketing agencies make
Approving a rendering as though it were a construction drawing
A rendering shows the intended impression, not necessarily material thickness, joints, access, or assembly. Ask for those details in the fabrication documents. Keep visual approval and physical-scope approval distinct.
Briefing the visible face and forgetting the working side
Staff need places for demonstration equipment, cables, replenishment items, and personal belongings. Define those needs without allowing storage to obstruct the activity. A clean visitor-facing view should not depend on an unusable working area.
Treating the event date as the only deadline
Venue documentation, client approvals, transport arrangements, and installation access each have their own decision points. Put those points in the same schedule. A late artwork change is still a project change when it affects a finished physical element.
Assuming the fabricator owns every on-site task
Building the display does not automatically include freight handling, electrical work, venue approvals, or removal. JB Woodworks LLC’s fabrication scope should be reviewed alongside the responsibilities of the agency, venue, and other contractors. Write down exclusions as clearly as deliverables.
Calling a display reusable without planning its next installation
Reuse requires more than keeping the components. Define packing, storage, inspection, replacement graphics, and assembly instructions before approving the build. Otherwise, the next team inherits objects without a reliable plan for using them.
FAQ
What should a marketing agency include in a trade show display brief?
A marketing agency’s trade show display brief should define the visitor activity, footprint, physical elements, materials, drawings, deadlines, and responsibilities. Include equipment dimensions, venue documents, site access, transport, installation, and removal arrangements.
Is a custom trade show display better than a modular display?
Custom fabrication fits projects where specific dimensions, shapes, or physical activities drive the design; modular displays fit projects organized around a defined component system. Compare the actual configuration, handling requirements, and future uses rather than choosing by appearance alone.
Can JB Woodworks LLC build displays for marketing agencies?
JB Woodworks LLC’s stated services include commercial displays, scenic fabrication, and physical environments for brands, agencies, and event producers. Review the proposed dimensions, materials, drawings, location, transport, and installation responsibilities before commitments.
How much does a custom agency trade show display cost?
A useful quote requires a defined physical scope rather than a rendering alone. Submit dimensions, materials, finish requirements, drawings, deadlines, and logistics, then check which services and responsibilities the proposal includes.
Who handles engineering and electrical work for a display?
Assign engineering and electrical responsibilities explicitly to appropriately qualified parties where required. Do not assume a carpentry or scenic fabrication scope includes those services; confirm venue requirements with the organizer and responsible specialists.
Can an Orlando fabricator work on an event outside Central Florida?
For JB Woodworks LLC, work beyond Orlando and nearby Central Florida communities is subject to scope and logistics. Review travel, transport, site access, installation, and responsibilities before commitments.
What should an agency approve before fabrication starts?
An agency should approve the documented physical scope, including dimensions, materials, finishes, interfaces, and responsibilities. Keep that approval separate from approval of campaign artwork or a concept rendering, and identify the current drawing revision.
One last thing
Brief the display’s exit as carefully as its entrance. Ask who removes it, where each component goes, and what information the next installer receives. That conversation tests whether transport, assembly, ownership, and reuse have actually been resolved.
Before requesting a proposal, read your brief from the installer’s perspective. Every instruction that depends on someone remembering a conversation belongs in the written scope instead.


