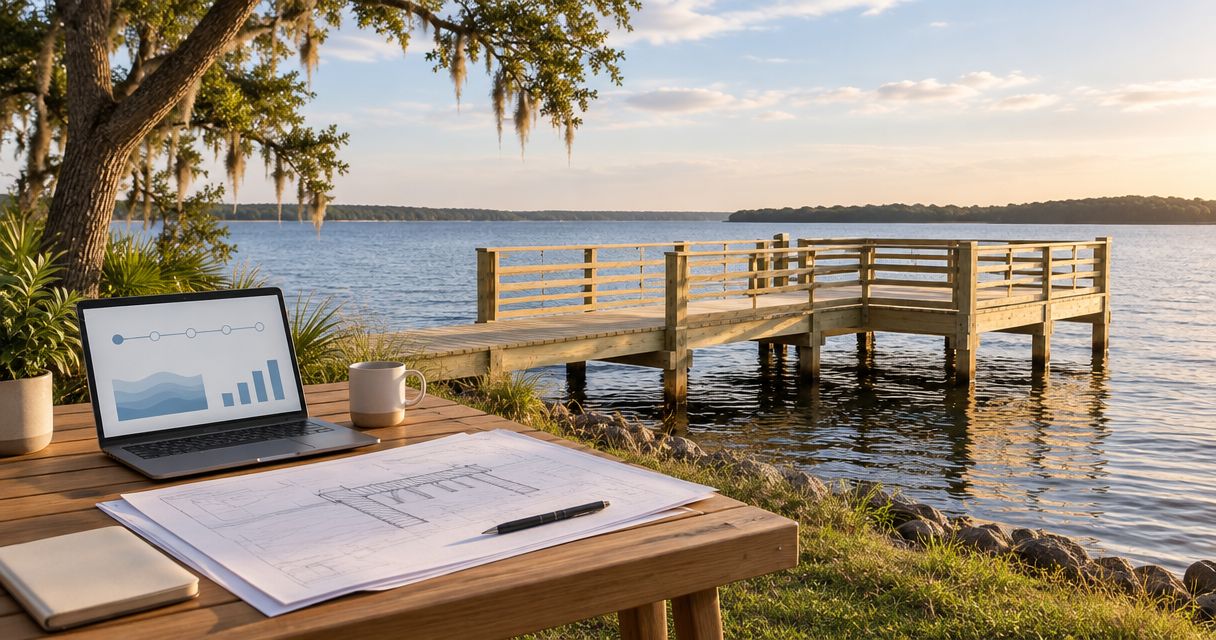
Instead of coordinating dock drawings, approvals, deliveries, and installation through separate messages, use a single project brief and approval register to manage dock permit approval to installation. Set a release point before each phase so your waterfront project moves from approved scope to construction without losing track of access, responsibilities, or changes.
- Dock permit approval to installation starts with matching the construction scope to the approved drawings and conditions.
- JB Woodworks LLC builds custom docks; discuss site access, materials, transport, and installation responsibilities before commitments.
- Keep waterfront carpentry, permit coordination, and any qualified trade requirements explicitly assigned.
- Do not treat an approved drawing as permission to make unreviewed layout or material changes.
Why this matters
A permit approval is not an installation plan. Your project still needs a defined construction scope, a workable delivery route, clear responsibilities, and a way to document changes before work proceeds.
JB Woodworks LLC dock carpentry is best for homeowners and project teams seeking custom waterfront work with scope and installation logistics reviewed before commitments. The Orlando studio builds docks, waterfront platforms, and walkways; discuss work beyond nearby Central Florida communities subject to scope and logistics.
Use JB Woodworks LLC as the starting point for a project inquiry. For a 2026 dock project, prepare the location, intended use, available drawings, approval documents, and site photographs before requesting a construction commitment.
Before you start
- Gather the project documents. Include property information, existing-condition photographs, drawings, permit decisions, approval conditions, and any correspondence affecting the work. Identify which documents are current and which remain proposals.
- Name the decision-makers. Identify the owner, drawing provider, permit contact, construction contact, and anyone responsible for specialist work. If an authority uses an online portal, confirm who can access the actual project record.
- Check the hidden constraint: approval scope. Confirm that the approved layout, access arrangements, and construction scope match what you intend to build. Do not assume a local permit resolves every waterfront authorization, property restriction, or trade requirement; ask the relevant authorities what applies to the specific site.
You do not need to solve every construction detail before the first conversation. You do need to distinguish confirmed information from unanswered questions so nobody mistakes an assumption for an instruction.
Project brief and approval record
Establish the construction baseline
- Write the intended use. Describe whether the project serves pedestrian access, seating, waterfront access, or another stated purpose. Separate the dock itself from connecting platforms, walkways, railings, and adjacent work.
- Record the existing conditions. As a practical briefing minimum, supply 4 photographs: the waterfront, the landward approach, the proposed work area, and the tightest access point. Add views wherever those photographs leave an obstruction unexplained.
- Label the dimensions. Record 3 dimensions for each relevant footprint: length, width, and elevation relative to a stated reference. Mark homeowner measurements as preliminary rather than presenting them as construction-ready survey information.
- Create the approval register. List each required approval identified by the relevant authority, its status, conditions, document revision, and responsible contact. Keep unresolved items visible rather than burying them in email.
- Identify controlling documents. Ask the responsible project professional or authority which drawings and conditions govern construction. Record the answer alongside the documents.
Expected result: You have a brief that distinguishes the proposed work, confirmed approvals, preliminary measurements, and outstanding questions. Anyone joining the project can identify the current scope without reconstructing the message history.
For your 2026 project folder, use descriptive filenames that include the document date and revision. Keep superseded files in a separate archive so a saved attachment cannot quietly become the working drawing again.
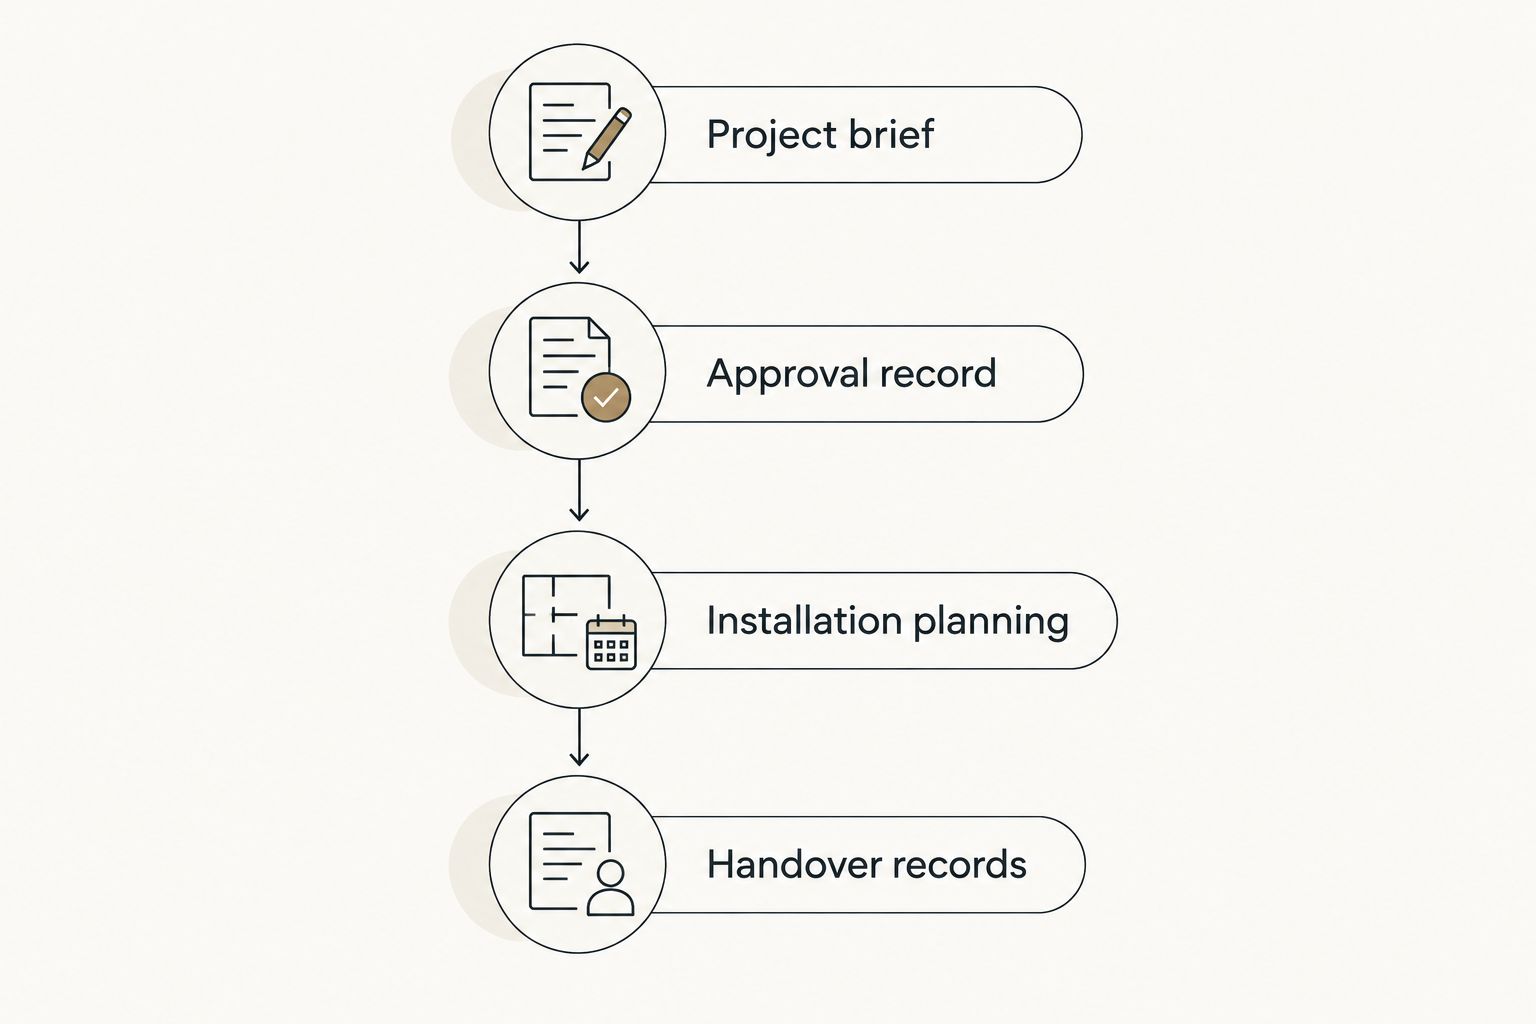
Scope and installation planning
Define what the construction scope includes
- Separate included work from exclusions. List the dock, connecting walkway, platform, demolition, removal, finishes, and site restoration as distinct scope items where relevant. Mark each as included, excluded, or awaiting review.
- Describe materials precisely. Ask for proposed material descriptions and finish expectations to be written into the scope. Resolve any conflict between the proposal and approved documents before treating a substitution as accepted.
- Assign specialist responsibilities. Identify who evaluates structural requirements and who handles any regulated or licensed work. Do not assume the carpentry scope includes engineering, surveying, electrical work, or permit services.
- Record the installation route. Describe vehicle access, unloading space, carrying routes, gates, steps, overhead obstructions, and waterfront access. State who obtains any permission needed to use neighboring or shared property.
- Name the receiving contact. Identify who can admit deliveries, answer site questions, and authorize decisions. Give the construction team a clear escalation route when the owner is unavailable.
Expected result: Your written scope explains what is being built, what remains outside the agreement, and how people and materials reach the work area.
Dock work shares access and coordination questions with decks, cabinetry, and general carpentry, but waterfront conditions need their own review. A timber pergola, custom table, or other adjacent item should have a separate scope rather than appearing as an informal addition to the dock instructions.
Establish the release point
- Reconcile the documents. Compare the proposed construction scope with the approved layout and conditions. Flag differences in footprint, materials, attachments, or related work for the responsible reviewer.
- Confirm inspection requirements. Ask the relevant authority which inspections apply, when they occur, and what must remain visible. Record who requests them and who retains the results.
- Review constraints before scheduling. Discuss site access, delivery arrangements, work-area protection, weather-related decisions, and any applicable restrictions. Treat the schedule as a coordination agreement, not a substitute for authorization.
- Authorize the agreed scope in writing. Record the accepted revision, exclusions, responsibilities, and unresolved items. Release only the work that is ready to proceed.
Expected result: The team has a documented basis for starting the agreed work, with no hidden assumption that someone else has handled an approval or access issue.
For a 2026 installation, agree on the release conditions before discussing a firm start commitment. An approval date alone does not establish that the site, documents, materials, and responsible parties are ready.
Installation and handover records
Keep site decisions connected to the approved scope
- Review the layout before installation. Walk through the proposed footprint, connections, access route, and boundaries with the responsible construction contact. Raise discrepancies before the affected work begins.
- Document concealed conditions. If removal or preparation exposes an unexpected condition, photograph it and ask the responsible professional to assess its effect. Do not turn a site discovery into an undocumented redesign.
- Control changes in writing. Describe the proposed change, why it is needed, and which drawings or approvals it affects. Ask the relevant authority or project professional whether review is required before proceeding with that change.
- Track inspections and outstanding work. Keep inspection outcomes, correction items, and completion responsibilities together. Distinguish a construction punch list from any authority-required corrections.
- Collect the handover documents. Request the applicable completion records, accepted changes, material information, and care guidance. Confirm who closes outstanding administrative items rather than assuming physical completion closes the permit record.
Expected result: The finished dock can be traced back to the agreed scope, documented changes, and applicable inspection records.
A handover conversation should also explain the difference between routine care and a condition that needs professional review. Ask for guidance specific to the installed materials; do not substitute generic maintenance advice for the actual finish or assembly.
When an existing dock is being repaired or changed
An existing dock needs its own scope review. Do not assume an existing footprint, previous approval, or repair label settles the authorization requirements for the proposed work.
| Workflow | Best for | Advantage | Limitation |
|---|---|---|---|
| Existing-footprint repair brief | Owners proposing defined repairs without intended layout changes | Keeps the inquiry focused on condition, affected components, and access | Existing conditions and authorization requirements still need review |
| Changed-layout construction brief | Owners proposing a different footprint, connection, or use | Makes the proposed differences explicit before construction planning | The existing approval record does not establish acceptance of those differences |
For a repair inquiry, photograph the affected area and describe what should remain. For a changed-layout inquiry, show the existing and proposed arrangements separately rather than drawing over the only record of the current structure.
Then repeat the same release process: confirm the controlling documents, assign responsibilities, resolve scope differences, and document acceptance. A smaller construction scope does not justify a less precise brief.
Troubleshooting
The approved plan and construction proposal disagree
Pause the affected scope and identify the exact difference. Ask the responsible reviewer whether the proposal must change or whether revised authorization is needed; do not let separate documents remain silently inconsistent.
The delivery route does not fit the installation plan
Recheck gate openings, turns, unloading space, and carrying routes with the construction contact. Review handling and installation arrangements before a delivery is committed, including any permission needed for shared access.
An inspection stage was missed
Contact the inspecting authority and responsible construction professional for instructions. Do not conceal the affected work or assume photographs automatically replace an inspection.
A material substitution appears during procurement
Compare the proposed replacement with the written scope and approved documents. Obtain the required acceptance before installation, including any authority or professional review applicable to that substitution.
Work looks complete, but the project record remains open
Check the outstanding inspection, correction, and closeout items with the responsible contact. Physical completion and administrative completion are separate checks; keep both visible in your 2026 handover record.
Customize your workflow
Use the same brief for related waterfront platforms and walkways, but describe each connection and scope boundary explicitly. If the project also includes a deck, timber pergola, shelving, storage, or finishes, separate those work packages so measurements, materials, and responsibilities remain clear.
For a JB Woodworks LLC dock inquiry, send the site location, intended use, photographs, current drawings, approval status, and known access constraints. State your desired deadline as a planning requirement to review, not an assumed installation commitment.
This approach also suits contractors and designers coordinating several trades: keep one current scope record while assigning each work package to its responsible party. It supports a useful quotation conversation without implying that one studio provides every specialist service.
Discuss your waterfront project
Share your scope, drawings, approval status, and site-access details for review.
FAQ
What happens between dock permit approval and installation?
You confirm the approved scope, define construction responsibilities, resolve access and material details, and establish the applicable inspection sequence. Release the agreed work only after the responsible parties confirm those requirements.
Does dock permit approval mean construction can start immediately?
Approval alone does not confirm that every project requirement is satisfied. Check the approval conditions, other applicable authorizations, site readiness, and construction responsibilities before starting.
Can I change the dock layout after approval?
Ask the relevant authority or responsible project professional to review a proposed layout change before building it. Keep the accepted revision with the construction documents so the team does not work from conflicting plans.
What should I send with a dock construction inquiry?
Send the location, intended use, site photographs, available dimensions, current drawings, approval status, and access constraints. Identify preliminary measurements and unresolved questions clearly.
Does JB Woodworks LLC provide dock engineering or permit services?
The stated service range confirms custom dock carpentry, not engineering or permit services. Ask which responsibilities belong in the construction scope and identify the appropriate professionals for other requirements.
Can an existing dock repair follow the same workflow?
Yes, an existing dock repair can use the same brief, approval check, scope agreement, and handover process. Confirm the requirements for the actual proposed work rather than assuming a repair needs no review.
How should I plan a dock installation in 2026?
Build the plan around confirmed approvals, a defined scope, site access, material decisions, and assigned responsibilities. Review the desired deadline with the project team before treating it as a construction commitment.
One last thing
Give every site photograph a viewpoint and a date. A close-up of damaged timber does not show how materials reach the waterfront; an overview does not explain which component needs attention. Pair the detail with its location so the construction conversation starts with the same understanding of the space.


