Custom cabinet lead times in Orlando depend on how clearly the work is defined, when materials and finishes are confirmed, and whether the space is ready for installation. A useful schedule separates design decisions, fabrication, and site work; a fabrication date alone does not tell you when the room will be ready to use.
- For custom cabinets Orlando projects, confirm scope, materials, approvals, and site readiness before treating a completion date as settled.
- JB Woodworks LLC builds custom cabinetry; bring dimensions, references, and installation details to the initial discussion.
- Cabinet fabrication and installation are separate scheduling commitments; clarify what each date includes.
- Late changes need a revised scope and schedule, not an informal agreement.
Why this matters
Your cabinet schedule connects work in the shop with work inside your home. If those plans do not match, finished cabinetry can reach a room that still needs preparation, or a ready room can wait for unresolved cabinet details.
JB Woodworks LLC is a fit for Orlando homeowners and project teams seeking custom cabinetry made for a specific space. Start a custom cabinetry inquiry with JB Woodworks LLC with the room, intended use, reference images, and any project deadlines clearly described.
For a 2026 renovation, distinguish a preferred completion date from a date confirmed against the agreed scope. That distinction gives you something useful to coordinate with your contractor, designer, and other trades.
What affects custom cabinet lead times in Orlando?
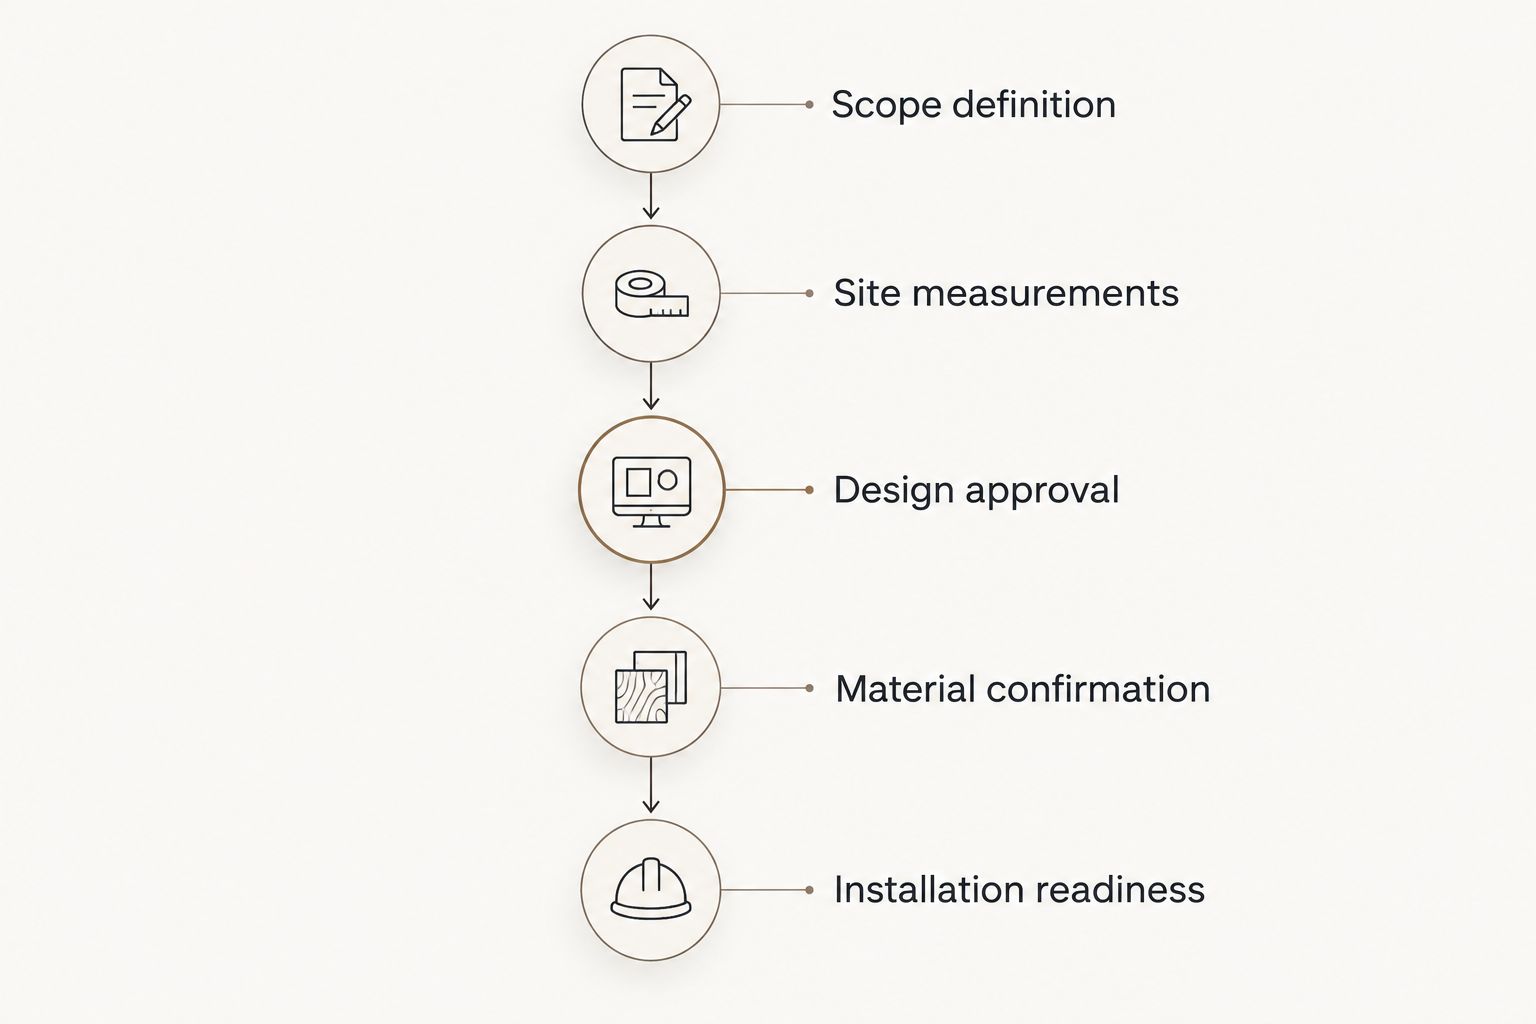
Custom cabinet lead times depend on the decisions and site conditions that must be resolved before each stage can proceed. Ask for a schedule organized around these checkpoints rather than one undifferentiated delivery estimate.
- Scope definition. Identify the room, cabinet locations, intended use, and work included. State whether the request covers cabinetry alone or also includes related shelving, storage, painting, or finishes.
- Site measurements. Provide preliminary dimensions for discussion, then establish who confirms measurements before fabrication. Note walls, openings, appliance locations, and existing features that affect the fit.
- Design approval. Resolve the layout, door and drawer arrangement, visible details, and hardware selections. Ask which drawings or written specifications you must approve.
- Material confirmation. Agree on the cabinet materials and finish requirements, then confirm sourcing against the schedule. A visual reference is a starting point, not a complete material specification.
- Installation readiness. Confirm access, room preparation, delivery arrangements, and responsibilities for adjacent work. Establish what must be finished before cabinetry arrives.
These checkpoints are questions to settle with your cabinetmaker, not a promise that every project follows an identical sequence. Ask what starts the schedule and what must happen before installation is booked.
Match the schedule to the cabinet scope
A cabinet project should be scheduled around what you are actually commissioning. A separate storage unit and cabinetry coordinated with appliances present different questions, even when their visible finishes look similar.
Use this comparison to describe the work accurately. The labels identify the purpose of each scope, not a claim that any option is automatically faster.
| Cabinet scope | Best for | Planning advantage | Scheduling limitation |
|---|---|---|---|
| Standalone cabinet run | Storage along a defined wall | Keeps the brief focused on a specific area | Wall conditions, access, and finish decisions still need confirmation |
| Coordinated room cabinetry | A room with connected cabinet functions | Lets you review the layout as a connected plan | Appliance details and adjacent work must align with the design |
| Specialty storage | A defined use such as display or equipment storage | Lets the interior arrangement follow what you need to store | Contents, clearances, and hardware requirements need early decisions |
Choose the scope that serves the room, not the one that sounds easiest to schedule. Removing a necessary detail from the brief does not remove it from the job; it leaves the decision for later.
For your 2026 cabinet brief, separate essential functions from preferences. Explain what must fit, what must remain accessible, and which visual details you are still considering.
Why custom cabinet lead times vary
The main scheduling factors belong in your quote discussion. Ask how each one applies to your space rather than relying on a general estimate for all Orlando cabinetry.
- Unresolved scope. An unclear division between cabinetry, trim, finishes, and room preparation leaves work unassigned. Request written inclusions and exclusions.
- Material and hardware decisions. Cabinet materials, hinges, drawer hardware, and finish selections affect what must be sourced. Confirm selections before relying on a fabrication commitment.
- Approval timing. Drawings and specifications need a clear decision-maker. Identify who can approve the work and how revisions will be recorded.
- Existing conditions. Walls, floors, openings, and concealed conditions can affect fit or require separate preparation. Establish when the space can be assessed and who handles issues outside the cabinet scope.
- Site coordination. Appliance details, countertops, utilities, and adjacent finishes need defined responsibilities. Ask which dependencies must be resolved before cabinet installation.
- Delivery and access. Parking, stairs, elevators, receiving arrangements, and the route into the room belong in the plan. Disclose access restrictions before installation arrangements are confirmed.
Not every factor adds time to every project. The purpose of this review is to identify the conditions attached to your schedule, so you know which decisions require action.
What should I send before asking for a cabinet timeline?
Send a brief that describes the space as it exists and the result you need. Photographs help explain the room, but they do not replace confirmed measurements or an agreed specification.
Describe the room and its use
Name the room, identify the cabinet locations, and explain what the cabinets must hold. Include appliances or equipment that affect the layout, using the relevant product information rather than estimating their dimensions from a photograph.
If the work connects with other carpentry, say so. Cabinetry beside custom shelving or storage needs a clear boundary between connected elements, even when you want them to read as one installation.
Separate references from requirements
Mark what you like in each reference image: the door profile, wood appearance, painted finish, hardware, or overall arrangement. An image containing several attractive details does not tell a cabinetmaker which details you want reproduced.
Write down your non-negotiable requirements separately. This gives the design discussion a stable starting point while leaving room to review materials and construction details.
Explain the deadline and site conditions
State whether your deadline relates to a move, a wider renovation, or another scheduled activity. Identify who controls room access and whether a contractor or designer is coordinating the work.
For a 2026 project request, include the actual target date rather than a phrase such as later this year. Ask for scope, materials, travel, and installation logistics to be reviewed before commitments are made.
Discuss your cabinet project
Bring room photos, preliminary dimensions, material references, and your intended installation date.
When should I approve the cabinet design?
Approve the cabinet design when you understand the layout, materials, visible details, and agreed responsibilities—not simply because you want fabrication to start. Ask which decisions become fixed at approval and how later changes are handled.
Check the practical details as well as the appearance. Review door and drawer movement, access to stored items, appliance relationships, and any features that must remain reachable after installation.
If your designer or contractor needs to review the design, arrange that review before you give final approval. Conflicting instructions should be resolved in a shared record, not left for the installer to interpret.
Design approval should confirm a buildable brief, not close an unfinished conversation. Keep the approved drawings and written selections together so everyone works from the same information.
Can I change cabinet details after approval?
Changes after approval require a review of the affected work and schedule. A finish change, revised opening, or different hardware selection can touch more than the detail you see.
Submit the requested change in writing and identify the drawing or specification it replaces. Ask whether materials have been ordered, fabrication has started, or installation arrangements need revision.
Do not assume silence means the original date still applies. Request confirmation of the revised scope and any scheduling consequences before authorizing the change.
For projects planned in 2026, maintain one current set of approved documents. Clearly mark older versions as superseded so a contractor, designer, or household decision-maker does not accidentally reintroduce an earlier instruction.
Does installation mean the room is finished?
Cabinet installation and room completion are different milestones. Your cabinet scope should explain what installation includes and what remains the responsibility of other project participants.
Ask about delivery, carrying cabinetry into the space, installation, hardware fitting, finish work, and the final review. Confirm how the team records any remaining items rather than assuming every task sits under the word installation.
Where electrical, plumbing, structural, or other qualified trade work is involved, identify the appropriate provider and the sequence before installation. A custom cabinetry agreement should not be treated as an agreement to perform work outside its stated scope.
Your 2026 project calendar should show the dependencies around cabinetry as well as the cabinet appointment itself. A clearly assigned preparation task is more useful than an optimistic completion date with no owner.
FAQ
How long do custom cabinets take in Orlando?
Custom cabinet timing depends on the agreed scope, approved design, material sourcing, and installation conditions. Request a project-specific schedule that separates fabrication from delivery and installation.
What should I prepare before requesting custom cabinets in Orlando?
Prepare room photographs, preliminary dimensions, reference images, storage requirements, and your intended completion date. Explain site access and identify any contractor or designer coordinating the work.
Can I get a firm cabinet schedule before choosing materials?
A firm cabinet schedule needs material selections and sourcing requirements to be reviewed. Ask which assumptions remain open and what must be confirmed before the proposed dates become commitments.
Will changing cabinet hardware affect the timeline?
Changing cabinet hardware requires a review of sourcing, compatibility, and any fabrication already completed. Confirm the effect before approving the substitution rather than assuming hardware is an isolated final detail.
Who should confirm measurements for custom cabinets?
The project agreement should identify who confirms cabinet measurements before fabrication. Homeowner measurements can support an initial discussion, but the measurement responsibility needs to be explicit.
Does JB Woodworks LLC build custom cabinetry in Orlando?
JB Woodworks LLC builds custom cabinetry as part of its Orlando custom carpentry and fabrication work. Discuss your dimensions, materials, site conditions, and installation requirements before commitments are made.
What should be ready before cabinet installation?
The installation area needs the access and preparation agreed for your project. Confirm the status of adjacent work, delivery arrangements, and any tasks assigned to other trades before the installation date.
One last thing
Ask this before accepting a schedule: What would prevent installation from starting on the agreed date? The answer turns a broad timeline into a practical list of decisions, site conditions, and assigned responsibilities.
Then ask who owns each unresolved item. You do not need to manage the cabinet shop; you need to know which actions belong to you, your contractor, your designer, and the cabinetmaker. That is how a custom cabinet schedule becomes useful to the people preparing the room.


