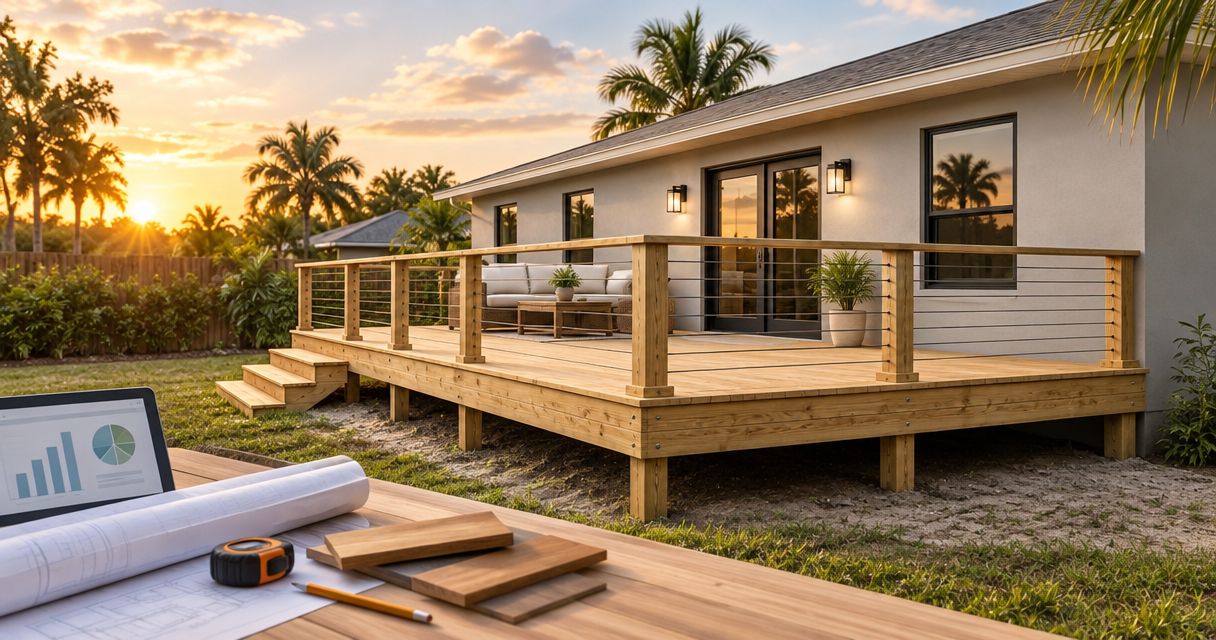
A new deck’s cost in Orlando depends on its dimensions, materials, site conditions, access, finish requirements, and installation scope—not simply its floor area. Your quote also needs to account for any removal, stairs, railings, adjoining features, transport, and work assigned to other trades, rather than leaving those responsibilities unresolved.
- Compare deck builders Orlando homeowners are considering against the same written scope, not just the quoted total.
- Deck dimensions, materials, site access, and installation responsibilities determine what a proposal actually covers.
- JB Woodworks LLC suits Orlando homeowners seeking custom decks planned around the space and installation requirements.
- Separate essential deck work from pergolas, storage, and finish options before comparing proposals.
Why this matters
The most useful deck quote is the one that clearly describes the work you will receive. Two proposals are not comparable when one includes removal, finishing, and installation while the other leaves those items outside its scope.
JB Woodworks LLC is best for Orlando homeowners and project teams seeking custom deck carpentry planned around the space, materials, and installation requirements. Its verified work includes decks and timber pergolas; your particular project still needs a scope review before commitments.
For a 2026 project, prepare a brief that distinguishes the deck itself from adjoining work. That makes it easier to discuss choices, identify omissions, and decide which details belong in the initial build.
What affects the cost of a new deck in Orlando?
The main cost drivers are the amount of work, the materials specified, the conditions at the installation site, and the responsibilities included in the proposal. Ask for a scope breakdown before trying to judge the total. A deck described only by its overall dimensions leaves too many decisions open.
Use this table to check whether each builder is pricing the same job. It is a comparison checklist, not a list of services automatically included in a deck proposal.
| Cost driver | What your brief should identify | What to clarify in the proposal |
|---|---|---|
| Dimensions and layout | Overall footprint, shape, doors, paths, and intended use | Which dimensions are preliminary and which require site confirmation |
| Materials | Requested decking, visible trim, and finish preferences | Exact material description and any proposed substitutions |
| Existing conditions | Existing deck, adjoining surfaces, and visible obstacles | Removal, disposal, preparation, and boundaries of repair work |
| Access and transport | Gates, delivery route, carrying route, and staging space | Who handles delivery, material movement, and site protection |
| Installation details | Stairs, railings, edges, transitions, and attachments | Which details are included and which remain undecided |
| Related work | Pergola, storage, painting, or adjoining carpentry | Separate scope, trade responsibilities, and installation sequence |
A written description matters as much as a drawing. A photograph can show the appearance you want, but it does not establish material specifications, concealed conditions, or who completes the adjoining work.
Dimensions and layout: define the usable space
Start with what the deck must accommodate. Describe where you want to sit, dine, move between doors, and reach the yard, rather than asking a builder to copy a reference image without context.
Include approximate dimensions in your initial request and label them as preliminary. Final dimensions need to reflect the actual site and the agreed design; an early sketch should not silently become an installation instruction.
A larger footprint is not the only way a design gains work. Changes in shape, steps, edges, and transitions also change what must be detailed and built. Ask the builder to explain those differences before you settle on a layout.
For your 2026 brief, separate the space you need from the features you would like. This gives the builder a clear basis for discussing a simpler layout without losing the purpose of the deck.
Materials and finishes: name what is being quoted
Ask each proposal to identify its materials rather than relying on broad descriptions such as wood deck or premium finish. Those phrases do not tell you whether builders have allowed for the same work.
State your preferences for appearance, surface feel, and upkeep. Then ask which material and finish choices fit the proposed use, and request product care information where relevant. Do not treat a material sample as a complete specification.
Finish scope needs its own description. Clarify whether surface preparation, painting, or another specified finish is included, which surfaces receive it, and who completes that work.
A material decision also has a practical limit: a finish preference cannot resolve an incomplete installation detail. Confirm edges, transitions, and connections alongside the visible surface so the proposal describes a complete assembly rather than an attractive top layer.
Existing conditions: separate new work from removal and repair
Tell the builder whether the site is open ground, an existing deck, or an area beside other improvements. Provide wide photographs and close views of visible damage or awkward connections. Do not conceal a known problem behind a cropped reference image.
If something must come out first, ask who removes it, who disposes of it, and what condition the area should be left in. Removal and new construction are different tasks, even when they appear in the same proposal.
Ask how the builder handles conditions that cannot be confirmed before work begins. The written agreement should explain how additional work is described and approved, rather than treating every discovery as already included.
Keep structural assessment, engineering, permitting, and qualified trade work distinct from the carpentry scope. Establish what the project requires and who is responsible; do not assume those services come with a deck quote.
Access and transport: describe the route to the site
A photograph of the backyard does not show how materials reach it. Include the route from the delivery point to the work area, along with gates, narrow passages, changes in level, and surfaces that need protection.
Tell the builder where materials can be staged and whether other contractors will use the same space. If access depends on a neighbor, building manager, or another project team, identify that dependency before scheduling discussions.
For an Orlando-area project in 2026, provide the actual site address rather than only the neighborhood name. Travel, transport, and installation logistics need to be reviewed against the location and scope, especially for work beyond nearby Central Florida communities.
Access belongs in the quote request, not in a conversation after delivery is arranged. It affects how the installation is planned and which responsibilities need to be assigned.
Related features: compare scope before combining projects
A deck, timber pergola, and storage feature serve different purposes. Discuss them together when they share a space, but ask for clear scope boundaries so you can decide what belongs in the current project.
| Requested scope | Best for | Practical benefit | Limitation to resolve |
|---|---|---|---|
| Deck only | Homeowners focused on an outdoor floor area | Keeps the brief centered on layout and deck details | Future adjoining features still need consideration |
| Deck and timber pergola | Homeowners planning an overhead feature with the deck | Allows the relationship between both elements to be discussed together | The pergola needs its own dimensions, materials, and installation scope |
| Deck and custom storage | Homeowners with a defined storage requirement | Brings storage dimensions into the space-planning discussion | Access, intended contents, and finish details need separate decisions |
These are ways to organize a brief, not named packages. Combining requests does not establish that every element is suitable for the site or included in the initial proposal.
Custom cabinetry and general carpentry deserve separate descriptions when they form part of a wider renovation. Likewise, docks, waterfront platforms, and walkways should not be treated as interchangeable with a backyard deck simply because each involves outdoor construction.
Why deck quotes vary
Deck proposals vary when the underlying instructions vary. Before attributing a difference to workmanship or value, check these factors:
- Scope boundaries: One proposal includes removal, finishing, or adjoining work that another excludes.
- Material descriptions: The proposals name different materials or leave substitutions unresolved.
- Site assumptions: Access, existing conditions, or preparation requirements differ between proposals.
- Detail decisions: Stairs, railings, edges, and transitions are specified differently or remain open.
- Project coordination: Delivery, installation, trade interfaces, and site protection fall to different parties.
- Approval process: The proposals handle drawings, revisions, and additional work differently.
For a 2026 comparison, put the same brief beside every proposal and mark each item as included, excluded, or unresolved. An unresolved item is not an included item. Ask for clarification before using the total to make a hiring decision.
What should I send a deck builder for a useful quote?
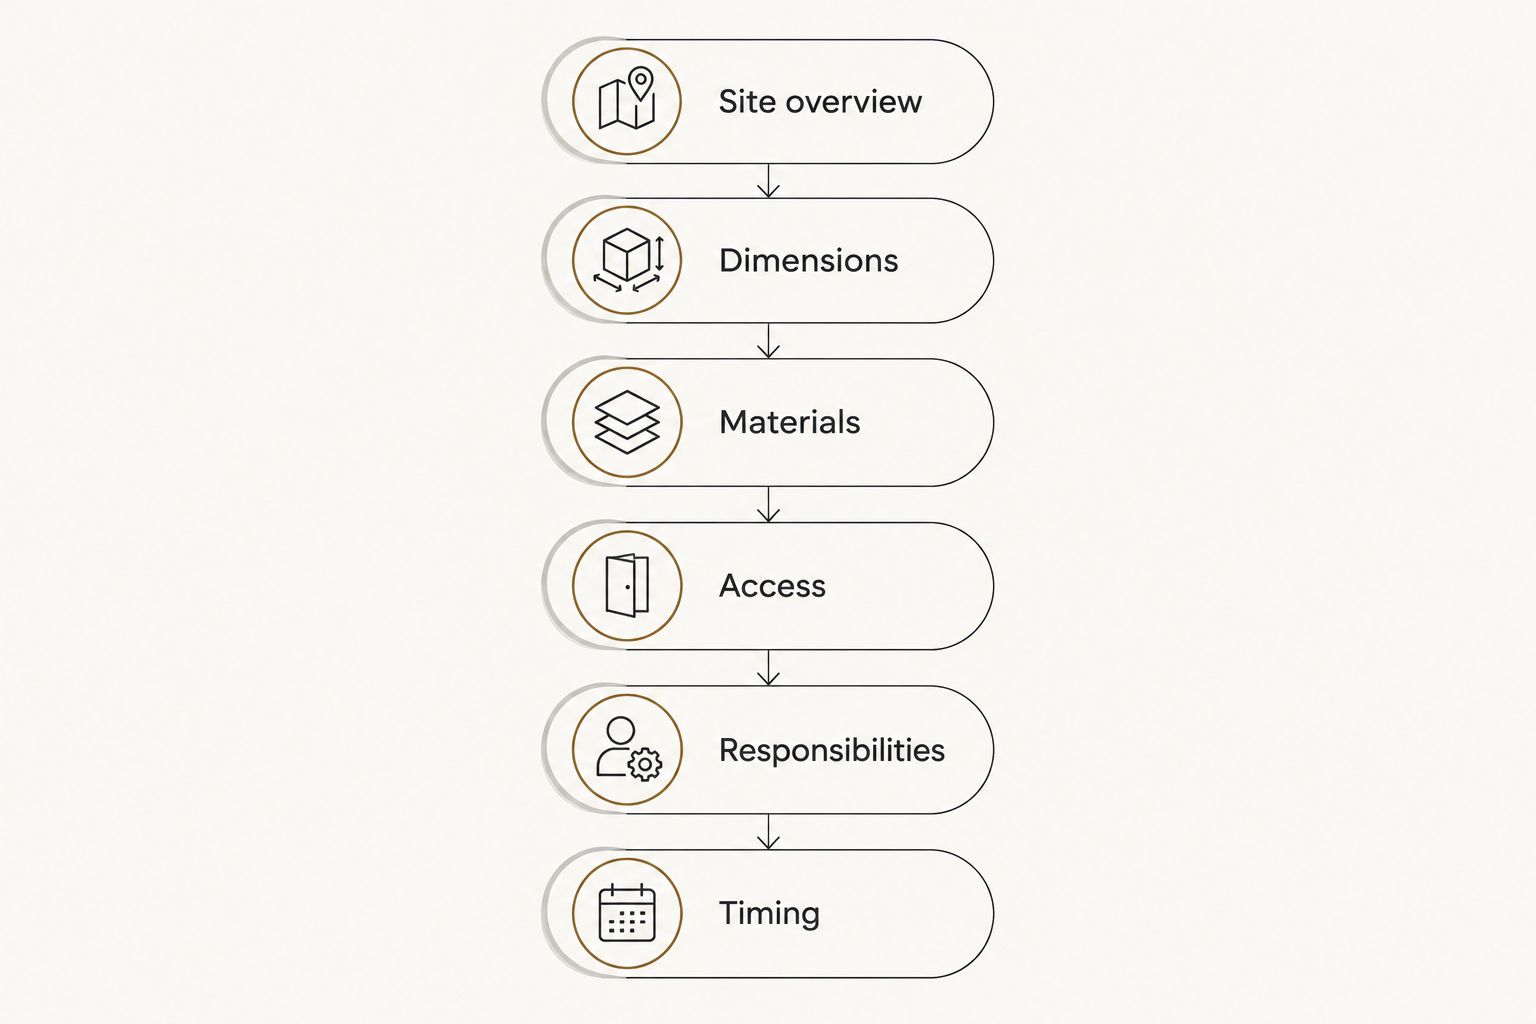
Send a short project brief supported by site photographs and a marked sketch. The goal is to make the work understandable, not to produce construction drawings yourself.
- Site overview: Give the address, intended use, and a plain description of the existing area.
- Dimensions: Add approximate measurements, door locations, and the footprint you are considering.
- Materials: Share appearance references and identify preferences that are firm or still open.
- Access: Show the delivery route, gates, staging area, and surfaces needing protection.
- Responsibilities: List removal, finishes, related trades, and any work handled by others.
- Timing: State your requested completion date and any event or contractor dependency, without treating it as a confirmed commitment.
A useful brief also names the decision-maker. If a homeowner, designer, and contractor are all involved, establish who approves dimensions, materials, drawings, and changes.
Keep the brief and subsequent clarifications together. A decision made during a site conversation should appear in the written scope if it changes what you expect to receive.
Can I reduce the deck scope without losing its purpose?
You can simplify a deck brief by separating essential use from optional features. Keep the circulation, dimensions, and necessary installation details clear; discuss decorative additions and adjoining work as separate decisions.
Ask the builder to describe what changes when you simplify the layout or defer a feature. Do not assume removing a visible element leaves every other detail unchanged, particularly where later work would meet the deck.
Simplify the design, not the description. A modest deck still needs clear materials, finish boundaries, access arrangements, and installation responsibilities.
How do I compare deck builders without relying on the total alone?
Compare each builder’s written response to the same scope. Look for clear material descriptions, relevant project examples, stated exclusions, and an explanation of how measurements and installation requirements will be confirmed.
Use your 2026 shortlist to resolve questions before choosing a proposal. A useful response tells you what remains undecided and how those decisions affect the work; an attractive reference photograph cannot answer those questions by itself.
FAQ
What affects the cost of a new deck in Orlando most directly?
The amount of work, materials, site conditions, access, and installation scope determine what a deck proposal covers. Compare those items before comparing totals.
Can I get a deck quote from photos alone?
Photos support an initial discussion, but they do not establish final dimensions or every site condition. Include approximate measurements, access information, and a description of the intended work.
Should deck removal be included in my quote?
Deck removal should be explicitly included or excluded when an existing structure must come out. Clarify disposal and preparation responsibilities as well.
Does a deck quote include a pergola?
A deck quote includes a pergola only when the written scope says so. Ask for the pergola’s dimensions, materials, and installation responsibilities to be described separately.
What should I ask about deck finishes?
Ask which surfaces receive the specified finish, what preparation is included, and who completes the work. Request relevant care information before choosing the finish.
Who handles permits or engineering for a deck?
Permit and engineering responsibilities need to be established for the particular project. Do not assume a carpentry proposal includes engineering, permit handling, or qualified trade services.
How do I request a deck project with a fixed deadline?
State the requested date and explain what depends on it before commitments are made. Materials, scope, access, transport, and installation arrangements still need review.
One last thing
Ask every builder to identify the unresolved decisions in the proposal. That list is often more useful than another reference image: it tells you exactly what still separates an initial discussion from an agreed scope.
Before accepting, check that the latest dimensions, materials, exclusions, and responsibilities appear together in writing. Your deck should be made for the space, and the agreement should describe that space just as carefully.


