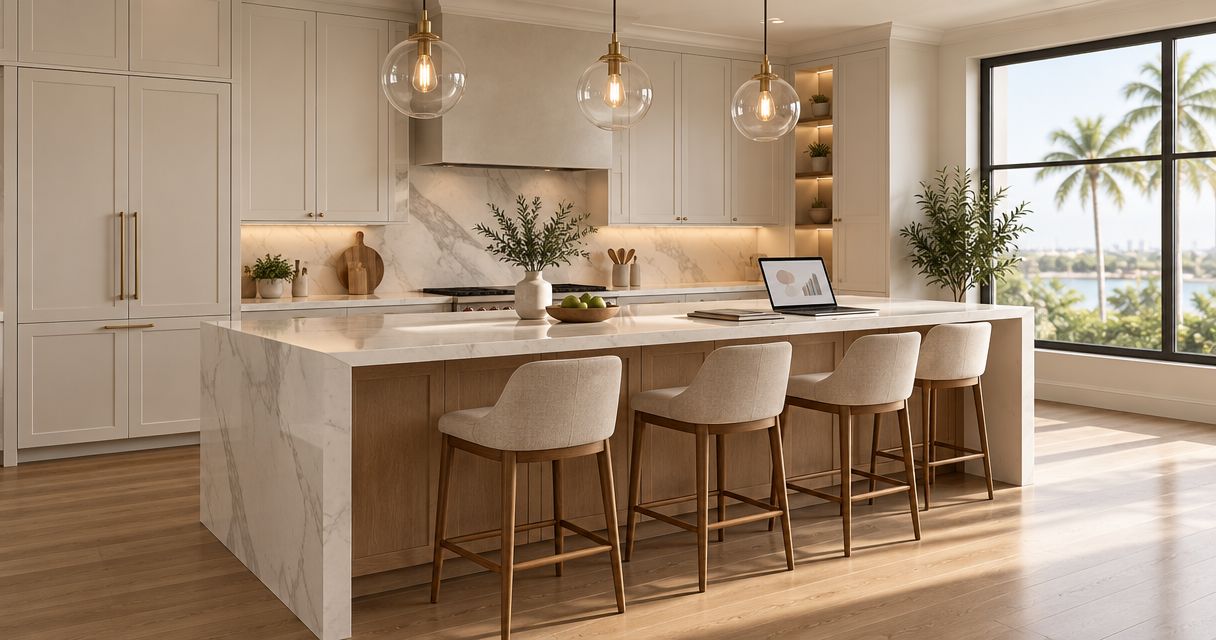
Compare Orlando custom cabinet proposals by matching the drawings, dimensions, cabinet construction, hardware, finish, installation scope and exclusions—not just the final total. For a 2026 project, choose the proposal that clearly describes what you will receive, what you must supply and how unfinished decisions will be resolved before fabrication.
- For custom cabinets Orlando proposals, compare the same drawings, materials, hardware, finishes and installation responsibilities.
- JB Woodworks LLC serves Orlando homeowners and project teams seeking custom cabinetry made for a specific space.
- A detailed cabinet proposal makes exclusions visible; a short description leaves more decisions unresolved.
- Request written revisions before accepting a proposal when dimensions, finish samples or site responsibilities remain unclear.
What should you compare in Orlando custom cabinet proposals?
Compare the promised result and the work required to deliver it. Two proposals describe equivalent work only when they address the same cabinet layout, construction details, finish and installation conditions. A matching cabinet count alone does not establish a matching scope.
For homeowners and project teams considering JB Woodworks LLC, prepare the same project brief you send to other builders. That gives each cabinet maker a consistent basis for reviewing your space and requirements.
| Proposal detail | What to compare | What an unclear description leaves unresolved |
|---|---|---|
| Drawings and dimensions | Layout, elevations, cabinet sizes, clearances and drawing revision | Whether both proposals describe the same arrangement |
| Cabinet construction | Box material, doors, drawer boxes, backs and visible edges | Which components use the specified material |
| Hardware | Hinges, drawer slides, pulls and specialty fittings | Operation, appearance and responsibility for supply |
| Finish | Visible surfaces, interiors, color approval and sample process | Which surfaces receive which treatment |
| Installation | Delivery, fitting, fastening, fillers, trim and adjustments | Who completes the transition from cabinets to room |
| Site preparation | Removal, access, protection and readiness requirements | What must happen before installation can begin |
| Changes and exclusions | Approval process, omitted work and responsibility boundaries | How unresolved decisions affect the agreement |
A proposal does not need elaborate presentation to be useful. It needs enough detail for you to explain the finished work without filling gaps yourself.
Why this matters for your 2026 cabinet project
Custom cabinetry meets an existing room, not an empty drawing. Walls, floors, appliances, trim and neighboring finishes all affect how the work fits. A proposal that describes the cabinets but ignores those interfaces leaves part of the project undefined.
That distinction matters whether you are commissioning kitchen cabinetry, fitted storage or cabinetry within a larger renovation. Homeowners need understandable choices; contractors and designers also need clear boundaries between the cabinet maker's work and adjacent trades.
A well-defined proposal protects the design as well as the agreement. It records the details you care about before fabrication makes changes more involved.
Compare drawings and measurements before materials
Start with the layout. Check that every proposal refers to the same drawing revision and includes the same cabinet locations, door arrangement, drawer configuration and exposed ends.
Request width, height and depth for each cabinet or clearly identified cabinet group. Those 3 dimensions establish the basic envelope; they do not replace checks for door swings, drawer extension, appliance openings or access around the finished cabinetry.
Ask who verifies site measurements and when verification happens. If another party supplies dimensions, the proposal should explain how those dimensions become approved fabrication information.
Look especially closely at these interfaces:
- Walls and ceilings: Identify fillers, scribed edges and trim where cabinetry meets the room.
- Appliances: Confirm which appliance information governs the openings and who supplies it.
- Countertops: Identify responsibility for support details, templating coordination and installation sequencing.
- Existing features: Show outlets, plumbing connections, baseboards and other obstructions that affect the layout.
Do not treat a perspective image as a complete construction description. It helps you understand appearance, but the dimensions and written scope establish what is included.
Compare cabinet components, not material labels alone
A material description should identify where that material is used. A reference to wood or plywood does not explain the cabinet boxes, door construction, drawer boxes, backs and finished ends as separate components.
For each proposal, make a short component list. Compare the same component across builders rather than comparing a broad label in one proposal with a detailed specification in another.
For example, ask whether a stated material applies to every cabinet box or only to visible parts. Ask how exposed edges will be treated and which interior surfaces will remain visible when doors open.
Material selection also involves trade-offs. A decorative grain direction can influence appearance across adjoining doors, while a painted finish shifts attention toward surface preparation, profiles and consistent coverage. Neither description, by itself, establishes the quality of the completed cabinet.
Choose materials alongside the intended appearance and use. Ask the builder to explain the proposed construction in terms you can connect to your room, rather than relying on an unfamiliar material name as a quality guarantee.
Compare hardware and finish approvals separately
Hardware determines how you interact with cabinetry. Compare hinges, drawer slides, handles and any specialty fittings by their stated specification, not simply by whether the proposal mentions hardware.
If soft-close operation matters, have it written into the applicable hardware description. For specialty storage, identify the actual arrangement and who checks its fit within the proposed cabinet.
Owner-supplied hardware introduces a separate coordination task. Confirm who checks compatibility, who provides installation information and what happens if the selected fittings do not suit the approved construction.
Finish deserves its own approval process:
- Identify the surfaces receiving paint, stain or another specified finish.
- Separate visible exterior treatment from cabinet interiors.
- Record the selected color or finish reference.
- Agree how samples will be reviewed before the finish is finalized.
- Clarify how installation touch-ups are handled.
A photograph can communicate direction, but it does not settle every finish decision. Ask how the proposed finish will be reviewed on the intended material, and keep the approval connected to the written scope.
Compare installation as a defined part of the project
Fabrication and installation are connected, but they are not interchangeable descriptions. A proposal should state whether it includes delivery, placement, fitting, fastening, doors and drawer adjustments, trim completion and removal of installation debris.
Site access belongs in this discussion. Explain stairs, parking restrictions, entry openings, occupied rooms and any limits on working access before accepting the proposal.
A cabinet that fits its final position still needs a workable route into the building. Ask whether large assemblies will arrive complete or in sections, and who reviews transport and entry constraints.
For a renovation, identify who removes existing cabinetry and who makes the area ready. Do not assume cabinet installation includes electrical, plumbing, structural alterations or other work requiring appropriately qualified trades.
JB Woodworks LLC's custom cabinetry work is relevant to Orlando homeowners, contractors and designers coordinating fitted work within a broader project. Confirm the specific responsibilities in the proposal rather than treating the service category as an all-inclusive renovation agreement.
How to make cabinet proposals comparable
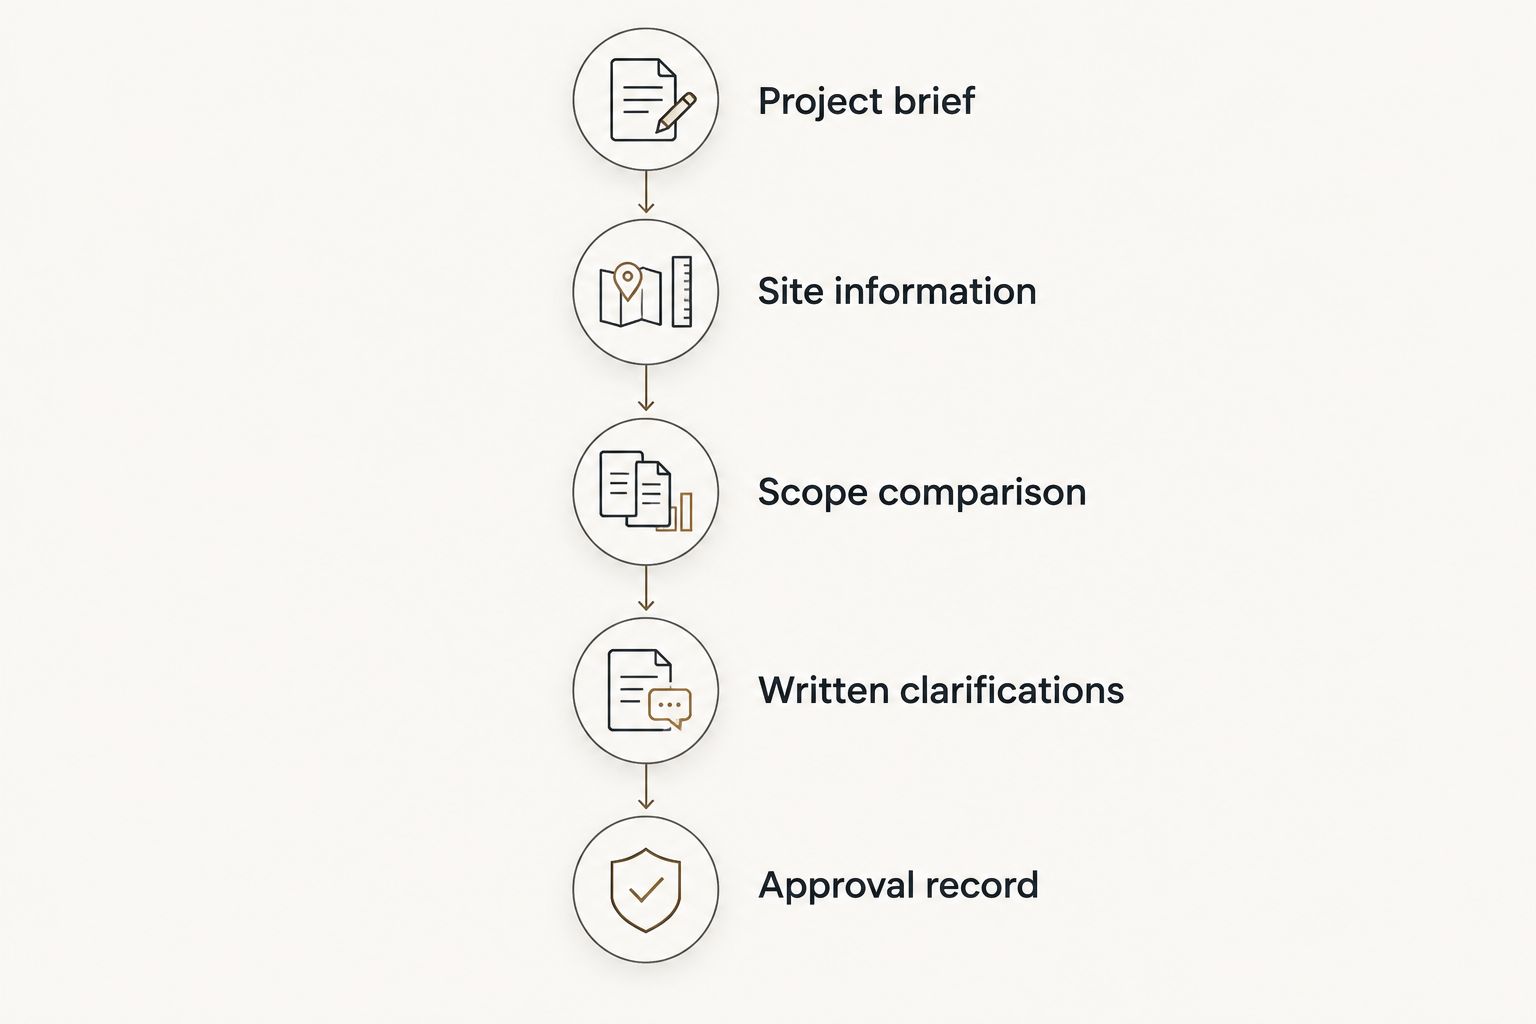
Use the following 5 steps to turn different proposal formats into a consistent review. You do not need to rewrite each builder's document; a shared clarification sheet can identify the remaining differences.
- Project brief: Describe the room, intended use, location and work you want included. Attach reference images as design direction, not as substitutes for dimensions.
- Site information: Provide available measurements, photographs, access restrictions and details of adjacent work. Identify information that still needs site verification.
- Scope comparison: Check each proposal against the same component list. Mark differences in layout, construction, hardware, finish and installation.
- Written clarifications: Send specific questions about omitted or ambiguous items. Request revised scope language when an answer changes what will be supplied.
- Approval record: Keep the accepted proposal, drawing revision, material selections and finish approvals together. For a 2026 project, identify required dates as well as the decisions and site conditions those dates depend on.
A useful clarification asks who supplies and installs the pulls, rather than asking whether everything is included. Specific questions produce answers you can compare and retain with the agreement.
Why custom cabinet proposals vary
Differences between proposals often begin with differences in what each builder has been asked to include. A 2026 cabinet proposal should make those choices explicit so you can judge the work on a common basis.
- Layout and configuration: Drawer arrangements, cabinet divisions, exposed ends and fitted transitions change the work being described.
- Construction details: Box materials, door profiles, drawer construction and edge treatments define different component specifications.
- Hardware and fittings: Standard storage and specialty mechanisms require different selections and fit checks.
- Finish scope: Interior treatment, exterior finish, samples and installation touch-ups need separate definitions.
- Site and transport conditions: Access, assembly size, existing conditions and delivery arrangements affect the installation plan.
- Coordination responsibilities: Removal, adjacent trades, owner-supplied items and approval duties change the boundaries of the cabinet maker's work.
A shorter proposal is not automatically incomplete, and a longer one is not automatically better. The deciding question is whether the document resolves the details that matter to your particular room.
What should I send when requesting a cabinet proposal?
Send 1 shared project brief to every builder you are asking to quote. Include your Orlando-area location, photographs, available dimensions, intended storage use, preferred appearance and the scope of any surrounding renovation.
State who else is involved: homeowner, designer, contractor or project manager. Identify who can approve drawings and selections, and give required dates without assuming they have been accepted.
For work outside Orlando and nearby Central Florida communities, discuss location, travel, transport and installation logistics before commitments. Keep those arrangements in the scope rather than leaving them as informal assumptions.
How do I compare proposals with different inclusions?
With 2 proposals, build a single list of required work and ask each builder to identify what is included, excluded or awaiting selection. Compare the revised scopes only after both address that list.
Do not silently add missing work to one proposal or assume another builder will absorb it. Ask who will perform each excluded task and whether it must happen before cabinet installation.
FAQ
What should I compare first in custom cabinet proposals?
Compare the layout, drawing revision and dimensions first. Materials and finishes are meaningful comparisons only when the proposals describe the same cabinet arrangement and installation scope.
How do I know whether cabinet installation is included?
Look for an explicit installation scope covering delivery, fitting, fastening, trim and adjustments. Ask who handles removal, site preparation and adjacent trade work rather than assuming those tasks are included.
Should I choose custom cabinets based on the material name?
No. Compare which material is specified for each component, including boxes, doors, drawers, backs and exposed ends. A broad material label does not describe the complete cabinet.
Can I supply my own cabinet handles and hardware?
Confirm owner-supplied hardware with the builder before ordering it. The proposal should assign responsibility for compatibility checks, supply, installation information and any changes to the approved cabinet construction.
What should a cabinet finish approval include?
A cabinet finish approval should identify the selected finish, the surfaces receiving it and the agreed sample-review process. Keep that approval with the drawings and written scope.
Is JB Woodworks LLC relevant for an Orlando custom cabinetry project?
JB Woodworks LLC provides custom cabinetry in Orlando for homeowners, contractors and project teams. Discuss your particular layout, materials, site conditions and installation responsibilities before committing to a scope.
Should a cabinet proposal include plumbing or electrical work?
Do not assume a cabinet proposal includes plumbing or electrical work. Identify those responsibilities separately and confirm any work requiring appropriately qualified trades before setting the installation sequence.
One last thing
Before accepting a 2026 cabinet proposal, read the exclusions beside the drawings—not separately at the end. A drawing can show a finished room while the written agreement covers only part of it.
Mark every visible element that another party must supply or complete. Then assign responsibility for the gaps. That final check connects the room you expect with the work you are actually commissioning.


