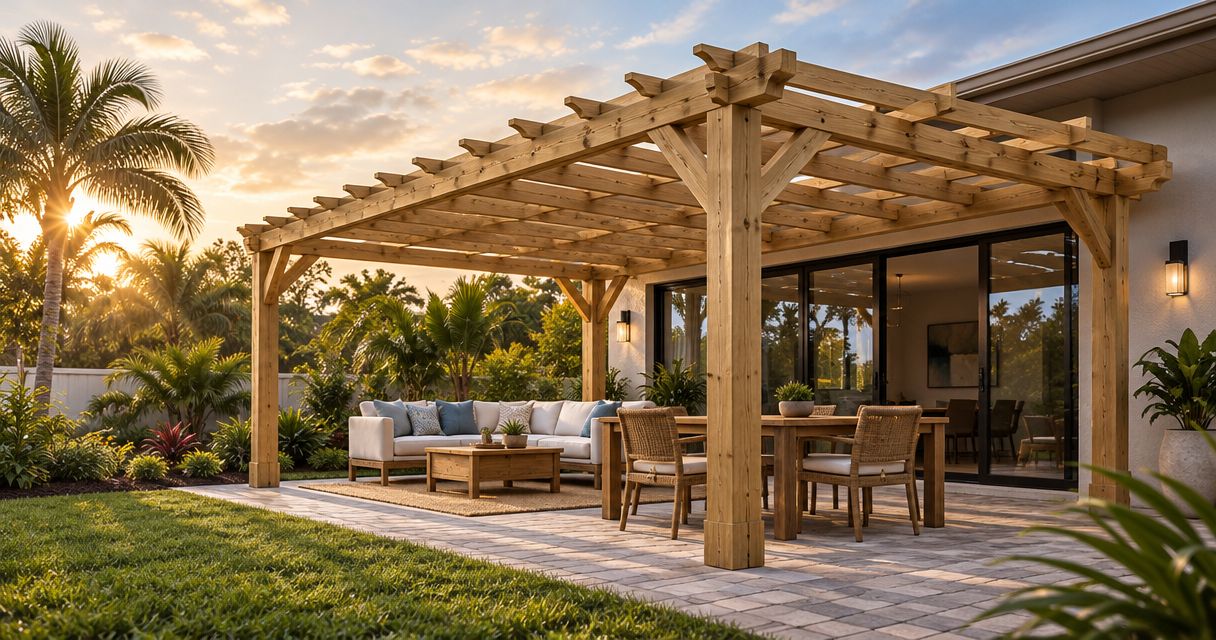
Your Orlando timber pergola brief should include the intended use, site photographs, measured footprint, shade priorities, timber and finish preferences, access restrictions, and responsibility for approvals and installation. For a 2026 project, distinguish confirmed requirements from open decisions, and ask the builder to review site conditions before committing to a design, schedule, or scope.
- Comparing pergola builders Orlando? Give each builder the same measured timber pergola brief so proposals address the same scope.
- JB Woodworks LLC builds timber pergolas; brief the intended use, site conditions, materials, and installation responsibilities.
- Describe where and when you want shade rather than relying on an inspiration photograph alone.
- Identify approval questions, access restrictions, and work by other trades before agreeing to the project scope.
Why this matters
A useful brief lets a builder distinguish the structure you want from the site work needed to accommodate it. Without that distinction, two proposals can describe different projects even when both say timber pergola.
JB Woodworks LLC is an Orlando custom carpentry studio whose work includes timber pergolas. JB Woodworks LLC suits Orlando homeowners seeking a timber pergola within a custom carpentry project. Your brief should explain how that pergola relates to the house, garden, deck, or other planned work without assuming everything belongs in one contract.
For a 2026 project, prepare one dated document that every prospective builder receives. Keep photographs and drawings with it so a later revision does not leave someone working from an earlier layout.
What should you include in an Orlando timber pergola brief?
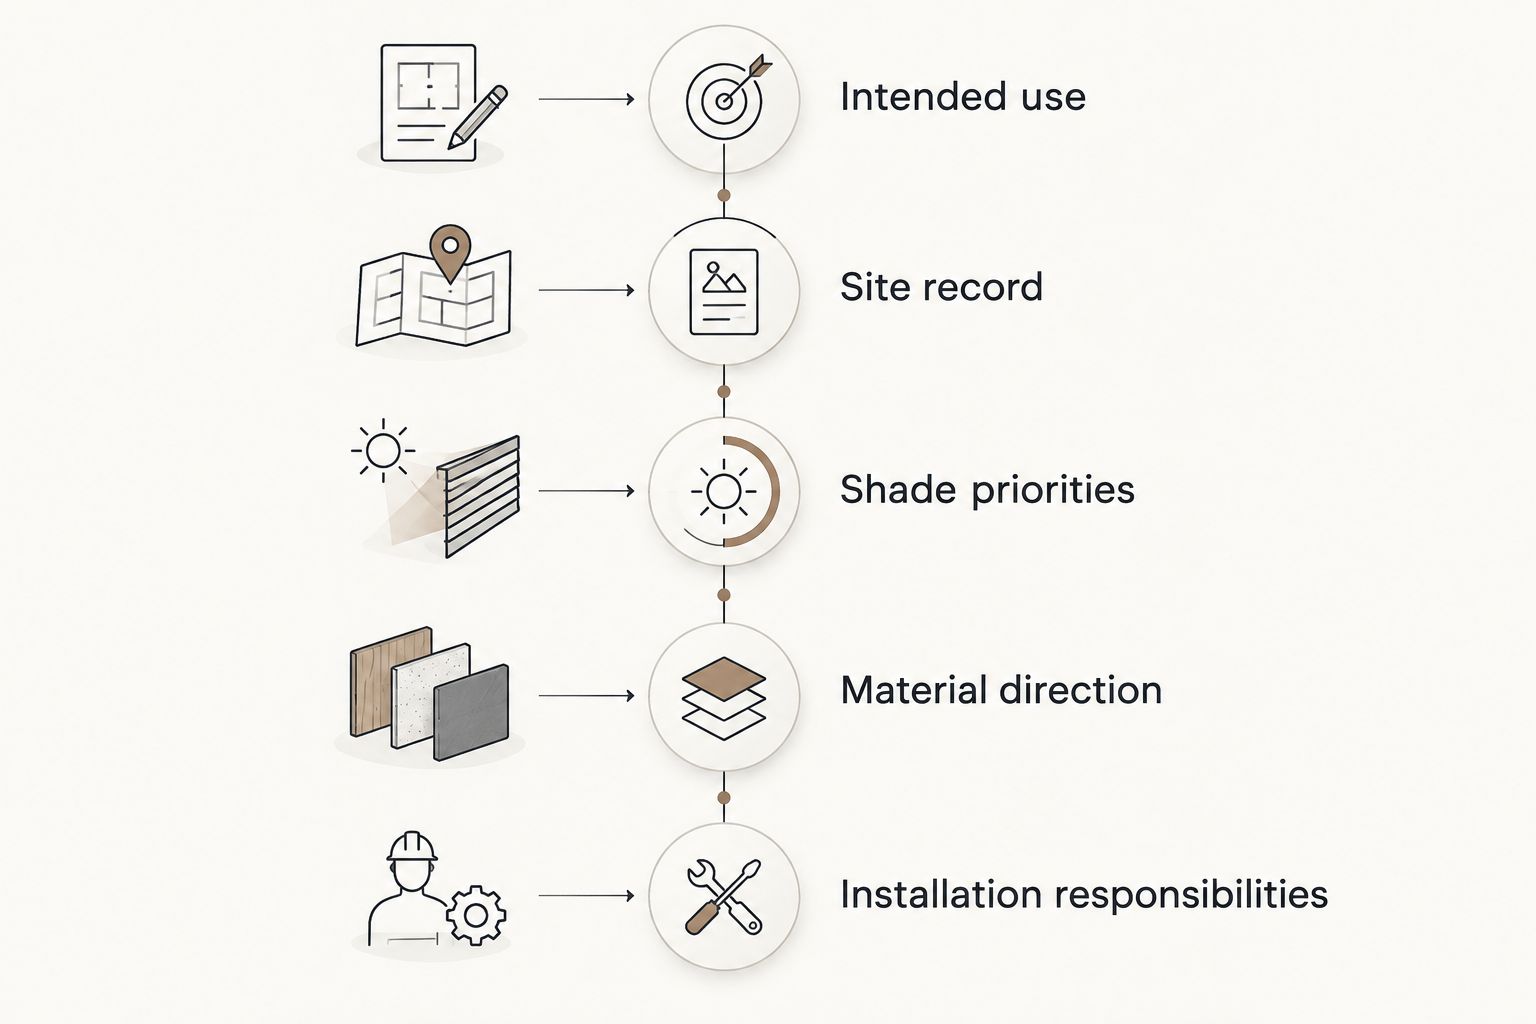
Include a description of the space, how you want to use it, what exists on site, and which decisions still need professional review. Follow the sequence below, starting with purpose rather than a timber selection or decorative detail.
1. Intended use
Explain what you want to do under the pergola: eat outdoors, sit beside the garden, frame a walkway, or define a gathering space. Include the furniture and circulation that the layout must accommodate.
Describe who uses the area and what must remain accessible. A table that fits between posts does not settle whether people can comfortably move around it or reach an adjacent door.
Use plain language. A note such as keeping the route from the back door to the garden clear gives the builder a practical requirement to evaluate.
2. Site record
Provide wide photographs showing the proposed location in relation to the house, boundaries, planting, and nearby structures. Add closer views of the ground surface, drainage features, existing connections, and anything that appears damaged or uneven.
Mark the proposed footprint on a simple sketch. Record measurements in feet and inches, identify where each measurement starts and ends, and label anything you have estimated rather than measured.
Include these details where relevant:
- Door and window locations beside the proposed structure.
- Existing paving, decking, steps, or changes in ground level.
- Nearby trees, irrigation, drainage, and known utility routes.
- Gates, fences, and routes needed for material delivery.
- Existing drawings or property documents relevant to the location.
Treat homeowner measurements as planning information, not construction authorization. The builder needs to establish which dimensions and site conditions require verification.
3. Shade priorities
Tell the builder where you want shade and when you use that part of the garden. Photographs taken at your usual outdoor seating time give more useful context than a reference image with no relationship to your site.
Separate shade from rain protection. An open timber pergola is not a watertight roof, and adding weather protection changes the discussion about materials, drainage, connections, and approvals.
State whether you want an open overhead structure or want to discuss another form of coverage. Do not assume a pictured detail provides the level of shelter you need.
4. Material direction
Describe the appearance you want without prescribing an unreviewed construction solution. Include reference photographs, identify the details you like, and explain whether the priority is timber character, a painted appearance, or coordination with nearby finishes.
Ask the builder to explain the proposed timber, finish, maintenance expectations, and suitability for the intended exposure. If you have a preferred material, name it as a preference pending review rather than an agreed specification.
Separate essential details from flexible ones. A consistent appearance beside existing carpentry might matter more to you than reproducing every feature in an inspiration photograph.
5. Installation responsibilities
Explain how materials and workers can reach the site, including narrow passages, steps, restricted parking, and surfaces that need protection. Tell the builder whether the property remains occupied during the work and whether access must be coordinated with another contractor.
List work you expect to arrange separately, such as electrical work, landscaping, or removal of existing items. Ask who will confirm any required approvals, qualified trade involvement, and construction documentation.
Close this part of the brief with your desired completion date and the reason for it. If your 2026 project connects to another renovation, identify the dependency rather than treating the date as an agreed commitment.
What does a useful pergola brief look like?
A clear brief distinguishes a requirement from a preference and an unknown. You do not need a finished design to make those distinctions; you need enough information for the builder to identify the next decisions.
| Brief topic | Useful information to provide | Question to resolve |
|---|---|---|
| Purpose | How you will use the space and what furniture it must accommodate | What circulation needs to remain clear? |
| Footprint | A measured sketch with proposed boundaries | Which measurements need site verification? |
| Shade | The seating area and times you want shade | How should the overhead layout address that use? |
| Materials | Reference images and finish preferences | What material and maintenance approach fits the site? |
| Existing surfaces | Photographs of paving, decking, or ground conditions | What needs assessment before construction? |
| Access | Gate, passage, parking, and delivery information | How will materials reach the installation area? |
| Responsibilities | Known contractors, approvals, and separate work | Who owns each unresolved task? |
The advantage of a detailed brief is clarity, not certainty. It gives builders a common starting point, but it does not replace site assessment, design development, or any required specialist input.
Leave an unknown clearly marked rather than filling it with a guess. An assumed fixing detail or concealed ground condition can misdirect the scope more than an unanswered question.
Why timber pergola scope varies
Two pergolas with a similar appearance can require different work because their sites and responsibilities differ. These are the factors to explain before comparing proposals:
- Location and relationship to existing structures. Show proximity to the house and other construction. Ask the builder to identify what needs assessment rather than assuming an existing surface or wall is suitable.
- Footprint and layout. Furniture, circulation, boundaries, and doors influence where the structure can sit. Give the builder functional requirements as well as overall dimensions.
- Timber and finish choices. Appearance, exposure, and maintenance preferences shape the material discussion. Request a stated specification rather than relying on a photograph.
- Site preparation. Existing decking, paving, planting, or other obstructions need to be identified. Make removal and reinstatement responsibilities explicit.
- Access and installation logistics. Delivery routes, storage space, occupied areas, and work by other contractors affect how the project is organized.
- Approvals and specialist work. Confirm who establishes the requirements and who supplies any necessary documentation or qualified trade work. Do not assume these are included because they appear on a drawing.
A proposal should explain its boundaries. Knowing what remains outside the builder's scope is as useful as knowing what the builder will construct.
Should I choose the timber before contacting a pergola builder?
You can contact a pergola builder before choosing the timber. Bring your appearance preferences and ask for a material discussion tied to the site's exposure and your willingness to maintain the finish.
Choosing early gives the discussion a clear visual direction. The limitation is that an early selection can narrow the design before site conditions and installation details have been reviewed.
Best for homeowners still defining the project: describe the intended appearance and maintenance preferences first. Treat a named timber as a preference until the proposed specification is clear.
Do I need drawings before requesting a pergola discussion?
You do not need finished construction drawings to explain your pergola project. A measured sketch, photographs, intended use, and a list of unknowns give the builder a starting point for discussing what further documentation is needed.
Professional drawings can communicate developed details, but a drawing alone does not establish who is responsible for approvals or site verification. Label reference images, homeowner sketches, and issued project documents so they are not mistaken for one another.
Best for contractors and designers coordinating a larger project: identify the current drawing revision and the person authorized to confirm changes. Keep the pergola scope aligned with the surrounding work.
How should I compare responses from pergola builders?
Compare what each builder has included, excluded, and left unresolved. Do not treat proposals as equivalent until they describe the same footprint, materials, finish, preparation, and installation responsibilities.
For your 2026 comparison, keep a short decision record covering:
- The brief revision each builder received.
- The proposed timber and finish specification.
- Site conditions requiring further assessment.
- Included preparation, protection, and cleanup.
- Work assigned to you or another contractor.
- Approval and documentation responsibilities.
- The next decision required before commitments.
A detailed response still needs clarification if it relies on assumptions you have not accepted. Ask the builder to confirm those assumptions in writing before treating the scope as settled.
FAQ
What should I send pergola builders in Orlando first?
Send pergola builders in Orlando a measured site sketch, photographs, intended use, shade priorities, and your material preferences. Identify access restrictions and separate confirmed requirements from questions that need review.
Can I request a timber pergola without knowing the exact size?
Yes, you can start a timber pergola discussion with an approximate footprint clearly labelled as an estimate. Explain the furniture, circulation, and surrounding features the final layout must accommodate.
Will a timber pergola keep my seating area dry?
An open timber pergola is not a watertight roof. If rain protection is a requirement, state it in the brief so coverage, drainage, and related responsibilities can be discussed rather than assumed.
Should I include photographs of the existing deck or patio?
Yes, include photographs of the existing deck or patio and its relationship to the proposed pergola. Photographs provide context, but they do not establish that an existing surface or structure is suitable for the proposed work.
Who should check permits and other approval requirements?
Your pergola scope should name who will confirm applicable permits and other approval requirements. Ask what documentation and qualified trade involvement are required before treating the design or installation plan as agreed.
Can JB Woodworks LLC discuss a timber pergola in Orlando?
JB Woodworks LLC builds timber pergolas as part of its Orlando custom carpentry work. Prepare the site information, intended use, materials direction, and installation questions for a project discussion; scope and logistics need review before commitments.
What if my pergola is part of a larger renovation?
Include the pergola's relationship to the larger renovation, the project contacts, and any sequencing dependencies. Identify who handles adjacent work and who can approve changes to dimensions, finishes, or installation arrangements.
One last thing
Before sending your 2026 brief, add a heading called What must remain unchanged. List the door route, garden access, existing finishes, furniture position, or planting you need the project to respect.
A builder needs to know what the pergola must preserve, not only what it should add. That small distinction turns an attractive reference image into a brief made for your space.


