The permit applicant handles submission and follow-up, a qualified design professional handles engineering when required, and the local building department reviews the application and conducts required inspections. Your deck agreement should identify who takes each role before construction starts. Hiring a deck builder does not, by itself, establish who provides engineering, files the permit, or schedules inspections.
- Compare deck builders Orlando homeowners hire by written permit, engineering, and inspection responsibilities—not construction scope alone.
- The building department reviews the application; the named applicant manages submission and responses.
- Required engineering belongs with a qualified design professional, not an assumed carpentry service.
- JB Woodworks LLC provides custom deck carpentry; confirm permitting and engineering responsibilities separately before committing.
Why this matters
A deck quote can describe materials and installation clearly while leaving the approval process unresolved. That gap makes it difficult to compare proposals: one agreement might include application coordination, while another covers construction only.
Treat construction, permitting, and engineering as 3 separate responsibilities. Each needs a named person or business, a defined scope, and an explanation of what happens when the reviewing authority requests a change.
For homeowners considering JB Woodworks LLC, the relevant service is custom deck carpentry in Orlando and nearby Central Florida communities. Discuss scope, materials, site conditions, qualified trade requirements, and installation logistics before commitments; do not assume that carpentry work includes professional engineering or permit filing.
Who handles permits and engineering for an Orlando deck?
The project agreement should name the permit applicant, identify any required design professional, and assign inspection coordination. The authority having jurisdiction determines the applicable submission and review requirements for the property and proposed work.
For a 2026 deck project, use this responsibility table when reviewing the proposal. These are separate functions, even when a single project contact coordinates communication.
| Role | Main responsibility | What the role provides | What it does not establish |
|---|---|---|---|
| Homeowner | Supplies property information and approves the agreed scope | Decisions about use, layout, finishes, and access | Permission to bypass required approvals |
| Deck builder | Performs the construction work described in the agreement | A defined building and installation scope | Engineering credentials or permit services unless confirmed |
| Permit applicant | Submits the application and manages its progress | A contact for documents, corrections, and status | Automatic approval of the proposed deck |
| Qualified design professional | Prepares required professional design within the professional's authorized scope | Engineering or other required design documentation | Permission to change the approved scope without review |
| Building department | Reviews submissions and conducts required inspections | The jurisdiction's approval and inspection process | A substitute for the builder's construction responsibilities |
Ask who is responsible, not simply whether permits are included. A useful answer names the applicant, describes the documents included, and states who responds to review comments.
Confirm the property jurisdiction first
An Orlando mailing address is not enough to select a permitting office. Confirm the authority responsible for the actual property before relying on an application checklist or discussing submission responsibilities.
Give the project team the full address and a clear description of the proposed work. Distinguish a new deck from repairs, replacement, or an extension so the authority can address the correct scope.
Separate engineering from construction drawings
A layout sketch communicates your preferences. It does not automatically satisfy requirements for construction documents or professional engineering.
Ask the reviewing authority what documentation the proposed deck requires. Where signed and sealed documents are required, identify the appropriately licensed professional responsible for preparing them; do not treat a builder's sketch as an equivalent.
How should you assign the work before signing?
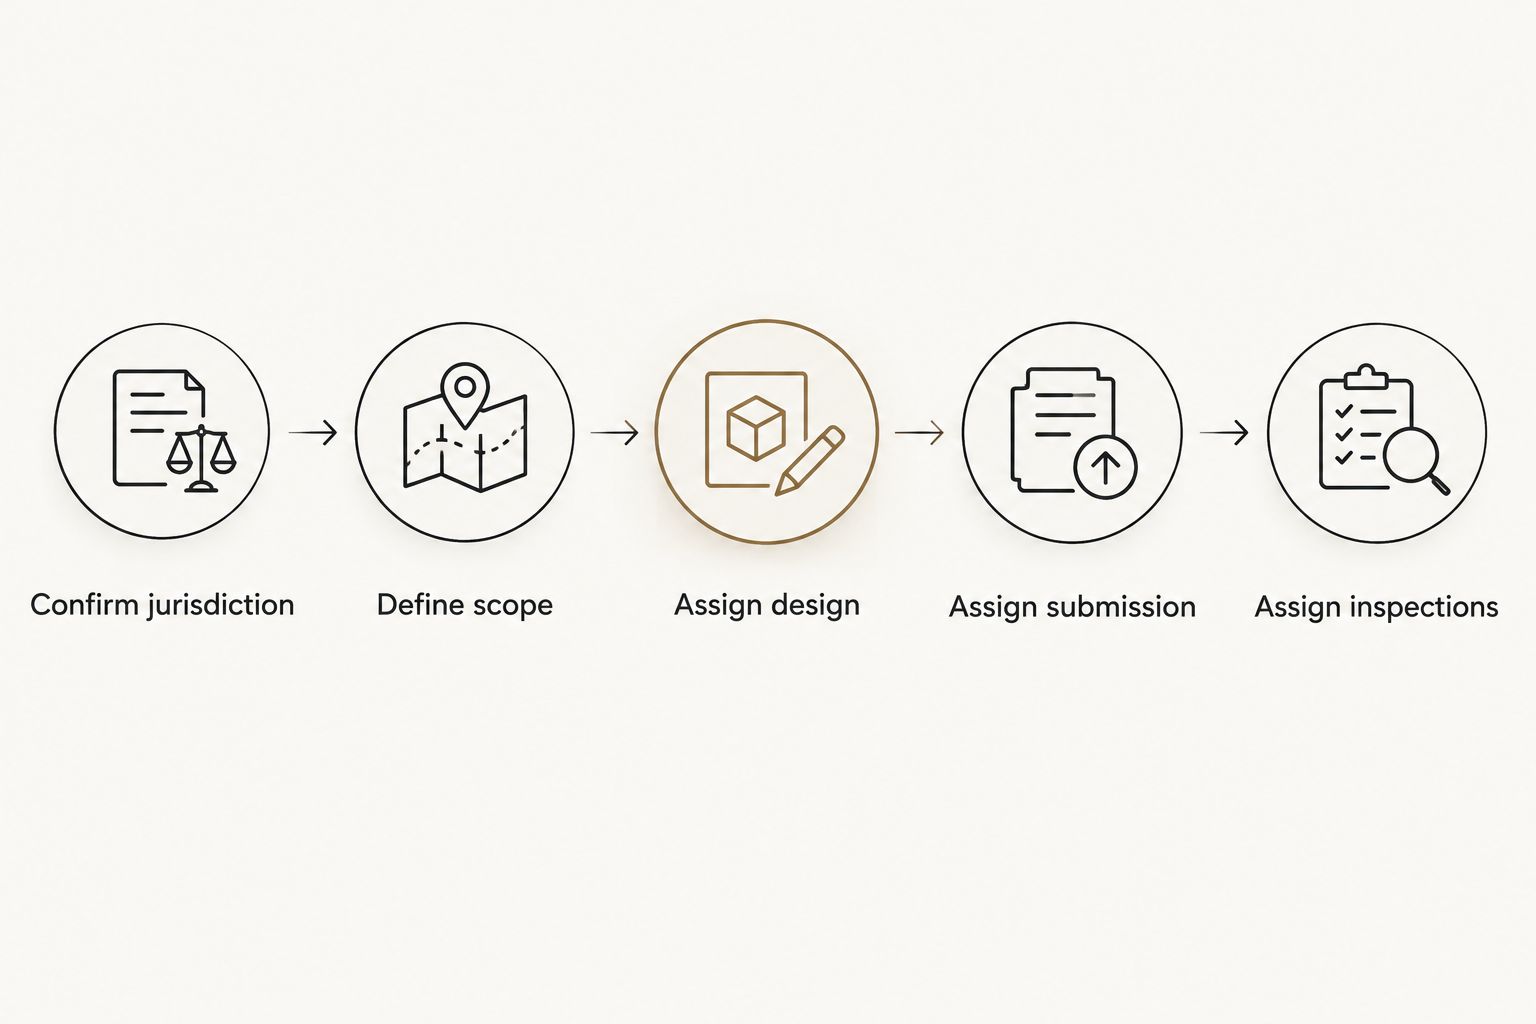
Use these 5 steps to turn a general deck discussion into an accountable project brief. The purpose is not to design the structure yourself; it is to make ownership of each task clear.
- Confirm jurisdiction. Identify the building department responsible for the property and ask how to establish the submission requirements for the proposed work.
- Define scope. Describe the deck's location, intended use, approximate dimensions, relationship to the house, preferred materials, and any demolition or adjoining work.
- Assign design. Establish whether professional design is required, who engages that professional, and who supplies the site information needed for the work.
- Assign submission. Name the applicant and clarify who collects documents, submits corrections, monitors review, and communicates decisions.
- Assign inspections. Identify who requests inspections, provides access, coordinates attendance, and retains the resulting records.
For your 2026 project file, keep the accepted proposal alongside a written responsibility list. If an item is excluded, identify who will take it on rather than leaving the exclusion as the final answer.
What should the written agreement say?
The agreement should distinguish included coordination from work supplied by others. Ask for plain descriptions rather than a broad promise to handle everything.
Useful language identifies responsibility for:
- Confirming the required submission documents with the reviewing authority.
- Engaging any required qualified design professional.
- Providing drawings, site information, and material selections.
- Filing the application and responding to review comments.
- Coordinating required inspections and addressing documented corrections.
- Recording changes that affect the approved work or agreed construction scope.
Do not ask a carpenter to promise an approval outcome. Ask the project team to define the work, the responsible parties, and the process for resolving review comments.
Why permitting and engineering responsibilities vary
The right division of work depends on the project brief and the agreement, not the phrase “deck installation.” These 5 factors explain what you should clarify before comparing proposals.
- Project scope. New construction, replacement, repairs, and extensions describe different work. State what stays, what is removed, and what is added.
- Dimensions and layout. Communicate the proposed footprint, height relationship, stairs, and connection to surrounding spaces. Ask the qualified project team what additional measurements are necessary.
- Materials and details. Identify preferences without treating a finish choice as a structural specification. The required design and construction documents must address the actual proposed assembly.
- Site access. Explain delivery routes, working access, occupied areas, and inspection access. Coordination responsibilities should match the conditions at the property.
- Contract boundaries. A construction-only agreement differs from one that includes submission coordination. Read exclusions alongside the included scope.
Compare the same scope before comparing builders. A short proposal is not necessarily incomplete, but unanswered responsibility questions need written answers before you commit.
For 2026 proposals, keep the same project brief when requesting clarification from different builders. Changing the layout or materials between conversations makes the responses harder to compare.
Can the deck builder handle the permit application?
A deck builder can handle application coordination when that service is agreed and the applicant meets the jurisdiction's requirements. Confirm the proposed arrangement with the building department rather than assuming that any builder can act in every capacity.
Ask who will appear as the applicant, who will receive review comments, and whether the builder's scope includes responding to them. Also ask who coordinates documents prepared by other parties.
What if the homeowner is asked to apply?
Do not treat a homeowner application as an administrative favor. Florida owner-builder arrangements carry legal responsibilities; obtain the jurisdiction's current disclosure and understand the conditions before agreeing to that route.
Ask why the homeowner is being named and which duties remain with the builder. If the explanation is unclear, resolve it with the permitting authority and an appropriately qualified adviser before signing or submitting documents.
Does every Orlando deck need an engineer?
Do not assume that every deck needs separately commissioned engineering—or that none does. The proposed design and the reviewing authority's requirements determine what professional documentation is necessary.
Ask whether the submission needs signed and sealed documents, who can prepare them, and what information that professional requires. This question belongs before construction commitments, not after materials or installation arrangements have been finalized.
Who responds if the design needs revision?
The party responsible for the affected design should address design revisions within that party's scope. The applicant coordinates the response to the reviewing authority, while the builder explains any resulting change to the construction work.
Separate a review correction from a homeowner-requested change. Both need coordination, but they are not the same instruction and should not be recorded as though they were.
Who schedules inspections and keeps the records?
The agreement should name the person responsible for requesting inspections and arranging access. Confirm the required inspection sequence with the authority and establish who communicates the results to everyone whose work is affected.
Keep the approved documents and inspection records accessible to the project team. If a correction is issued, record who will address it and how the follow-up inspection will be coordinated.
For a 2026 handover, request the applicable approval and inspection records alongside the agreed construction documentation. Do not equate a finished-looking deck with completed administrative closeout.
What should you send with a deck inquiry?
Send enough information to discuss the scope without presenting your own sketch as an approved design. Clear inputs help a carpenter distinguish construction questions from matters that require the authority or a qualified professional.
Prepare these 5 briefing items:
- Property details: Full address, your contact information, and any known jurisdiction information.
- Site photographs: The proposed deck area, house connection area, access route, and surrounding conditions.
- Scope notes: New work, repairs, replacement, demolition, stairs, and adjoining features you want discussed.
- Design preferences: Approximate dimensions, intended use, materials, and reference images, clearly marked as preferences.
- Coordination notes: Desired deadlines, access restrictions, other contractors, and any existing drawings or approval correspondence.
Keep adjoining work visible in the brief. A timber pergola, waterfront platform, walkway, built-in storage, or finishing work should be described separately rather than assumed to fall within the deck scope.
JB Woodworks LLC is best suited to homeowners and project teams seeking custom deck carpentry made for a specific space. Engineering, licensed work, approval responsibilities, and installation arrangements must be confirmed separately; they are not established by a carpentry service description.
FAQ
Who is responsible for getting a deck permit in Orlando?
The named permit applicant is responsible for managing the submission, subject to the jurisdiction's requirements. Your agreement should identify that party and distinguish application coordination from construction and professional design.
Do deck builders Orlando homeowners hire include engineering?
Engineering is not automatically included when you hire a deck builder. Ask whether professional design is required, who provides it, and whether that work is included or arranged separately.
Can I use a builder's sketch for my deck permit?
A builder's sketch is not automatically sufficient for a deck permit. Ask the reviewing authority which construction documents are required and whether any must be prepared, signed, and sealed by an appropriately licensed professional.
Should I apply for the deck permit as the homeowner?
Do not apply as the homeowner without understanding the applicant role and any owner-builder responsibilities. Obtain the jurisdiction's current requirements and disclosures before agreeing to that arrangement.
Who handles changes requested during deck permit review?
The applicant coordinates review responses, while the responsible designer or builder addresses comments within the relevant scope. Your agreement should explain how resulting design and construction changes are documented.
Does JB Woodworks LLC provide deck engineering or permit services?
JB Woodworks LLC is described as a custom carpentry and fabrication studio that builds decks. Confirm engineering and permit coordination directly; those services are not established by that description.
What should I ask before signing a deck agreement in 2026?
Ask who owns construction, required professional design, permit submission, and inspection coordination. Get the answers in writing, including exclusions and responsibility for review corrections.
One last thing
Ask for a responsibility list before asking for a start date. A proposed installation date does not tell you whether the drawings, application, or inspection arrangements are ready.
Keep 2 documents together: the construction scope and the responsibility list. Read them side by side; an excluded task still needs an owner if the project requires it.


