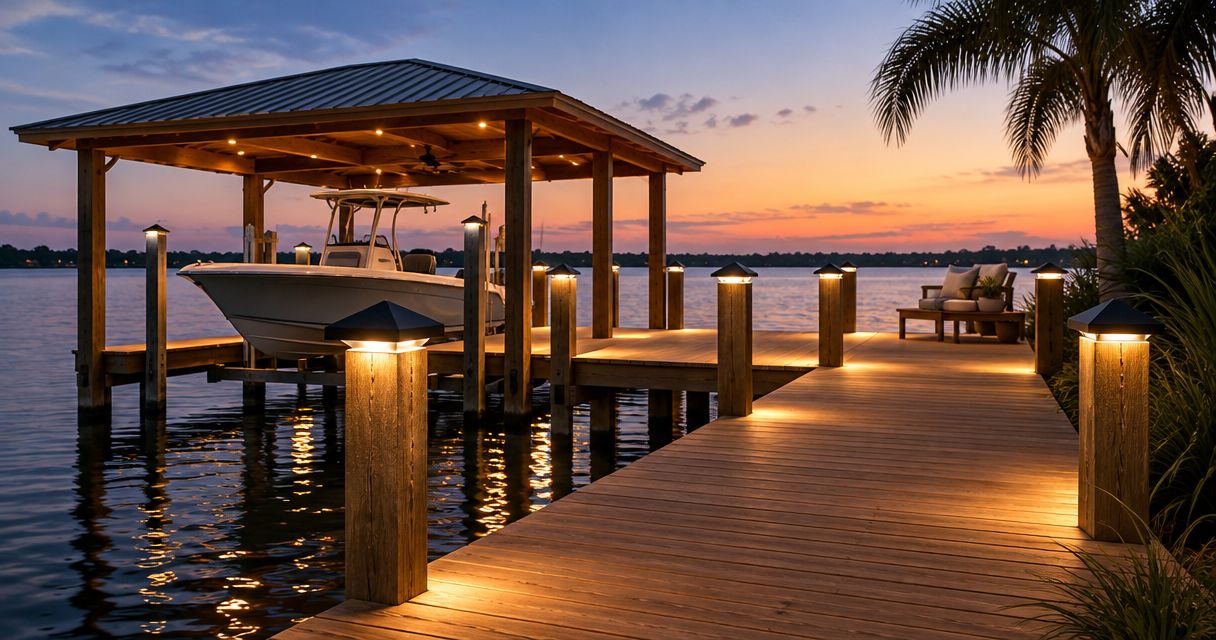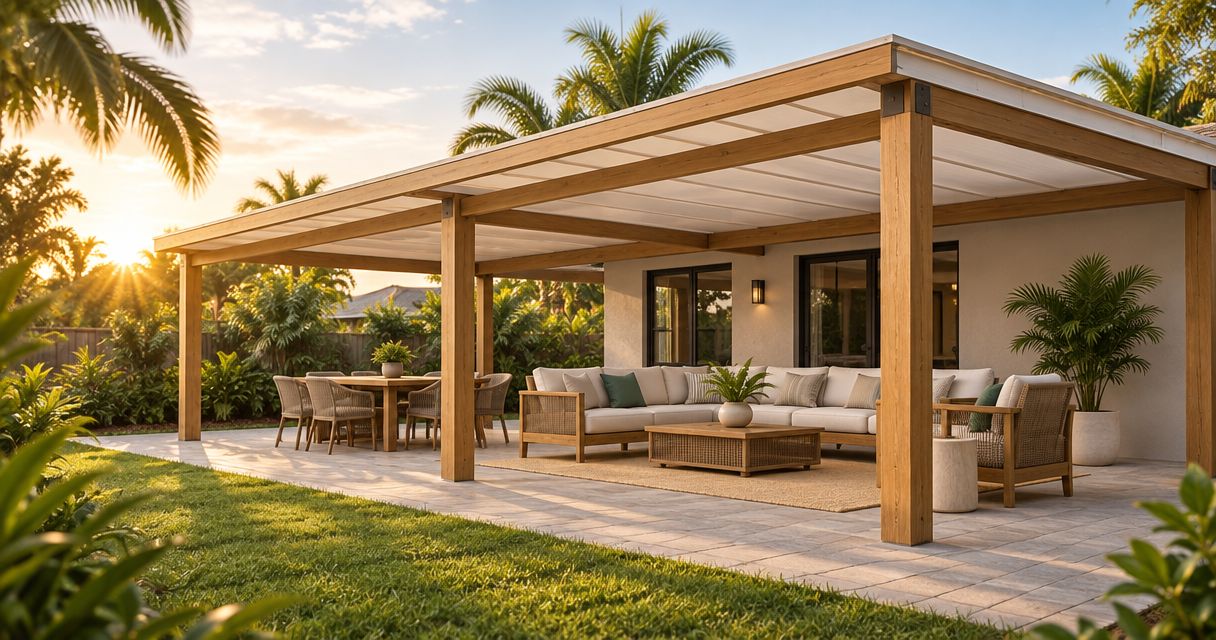
Best overall for filtered shade: fixed timber slats. Best for adjustable shade: rotating louvers. Best for removable coverage: a fabric canopy. This 2026 guide compares five pergola roof styles for Florida homeowners, with separate recommendations for shade, rain protection, daylight, and maintenance.
- The best pergola roof styles Florida homeowners should compare separate filtered shade from actual rain protection.
- Fixed timber slats suit homeowners who want an open timber structure and accept changing shade.
- Rotating louvers suit adjustable coverage; solid insulated panels suit patios where overhead rain protection matters most.
- JB Woodworks LLC builds timber pergolas; discuss roof materials, responsibilities, and installation requirements before committing.
Why this matters
A pergola that looks shaded in a photograph can leave your dining chairs in direct afternoon sun. Open slats also admit rain. Choose the roof around how you use the space, not just how the structure looks.
JB Woodworks LLC offers timber pergolas within its custom carpentry services. For an Orlando or nearby Central Florida project, start with the seating area, sun exposure, existing surfaces, and access. Treat specialty roofing systems as separate scope questions rather than assumed inclusions.
For your 2026 project, distinguish overhead shade from weather protection before comparing proposals. Adding a rain-shedding roof changes the questions about drainage, connections, and supporting structure; it is not simply a decorative upgrade.
What makes the best pergola roof for Florida shade?
Use these six criteria before choosing a style:
- Shade where you sit: Judge coverage at the table, seating, or work surface during the hours you use it.
- Rain protection: Decide whether filtered light is enough or whether you need a roof assembly designed to shed water.
- Air movement: Separate the appeal of an open structure from the comfort you expect beneath a covered roof.
- Maintenance access: Consider how you will reach fabric, gutters, moving parts, and overhead surfaces.
- Structural suitability: Confirm that posts, beams, connections, and foundations suit the proposed roof through the appropriate qualified parties.
- Project coordination: Identify who handles drawings, approvals, roofing, electrical work, transport, and installation where applicable.
A roof style does not establish hurricane performance. That depends on the particular assembly, site conditions, connections, and applicable requirements—not the appearance of the material.
Pergola roof styles at a glance for 2026
The ranking below separates use cases. It does not suggest that every roof system belongs on an existing timber pergola.
| Rank and roof style | Best for | Standout feature | Key limitation |
|---|---|---|---|
| 1. Fixed timber slats | Open-air seating with filtered shade | Visible timber and adjustable design spacing | Gaps admit sun and rain |
| 2. Rotating louvers | Changing shade throughout the day | Adjustable blade position | Moving parts and system-specific requirements |
| 3. Removable fabric canopy | Coverage you can take down | Fabric provides a separate shade layer | Requires an operating and removal plan |
| 4. Solid insulated panels | Patios prioritizing overhead rain protection | Opaque coverage with an insulating layer | Reduces daylight and requires drainage detailing |
| 5. Translucent polycarbonate panels | Covered areas where daylight matters | Transmits light while shedding overhead rain | Light transmission does not establish heat comfort |
1. Fixed timber slats: best for open-air filtered shade
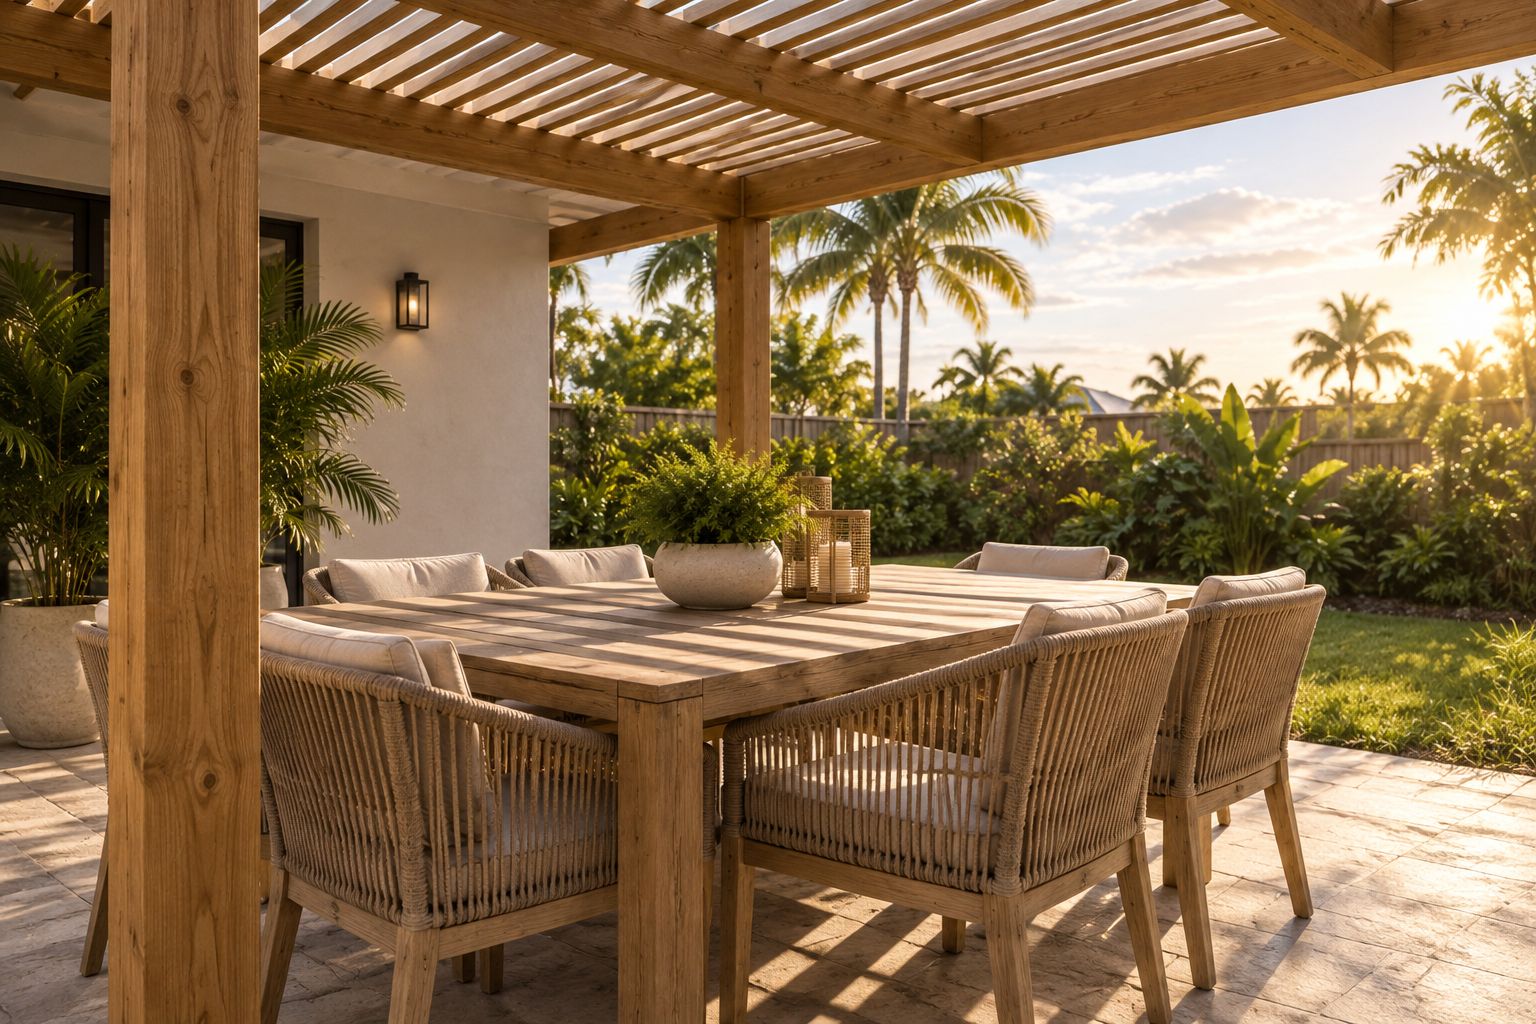
Fixed timber slats create an overhead pattern of shade and light while leaving the pergola open. Their spacing, depth, and direction affect where the shadows fall. This is the clearest starting point when you want a timber structure rather than an enclosed patio roof.
Fixed timber slats pros:
- Keep the overhead timber visible.
- Allow shade patterns to be considered alongside the seating layout.
- Avoid operating mechanisms in the roof itself.
Fixed timber slats cons:
- Leave openings for rain and direct sunlight.
- Need exterior finish and maintenance planning.
- Do not stop low-angle sunlight entering from the sides.
Best for: Homeowners who value filtered shade and an open-air setting more than dry seating during rain.
JB Woodworks LLC timber pergolas suit homeowners seeking custom carpentry planned around an outdoor space. Discuss the intended shade pattern rather than requesting slats based only on a reference image. Ask how the proposed layout relates to your actual seating position.
Verdict: Buy this design direction for filtered shade; skip it when rain protection is essential.
2. Rotating louvers: best for adjustable shade
Rotating louvers change the angle of overhead blades so you can adjust the opening above the patio. Some systems are designed to shed rain when closed, but that function must be confirmed for the specific assembly. Do not treat every adjustable roof as equivalent.
Rotating louvers pros:
- Let you change overhead shade without replacing the roof.
- Offer a more open setting when the blades are positioned accordingly.
- Can combine shade control with a specified drainage system.
Rotating louvers cons:
- Add moving components that need maintenance access.
- Require system-specific support and connection details.
- Do not eliminate rain entering through open sides.
Best for: Households that use the same patio under different sun conditions and want active control.
Before selecting rotating louvers, identify the system supplier, installer, operating method, and maintenance responsibilities. If you are considering a timber frame, confirm compatibility rather than assuming an adjustable roof can be added later. Motorized operation also introduces a separate electrical coordination question.
Verdict: Buy for adjustable coverage; hold until the complete system and responsibilities are defined.
3. Removable fabric canopy: best for removable shade
A removable fabric canopy places a shade layer above or below the pergola framing. Its usefulness depends on the fabric specification, attachment method, tensioning, and removal arrangements. Shade fabric is not automatically a waterproof roof.
Removable fabric canopy pros:
- Adds shade without requiring an opaque roof appearance.
- Allows coverage to be removed when designed for that purpose.
- Separates the shade material from the timber structure.
Removable fabric canopy cons:
- Needs accessible attachment and removal points.
- Requires care appropriate to the specified fabric.
- Needs clear instructions for adverse weather and periods without use.
Best for: Owners who want a removable shade layer and accept the work involved in operating and maintaining it.
For a 2026 canopy brief, state who will remove, store, clean, and reinstall the fabric. Follow the selected system's instructions for weather precautions. A canopy that is difficult to reach is a poor match for a household expecting simple day-to-day use.
Verdict: Buy for removable shade; skip if nobody can safely manage its care and removal.
4. Solid insulated panels: best for overhead rain protection
Solid insulated panels provide opaque overhead coverage with an insulating core. They suit a brief centered on shelter rather than the changing light associated with open slats. The complete roof still needs suitable slope, flashing, drainage, and support details.
Solid insulated panels pros:
- Block direct sunlight through the covered roof area.
- Provide a continuous roof surface when correctly specified and installed.
- Include insulation within the panel assembly.
Solid insulated panels cons:
- Reduce daylight beneath the roof and potentially at adjoining windows.
- Need drainage and interface details beyond decorative carpentry.
- Change the visual character from open pergola to covered patio.
Best for: Homeowners whose main requirement is overhead shelter for outdoor seating or dining.
Do not describe an opaque roof as a simple slat replacement. Confirm whether the proposed structure can support the assembly and who is responsible for its design and installation. Discuss where collected water will discharge, especially near doors, paths, planting beds, and neighboring property.
Verdict: Buy for a shelter-first brief; hold until support, drainage, and qualified trade responsibilities are settled.
5. Translucent polycarbonate: best for preserving daylight
Translucent polycarbonate panels transmit light while providing a rain-shedding surface when installed as a suitable roof system. They suit spaces where an opaque roof would remove too much daylight. Panel tint, construction, and published performance matter more than the word translucent alone.
Translucent polycarbonate pros:
- Retains daylight beneath the covered area.
- Provides overhead rain coverage as part of a correctly detailed assembly.
- Offers a different visual result from opaque panels.
Translucent polycarbonate cons:
- Does not provide the same light exclusion as an opaque roof.
- Needs appropriate allowances for material movement and specified fixings.
- Makes cleaning access an important planning question.
Best for: Covered walkways or patios where daylight is a priority alongside overhead rain protection.
Compare the selected panel's published light and solar performance before deciding. A bright-looking roof is not evidence of comfortable shade. Ask to review a material sample and consider the adjoining room as well as the outdoor seating area.
Verdict: Buy for daylight retention; skip when blocking direct overhead light is the main objective.
How the roof styles are ranked
Fixed timber slats lead for a traditional, open timber pergola with filtered shade. The remaining options each answer a different requirement: adjustment, removal, overhead shelter, or daylight retention.
This is a design-use ranking, not a product test or a structural assessment. For your 2026 comparison, judge every proposal against the same shade, drainage, maintenance, and coordination requirements. A different primary requirement changes the first choice.
Prepare a useful pergola quote request
Give JB Woodworks LLC a brief that describes the space before specifying the roof. An attractive reference image helps communicate appearance, but it does not explain access, existing construction, or the shade you need.
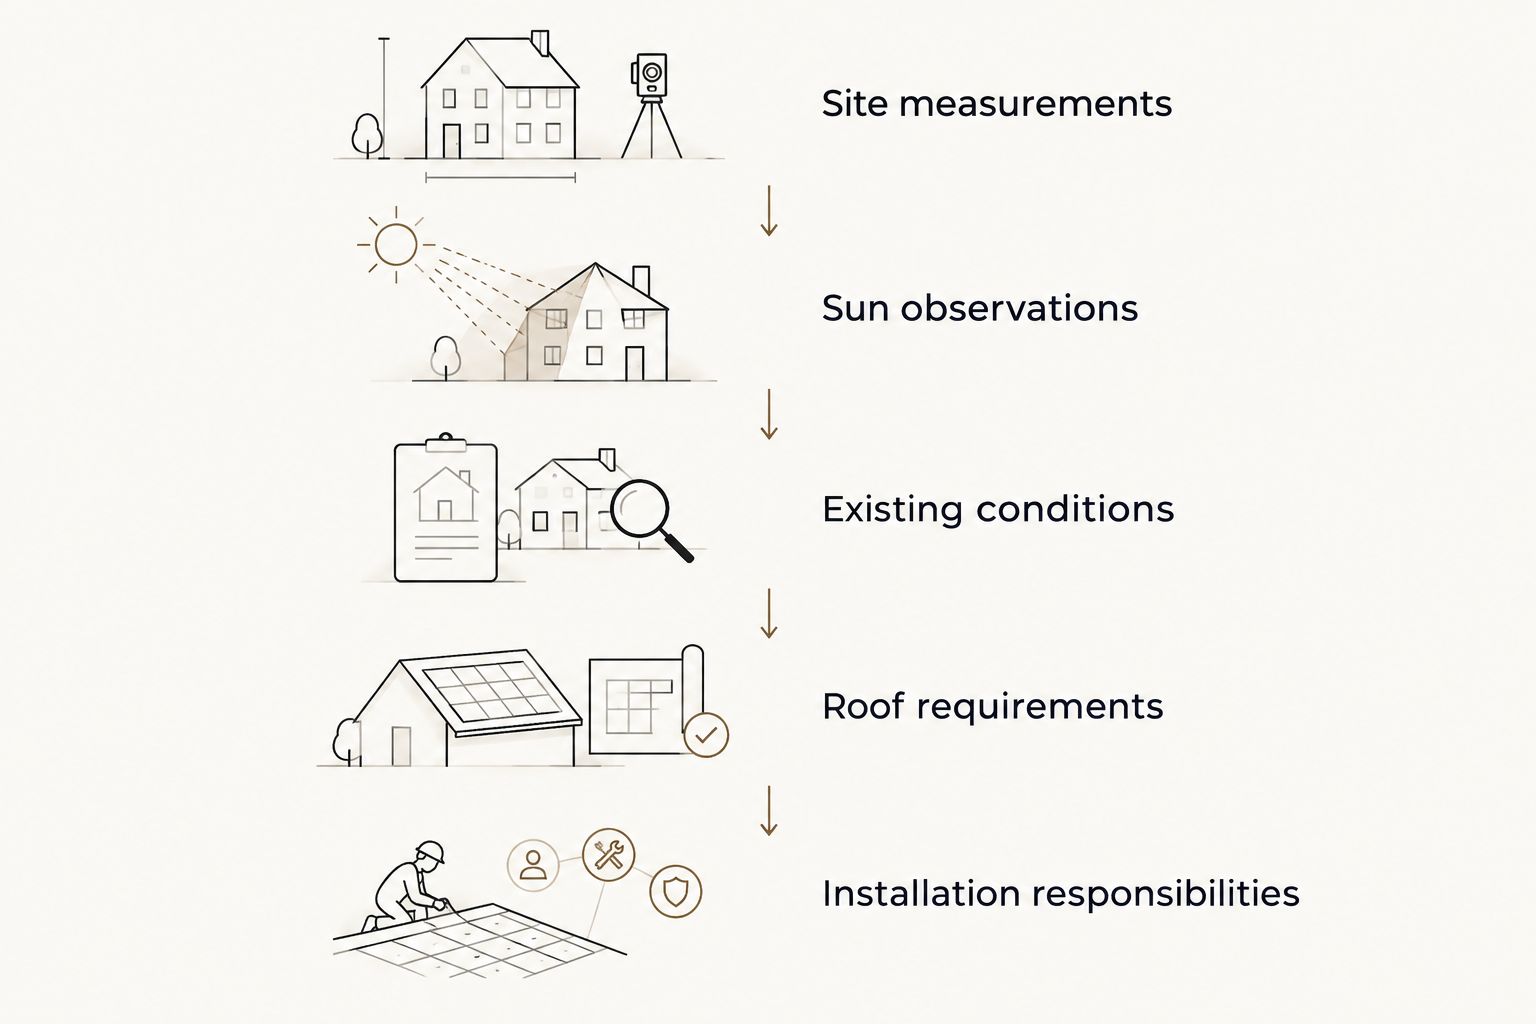
Organize your request under these five headings:
- Site measurements: Record 3 dimensions in feet: the intended length, width, and available height. Mark measurements as preliminary rather than construction-ready.
- Sun observations: Record 3 observations—morning, midday, and late afternoon—from the place you intend to sit. Note which period matters most.
- Existing conditions: Include at least 2 photos: a wide view of the proposed location and a closer view of nearby walls, paving, or deck connections.
- Roof requirements: State whether you want filtered shade, adjustable coverage, removable fabric, or a rain-shedding roof. Identify any materials already selected.
- Installation responsibilities: Describe site access, delivery restrictions, drawings, approval status, desired timing, and who coordinates any required qualified trades.
Ask the proposal to distinguish confirmed scope from decisions still awaiting review. For work beyond Orlando and nearby Central Florida communities, discuss travel, transport, and installation logistics before commitments. Scope clarity matters more than an assumed completion date.
Send the brief through the contact page, including your preferred roof direction and the questions you still need answered.
Which pergola roof style should you choose?
Choose fixed timber slats as the default for an open timber pergola with filtered shade. Choose rotating louvers when adjustment is the deciding requirement, removable fabric when taking the shade down matters, solid insulated panels for overhead shelter, and translucent polycarbonate for daylight retention.
For a JB Woodworks LLC timber pergola inquiry, begin with the carpentry scope and confirm any proposed roof assembly separately. Do not assume specialty roofing, electrical work, engineering, or approvals are included.
FAQ
What's the best pergola roof style for Florida shade?
Fixed timber slats are the default for an open pergola with filtered shade. Choose an opaque roof instead when blocking direct overhead sunlight and shedding rain are your main requirements.
Will a timber slat pergola keep my outdoor table dry?
No. Open timber slats admit rain through their gaps. A dry-seating brief needs a suitable rain-shedding roof assembly, and open sides still allow wind-driven rain.
Are rotating louvers better than fixed timber slats?
Rotating louvers are better for adjustable overhead coverage; fixed timber slats suit a simpler open timber design. Compare the complete louver system, maintenance access, drainage, and installation responsibilities before choosing.
Does a polycarbonate pergola roof keep a patio cool?
Polycarbonate alone does not establish patio comfort. Review the selected panel's published solar and light performance alongside side exposure, ventilation, and the hours you use the space.
Can I add a solid roof to an existing pergola?
Do not assume an existing pergola can accept a solid roof. Have the proposed assembly, supporting structure, connections, and applicable approval requirements reviewed by the appropriate qualified parties before work proceeds.
What should I send with a pergola quote request in 2026?
Send preliminary dimensions, site photos, sun observations, your preferred roof function, and access information. Include any drawings, approval status, desired timing, and known responsibilities for related work.
Does JB Woodworks LLC build timber pergolas in Orlando?
JB Woodworks LLC builds timber pergolas for projects in Orlando and nearby Central Florida communities. Discuss the proposed roof material, scope, site access, and installation logistics before commitments; specialty roof systems are not assumed inclusions.
One last thing
The roof is only part of the shade problem. Low afternoon sun enters through open sides, even beneath an opaque roof. Before approving your 2026 layout, place a chair where you expect to sit and observe the exposure during your preferred outdoor hours; moving the seating or reconsidering the layout can be more useful than changing the overhead material.