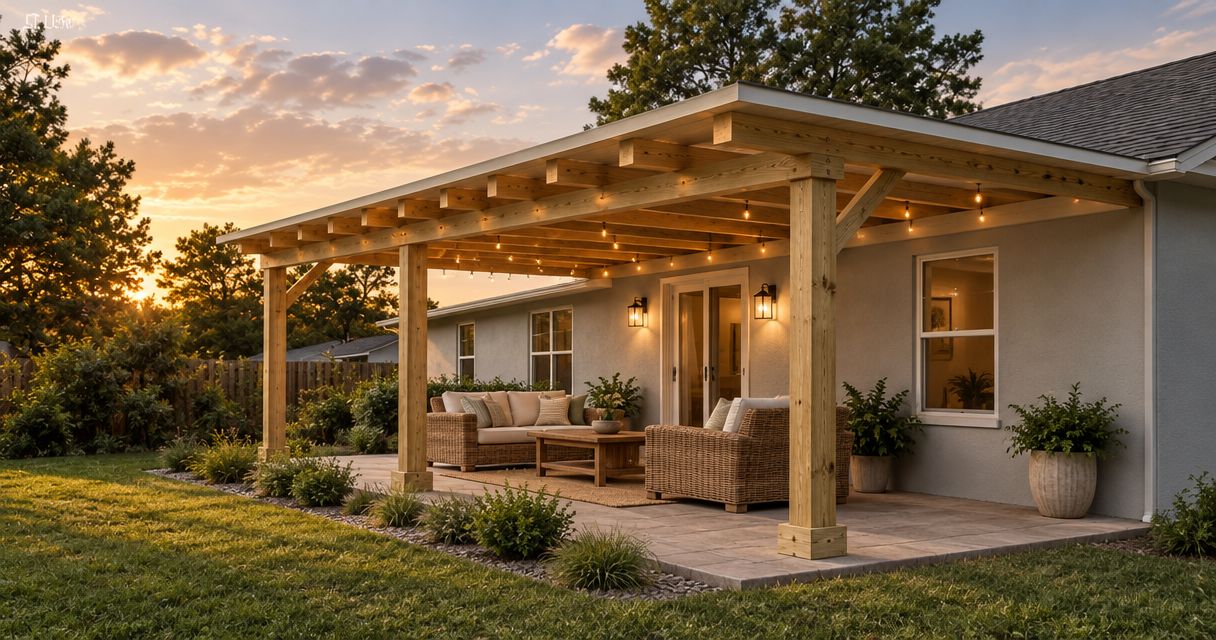
Yes, a pergola can attach to an existing roofline or structure when the connection transfers its loads into suitable structural framing and protects the building from water entry. The roof edge alone does not establish a safe attachment point: existing framing, wind exposure, drainage, and any required professional design or approvals must be reviewed before you commit to an attached layout.
- Can a pergola attach to roofline? Yes, with suitable structural support, connection design, and weatherproofing.
- Fascia, gutters, and soffit panels do not establish a structural attachment point.
- A freestanding timber pergola avoids a house connection but still needs suitable foundations and wind resistance.
- JB Woodworks LLC builds custom timber pergolas; attachment suitability needs project-specific review.
Can a pergola be attached to an existing roofline or structure?
A pergola can connect to a house, but the connection must be designed around the structure behind the finish—not simply the visible roofline. A wall connection, a roof-framing connection, and a freestanding layout beside the house are different approaches, with different responsibilities.
For custom timber pergolas, JB Woodworks LLC is best for homeowners and project teams seeking carpentry made for a specific space. Start an inquiry through JB Woodworks LLC with photographs and a project brief; do not treat a preferred appearance as confirmation that an attachment is feasible.
| Approach | Best for | Main advantage | Main limitation |
|---|---|---|---|
| Attachment to suitable wall framing | Projects with a viable structural connection below the roof edge | Connects the pergola directly to the building | Requires review of framing, cladding, flashing, and connection details |
| Connection involving roof framing | Projects where the intended position requires a roof-level connection | Can address a layout that a lower wall connection cannot | Requires careful assessment of existing framing and roof weatherproofing |
| Freestanding pergola beside the building | Projects seeking to avoid a structural house connection | Separates pergola support from the house | Needs its own posts, foundations, and room for the separation |
For a 2026 project, compare these approaches before choosing timber sizes, decorative details, or finishes. Those choices cannot resolve an unsuitable attachment location.
Why this matters
An attached pergola changes how forces reach the existing building. Its own weight is only part of the question; wind can push, pull, and lift the structure, so the connection needs more than a visually substantial fixing.
Water management matters just as much. A connection that interrupts flashing or traps water against the building creates a different problem from one that simply needs more clearance.
Treat attachment and weatherproofing as a coordinated detail, not separate decisions left until installation. For Orlando and nearby Central Florida projects, ask who will assess the existing structure and who will handle any work that requires a qualified trade or design professional.
Attaching a pergola to a wall below the roofline
A wall-mounted connection is an option when suitable structural backing exists at the intended height. The visible surface—stucco, siding, or trim—does not tell you what is behind it or whether that backing can accept the proposed loads.
Ask the project team to identify the supporting construction and explain how the connection reaches it. Existing drawings can help, but concealed conditions still need confirmation where they affect the design.
The benefit is a direct connection that can make the pergola read as part of the house. The limitation is that the connection crosses the building exterior, bringing flashing, cladding repairs, and access into the scope.
Before accepting this approach, confirm:
- Where the connection sits relative to doors, windows, and roof overhangs.
- How the supporting framing or masonry will be identified and assessed.
- How water will drain past the attachment.
- Who will remove and reinstate affected exterior finishes.
- Whether the proposed pergola leaves access for future maintenance.
Do not specify fasteners from appearance alone. Their type, spacing, embedment, and suitability belong in the project-specific connection detail.
Attaching a pergola at the roofline
A roofline attachment needs a defined structural connection, not an assumption that the roof edge is strong enough. Fascia boards, soffit panels, and gutters serve different purposes and are not interchangeable with the framing behind them.
A roof-level connection can suit a layout where a lower wall attachment conflicts with doors or the intended overhead space. Its drawback is the added coordination around roof framing, roofing materials, drainage, and future roof access.
Ask for a clear distinction between attaching near the roof and attaching through or to roof framing. These descriptions sound similar in conversation but can produce different construction details and responsibilities.
For a 2026 roofline attachment, have the team establish who reviews structural suitability and who handles any affected roofing. A carpenter's pergola scope should not silently absorb roof repairs, engineering, or other work requiring separate qualifications.
A proposal should also state what happens if inspection reveals deterioration or framing that differs from the available drawings. Agree on the approval process for a revised scope before opening the building exterior.
Building a freestanding pergola beside the house
A freestanding pergola supports itself without relying on a structural connection to the house. It can sit near the building and relate to its roofline visually, while keeping its support system separate.
This approach is best for buyers who want to avoid attaching to the building or whose existing structure does not offer a suitable connection. The trade-off is additional posts and foundations, which affect circulation, furniture placement, and the usable patio area.
Freestanding does not mean exempt from structural review or local approvals. Wind resistance, ground conditions, post locations, and foundation design still need attention.
An existing deck or patio also does not automatically provide adequate support. Identify what lies below the proposed posts and whether the pergola requires foundations independent of the existing surface.
Keep access in the brief. A narrow space between the pergola and house can become difficult to clean, paint, or inspect even when the arrangement looks tidy on a drawing.
Why pergola attachment suitability varies
The same-looking roofline can conceal different framing and site conditions. These factors determine what the project team needs to resolve:
- Existing structure: The material, arrangement, condition, and accessibility of supporting framing determine which connections deserve consideration.
- Wind exposure: The pergola's position, openness, and proposed overhead covering affect the structural assessment.
- Water management: Gutters, roof runoff, flashing, and exterior finishes influence where a connection can sit without obstructing drainage.
- Layout and clearance: Doors, windows, walking routes, and furniture determine whether posts and overhead members fit the space.
- Foundations and surfaces: Soil conditions, paving, slabs, decks, and concealed services affect support locations and installation planning.
- Approval and trade responsibilities: Local requirements, applicable association review, professional design, and specialist work affect the scope and sequence.
These are assessment topics, not reasons to reject attachment automatically. Ask for the constraint and its proposed resolution to appear together in the scope.
How do you prepare a useful pergola attachment brief?
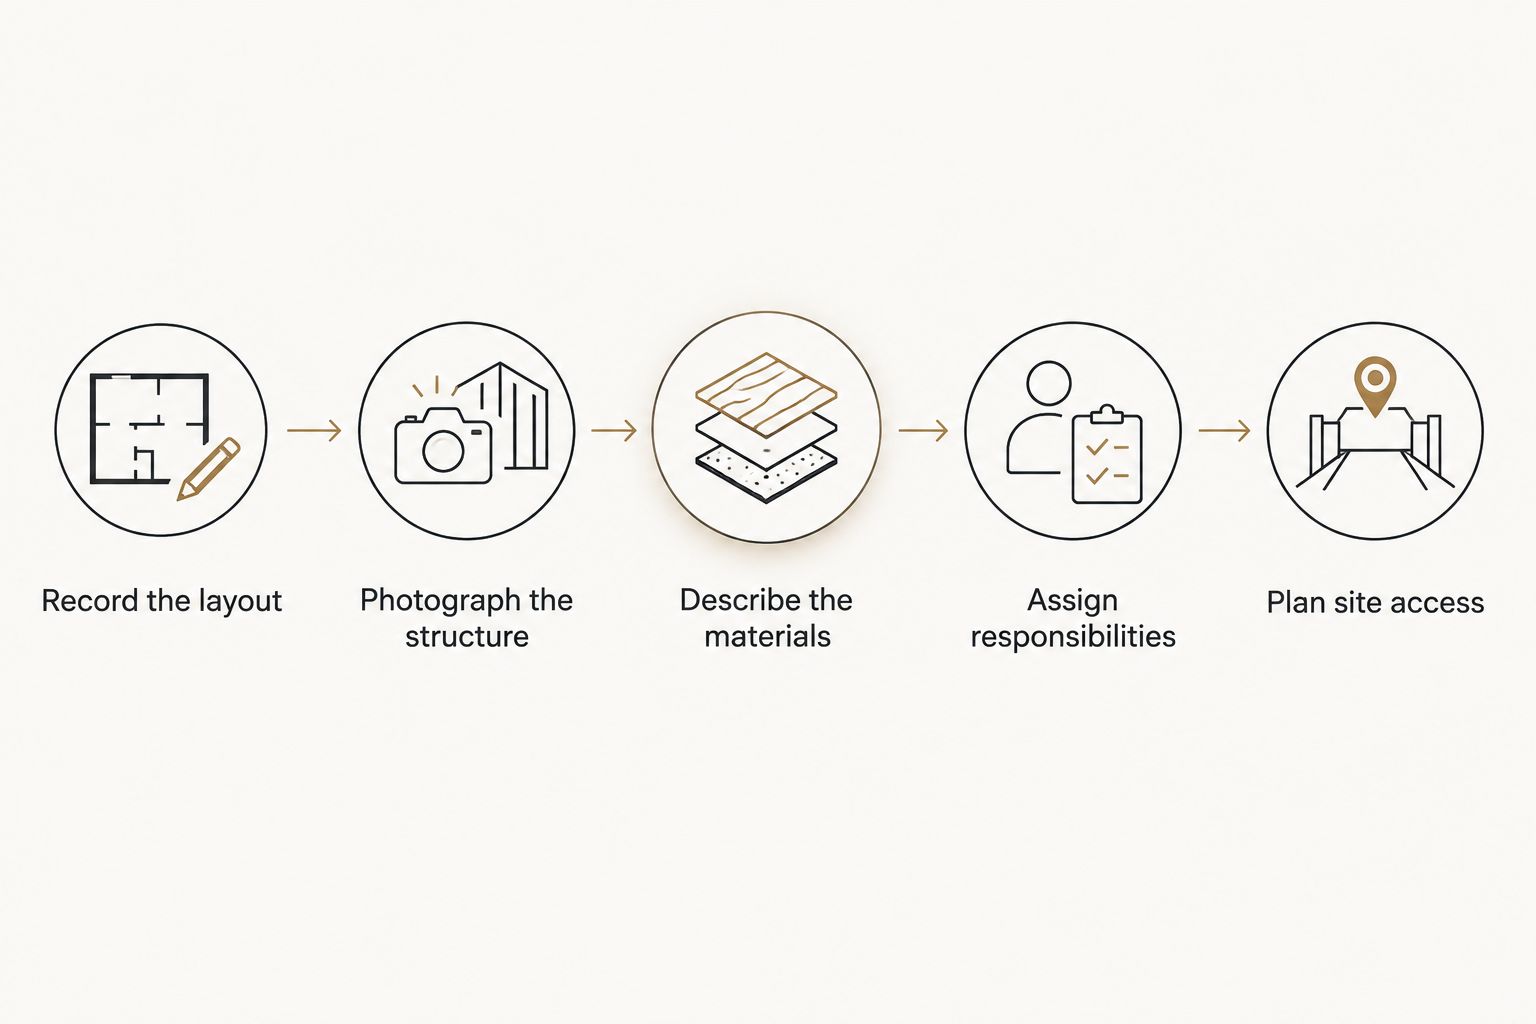
A useful brief separates what you want from what still needs verification. For a 2026 inquiry, send the layout, photographs, and known constraints before asking anyone to commit to an attachment method.
1. Record the layout
State where you want the pergola, how you use the space, and which routes must remain clear. Include overall width, projection, and desired clearance, using measured dimensions rather than estimates where practical.
Mark doors, windows, existing posts, gutters, and nearby equipment. If a dimension is uncertain, label it for site verification rather than presenting it as final.
2. Photograph the structure
Provide a wide view of the elevation and closer views of the proposed attachment area. Include the roof edge, wall finish, ground surface, and any visible deterioration.
Photographs help explain the brief; they do not establish concealed structural capacity. Do not remove exterior finishes or enter unsafe roof areas to collect information.
3. Describe the materials
Explain the timber appearance, finish, and level of shade you want. State whether the design is open overhead or includes a proposed covering.
Do not treat a solid covering as a later decorative addition. It changes drainage and the structural questions that need review, so disclose it at the start.
4. Assign responsibilities
Ask who will verify measurements, prepare drawings, assess the attachment, address approvals, and perform any specialist work. Name the person responsible for coordinating the pergola with roofing, exterior repairs, or other contractors.
For a 2026 scope, record these handoffs before ordering materials. A drawing that shows an attachment location is not, by itself, confirmation that every party has accepted responsibility for it.
5. Plan site access
Describe gates, delivery access, working space, occupied areas, and protection needs. Include your desired completion date and any linked work, without assuming a turnaround before the scope is reviewed.
For a fuller request checklist, use the guide to preparing an Orlando timber pergola brief.
What should an attached-pergola proposal explain?
A useful proposal distinguishes the pergola itself from work on the existing building. It should explain the assumed attachment approach, what remains subject to inspection, and which responsibilities sit outside the carpentry scope.
Look for clear descriptions of materials, finish preparation, installation access, and affected surfaces. Ask whether removal, repairs, reinstatement, and cleanup are included wherever the work touches existing construction.
Compare the same scope, not just the same sketch. A proposal for a freestanding structure is not equivalent to one that includes a house connection and associated exterior work.
When the project involves several contractors, request a named coordination contact and an agreed sequence. Material delivery, roof work, exterior finishing, and pergola installation should not depend on assumptions made by separate teams.
Start your pergola inquiry
Share the location, dimensions, photos, materials, and installation constraints for scope review.
Can a pergola attach to fascia or soffit alone?
No—fascia or soffit alone is not a substitute for a verified structural connection. If a proposed detail passes through these finishes, the project team still needs to identify the supporting framing and resolve weatherproofing.
Ask what actually carries the load. A description such as attached to the roof edge is not sufficiently specific to approve the work.
Can an existing deck support an attached pergola?
An existing deck supports a pergola only when its structure and foundations are assessed for the proposed loads. Deck boards alone do not establish a suitable support point.
Provide available deck drawings and explain whether the deck is staying, being repaired, or being rebuilt. Coordinate both structures before fixing post locations.
Can you add a solid roof to the pergola later?
A solid roof needs review before installation because it changes weight, wind behavior, and rainwater management. An open pergola design does not establish that a later covering is suitable.
If a covering is part of your intended use, include it in the original brief. That allows the project team to assess the intended structure rather than an incomplete version of it.
FAQ
Can a pergola attach to roofline framing on an existing house?
Yes, a pergola can attach to existing roof framing when a project-specific assessment establishes a suitable connection and weatherproofing detail. The visible roof edge does not establish structural capacity.
Is an attached pergola better than a freestanding pergola?
An attached pergola suits projects with a viable building connection; a freestanding pergola suits projects seeking independent support. Compare post locations, foundations, drainage, and maintenance access before choosing.
Do I need permits for an attached pergola in Orlando?
Confirm the permit requirements for your property and proposed scope with the authority having jurisdiction. Establish who handles applications and any required drawings before construction.
Can I attach a pergola without changing the gutters?
Keeping the gutters depends on the attachment location and available clearance. The design must preserve drainage and access rather than assuming the existing gutter arrangement will work.
What should I send with a pergola inquiry?
Send the property location, measured layout, photographs, intended materials, and any available drawings. Include access constraints, your desired date, and whether the design includes an overhead covering.
Does JB Woodworks LLC provide engineering for pergola attachments?
JB Woodworks LLC builds custom timber pergolas; engineering is not stated as an offered service. Confirm any required professional design and qualified trade responsibilities as part of the project scope.
One last thing
Decide how you will maintain the space behind and above the pergola before approving its position. Access to a gutter, painted wall, or roof edge is easy to overlook when the drawing focuses on the view from the patio.
For your 2026 project, ask for those maintenance routes to be shown alongside the usable space. A considered attachment detail leaves room for the next repair, not just the initial installation.