Plan shelving around what you need to store, the space those items require, and how you will reach them without blocking the room’s other uses. For a 2026 shelving project in Orlando, give your carpenter an inventory, measured room sketch, site photos, and a clear brief covering materials, finishes, supports, and installation responsibilities; shelf dimensions alone do not define the job.
- A shelving plan for garage or home office storage starts with your belongings, access needs, and wall conditions.
- Garage shelving must leave vehicle access, equipment access, and everyday movement clear.
- Home office shelving must account for books, equipment, cables, and the working position of your chair.
- JB Woodworks LLC suits Orlando homeowners seeking custom shelving planned around a specific space.
How do you plan shelving for a garage or home office in Orlando?
Start with the contents, then establish the usable space, and only then draw the shelves. Use the following sequence to prepare a brief a carpenter can assess. The same information also helps you define a custom carpentry scope in Orlando before comparing proposals.
Inventory
List the objects the shelving must hold, including the items that cause problems now. Measure actual storage bins, binders, printers, tool cases, and other bulky belongings rather than estimating from a photograph.
Record width, depth, height, and weight where known. Mark unknown weights for review instead of assigning a guessed shelf capacity. Separate everyday items from occasional-use storage so the layout reflects how you use the room, not just how much fits against the wall.
Site survey
Measure the available wall length and room height, then locate doors, windows, outlets, switches, and existing equipment. Include trim, projecting handles, and anything that prevents shelving from sitting against the wall.
In a garage, show the garage-door tracks and operating equipment. In an office, include the desk, chair movement, and cable connections. Photographs should show the whole wall and nearby obstacles; close-ups alone leave the surrounding constraints unclear. Treat homeowner measurements as briefing information, with final dimensions confirmed before fabrication.
Layout
Sketch a front view showing shelf positions and a plan view showing how far the storage projects into the room. Both views matter: a tidy elevation can conceal a shelf that blocks a doorway or crowds a desk.
Place frequently used items where you can retrieve them comfortably. Show how large objects enter and leave each opening, not just where they sit. Mark the drawing’s revision date in your 2026 project file so the carpenter and any other project team members work from the same layout.
Materials
Describe the room’s conditions and the finish you want. An enclosed, conditioned office and a garage exposed to outdoor air need different conversations about moisture, cleaning, appearance, and maintenance.
Ask the carpenter to connect material choice, shelf span, supports, and intended contents. A material name by itself does not establish a shelf’s load capacity. Agree on visible edges, backs, hardware, and finish coverage rather than leaving those details to an inspiration image.
Installation
Identify the delivery route, parking arrangements, doorway constraints, and the area available for assembly. Confirm who clears the room, protects nearby surfaces, removes existing storage, and handles waste.
Separate carpentry from any electrical, plumbing, or other qualified trade work. If shelving changes access to existing services or equipment, resolve that layout before fabrication. Record who approves drawings and who can authorize changes when the installer encounters a site condition that differs from the brief.
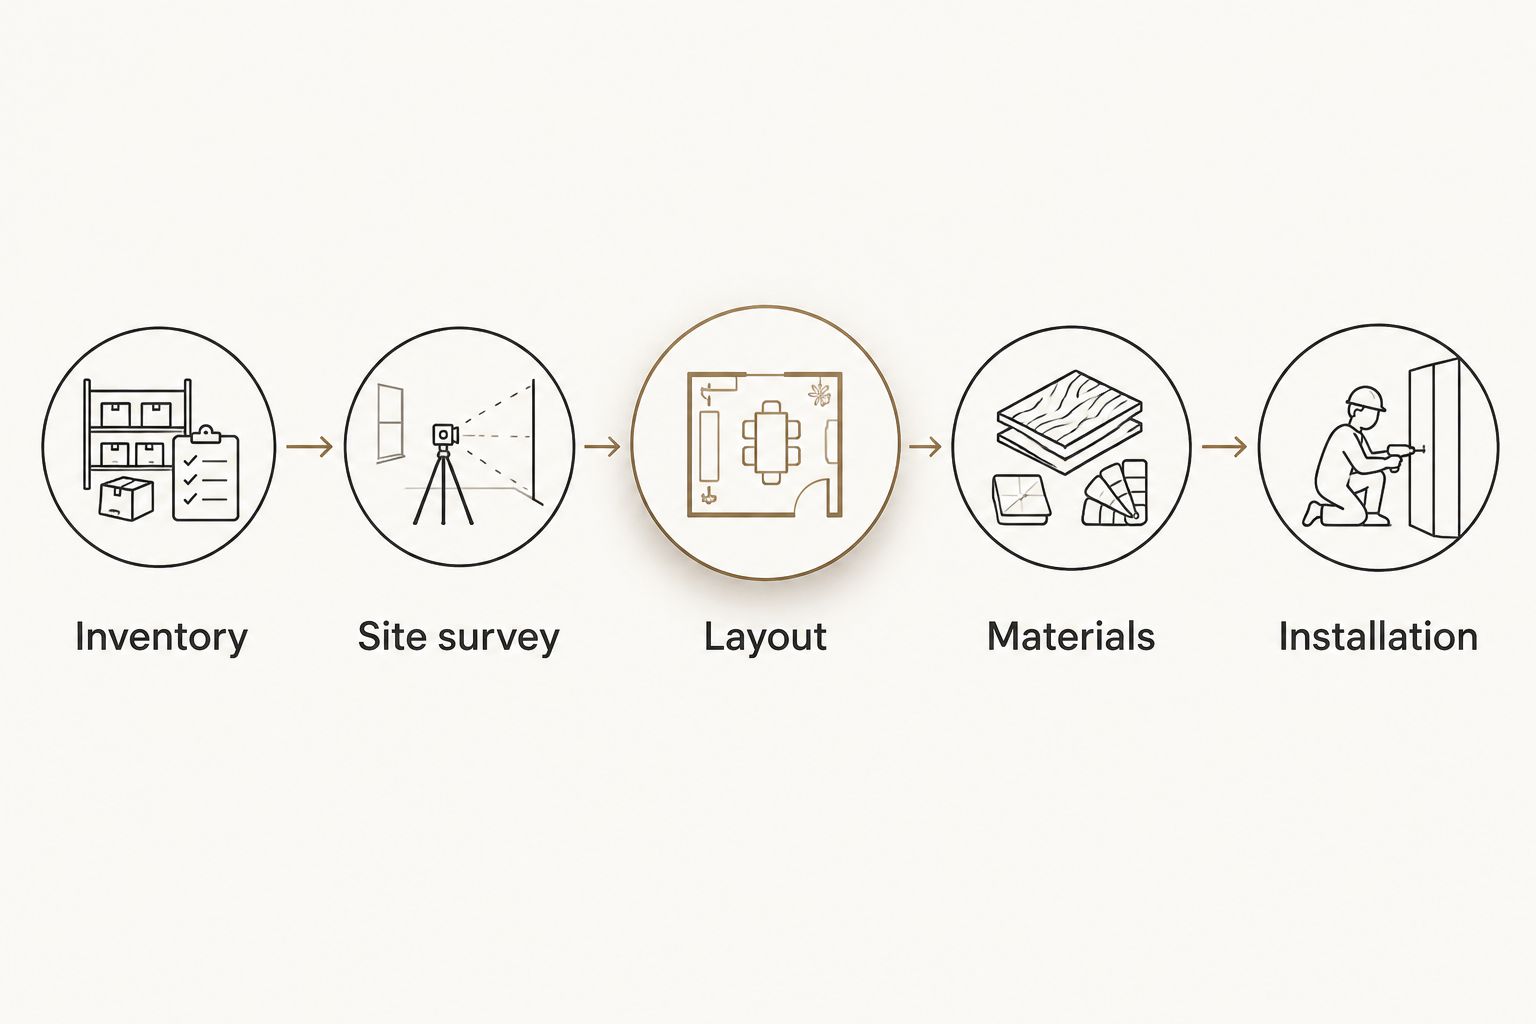
Why this matters
Shelving shares space with activities, equipment, and people. A garage layout must accommodate parking and storage retrieval; an office layout must support work without making ordinary tasks awkward.
For JB Woodworks LLC shelving projects, the useful starting point is a clear description of the space and its intended use. Custom work allows the dimensions and arrangement to respond to your room, but it also requires decisions about contents, appearance, support, and installation. Custom shelving is not a substitute for resolving an unclear brief.
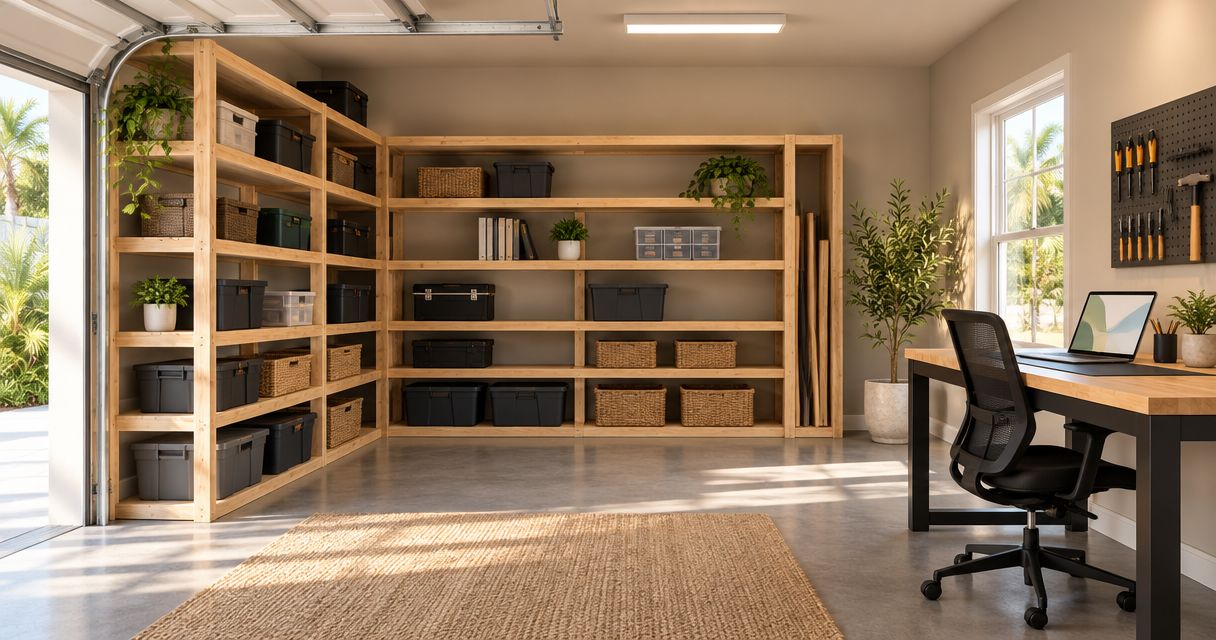
Garage shelving: Best for tools and household storage
Garage shelving should preserve the room’s working routes. Check the layout with vehicles parked, doors opening, and the items you regularly carry through the space.
Group objects by use rather than filling every opening with the same shelf spacing. Tool cases, seasonal decorations, cleaning supplies, and sports equipment create different access needs. Keep product-specific storage instructions in view; not every household substance belongs on an ordinary open shelf.
Tell the carpenter about damp areas, water entry, or visible wall damage. Shelving must not conceal an unresolved building problem. Include nearby equipment and its access requirements in the survey rather than assuming that an empty patch of wall is available for storage.
The advantage of custom garage shelving is a layout shaped around your particular objects and obstacles. The trade-off is that closely fitted compartments can become restrictive when your storage changes. Identify which openings need flexibility before approving the design.
Home office shelving: Best for work materials and equipment
Home office shelving should support your working position and the equipment you actually use. Measure books and files, but also show printer access, cable routes, plugs, and the space required to operate equipment.
Check the view from the desk chair. Shelves that look balanced from the doorway can interfere with a monitor, task light, or standing movement beside the desk. State whether the room also serves guests, hobbies, or household administration so the design does not serve only one activity.
Built-in shelving can coordinate storage with the room’s dimensions and surrounding trim. The trade-off is reduced freedom to rearrange the room later. If you expect the desk or equipment to change, explain that before the shelving is fitted tightly around the current arrangement.
How do garage and home office shelving priorities compare?
Use this comparison to decide what your brief must emphasize. Neither room has a universal shelf depth or spacing; the right dimensions follow the contents and the available space.
| Planning choice | Garage shelving | Home office shelving |
|---|---|---|
| Best for | Tools, household supplies, and bulky storage | Books, files, work equipment, and display |
| Main layout priority | Preserve parking, circulation, and equipment access | Preserve desk use, chair movement, and cable access |
| Custom-fit advantage | Accommodates awkward objects and wall obstructions | Coordinates storage with furniture and room details |
| Main trade-off | Closely sized compartments restrict future storage changes | Fitted layouts restrict later furniture changes |
| Finish discussion | Exposure, cleaning, edges, and maintenance | Appearance, cleaning, edges, and nearby finishes |
| Briefing evidence | Photos with vehicles and equipment in their normal positions | Photos with desk, chair, and work equipment in use |
Choose the layout that supports the room’s daily activity, not the one that holds the most objects on paper. Capacity has little value when you cannot reach the contents or use the space comfortably.
Why shelving layouts and specifications vary
These factors determine what needs review before the shelving design is settled:
- Contents and loading: Books, tools, and bulky containers place different demands on shelves. Provide actual contents and known weights so support decisions follow the intended use.
- Shelf span and support: The distance between supports matters alongside material and thickness. Ask how the proposed arrangement supports the items listed in your brief.
- Wall and floor conditions: Uneven surfaces, unknown wall construction, and existing damage affect fitting and attachment. Confirm conditions rather than assuming a photograph reveals them.
- Room exposure: Describe conditioning, moisture concerns, and cleaning needs. For a 2026 specification, request the proposed material and finish information rather than relying on a general description such as moisture-resistant.
- Future changes: Changing bin sizes, equipment, or furniture affects the usefulness of tightly fitted openings. Identify the parts of the layout that must accommodate change.
- Access and coordination: Doorways, stairs, occupied rooms, and other trades affect delivery and installation planning. Agree on responsibilities before setting the installation sequence.
How do you turn the plan into a useful quote request?
Send the same information to each carpenter so you can compare the proposed scope rather than interpreting different assumptions. Include the room location, site photos, measured sketch, inventory, finish references, and the layout decisions you have already made.
For your 2026 quote request, distinguish requirements from preferences. A printer opening that must fit existing equipment is a requirement; a preferred visual rhythm is a design choice that can be discussed. Flag any date tied to a move, renovation, or contractor schedule without treating that date as an agreed commitment.
Ask each proposal to identify:
- What shelving, backs, edges, and supports are included.
- Which measurements and drawings require approval.
- What materials, finishes, and hardware are proposed.
- Who handles preparation, removal, delivery, installation, and cleanup.
- What remains excluded or dependent on site review.
JB Woodworks LLC is best suited to Orlando homeowners seeking custom shelving made for a specific space. Review the work presented by JB Woodworks LLC when preparing your inquiry, and describe the project’s scope and access conditions. Work beyond Orlando and nearby Central Florida communities requires a separate discussion of scope, travel, and installation logistics.
Should I choose shelf spacing before choosing storage bins?
Choose the storage containers first when the shelving must accommodate bins you already own or intend to keep. Measure the full container, including the lid and handles, and allow the carpenter to plan the opening around retrieval as well as storage.
If your containers will change, explain that flexibility is part of the brief. Do not approve tightly sized openings on the assumption that every future bin will fit.
Can shelving installation include moving outlets or changing walls?
Shelving installation does not automatically include electrical changes, wall alterations, or other trade work. Identify those tasks separately and confirm the appropriate qualified trade responsibilities before approving the carpentry sequence.
Do not let a shelving drawing imply permission to cover an outlet, obstruct equipment, or alter an unknown wall condition. Resolve the conflict in the layout first.
FAQ
What should I measure before asking for garage shelving?
Measure the available wall, the objects you need to store, and the obstacles around the proposed shelving. Include doors, garage-door equipment, outlets, and nearby equipment; final fabrication dimensions should be confirmed before building.
How deep should shelves be in a home office?
Home office shelf depth should follow the books, files, and equipment you intend to store. Check the remaining room for desk use and chair movement rather than choosing depth from an inspiration photo.
Can a carpenter plan shelving around bins I already own?
A shelving brief can use your existing bins as the starting point. Provide their full dimensions, including lids and handles, and identify any containers you expect to replace.
How do I know how much weight a shelf can hold?
Shelf capacity must be assessed for the proposed material, span, supports, attachment, and intended load. Give the carpenter known item weights and ask for the loading assumptions to be stated rather than relying on a generic capacity claim.
Should garage shelving and office shelving use the same finish?
Garage and office shelving do not automatically need the same finish. Describe exposure, cleaning needs, and appearance requirements so the finish can be reviewed for each room.
What should a custom shelving quote include?
A custom shelving quote should identify dimensions, materials, supports, finish scope, installation responsibilities, and exclusions. It should also state which details remain subject to measurement or drawing approval.
Who should clear the room before shelving installation?
Room clearance should be assigned explicitly before installation. Confirm who moves belongings, removes existing storage, protects nearby surfaces, and restores the room afterward.
One last thing
Before approving a 2026 shelving drawing, rehearse retrieving your most awkward item. Move the actual tool case, storage bin, or printer through the intended route and check where your hands need space.
An object fitting inside an opening does not prove you can use that opening comfortably. That simple check can reveal a layout problem before it becomes a built detail.