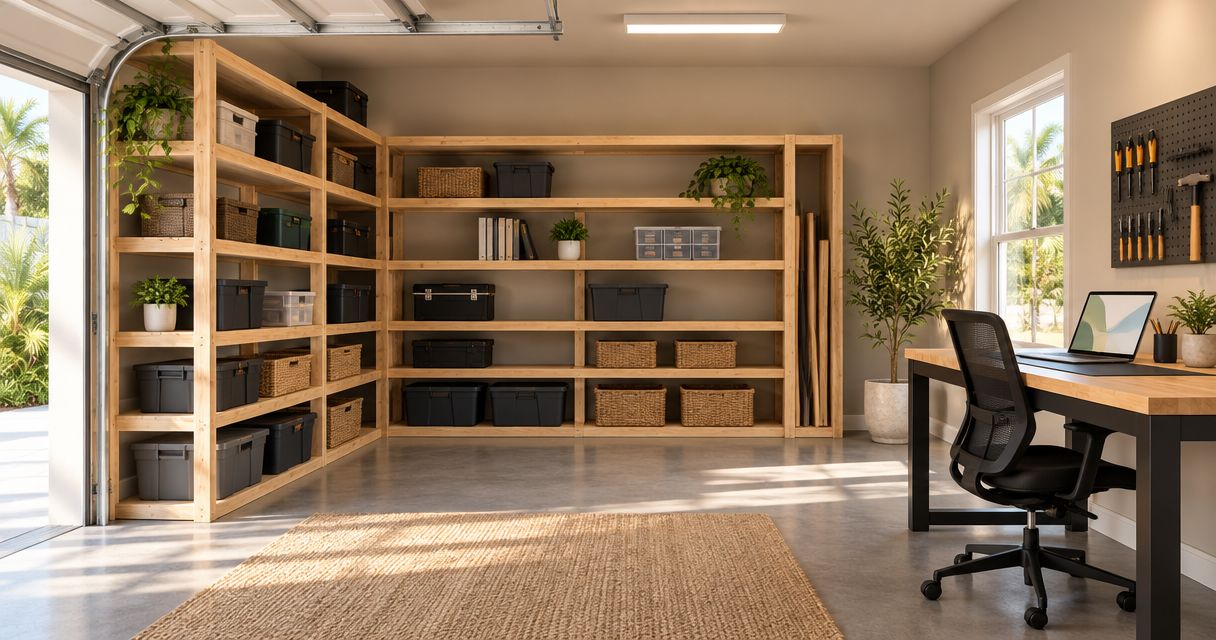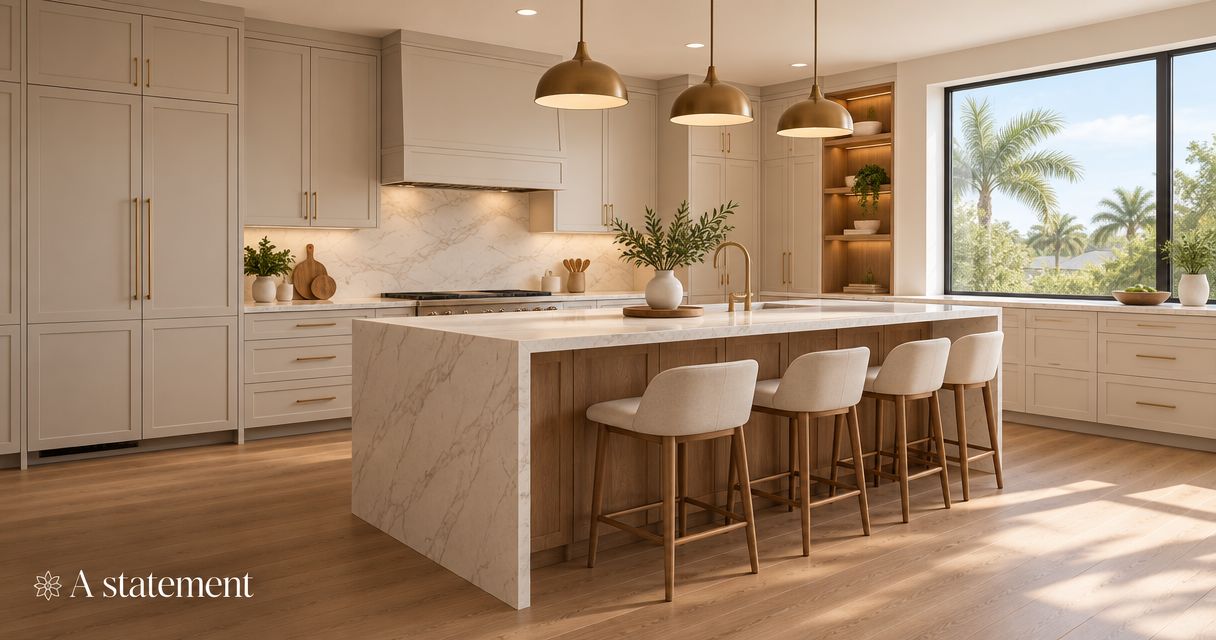
Custom cabinet costs in Orlando depend on the measured layout, construction materials, storage details, finish, and installation scope—not simply the length of a wall. A useful 2026 proposal also states whether removal, delivery, installation, and work by other trades are included, so you can compare the same finished result.
- Compare custom cabinet costs in Orlando using the same layout, materials, finish, hardware, and installation responsibilities.
- JB Woodworks LLC suits Orlando homeowners and project teams seeking custom cabinetry made for a specific space.
- Separate cabinet fabrication from removal, countertops, plumbing, electrical work, and repairs when reviewing proposals.
- Confirm appliance information, site access, drawings, and finish selections before committing to a cabinet scope.
How much do custom cabinets cost in Orlando?
Custom cabinets require a project-specific quote that defines what is being built and what happens on site. A kitchen with appliance openings, a pantry with adjustable shelving, and office cabinetry with file storage are different scopes, even when they occupy similar wall lengths.
For a 2026 cabinet comparison, request the following breakdown rather than an unexplained total. Use a written custom carpentry scope in Orlando to establish the boundaries before comparing proposals.
| Scope component | What the proposal should identify | What to clarify separately |
|---|---|---|
| Layout and drawings | Cabinet locations, dimensions, elevations, and approval responsibilities | Measurement verification and design revisions |
| Cabinet construction | Box materials, door and drawer fronts, exposed ends, and interior treatment | Unspecified substitutions or unfinished surfaces |
| Storage and hardware | Shelves, drawers, hinges, slides, pulls, and specialty fittings | Owner-supplied hardware and accessory installation |
| Finish | Visible surfaces, color or stain direction, sheen, and sample approval | Adjacent painting, repairs, and touch-up boundaries |
| Delivery and installation | Transport, access, protection, fitting, and attachment scope | Difficult access, storage, and return visits |
| Related work | Explicitly included removal or coordination tasks | Countertops, plumbing, electrical work, and wall repairs |
An exclusion is not automatically a problem. An unnamed responsibility is: if the cabinet installer and general contractor each assume the other handles a task, the proposal does not yet describe a complete installation.
Why this matters
Two cabinet proposals are only comparable when they describe the same work. A detailed proposal can include finished side panels, drawer hardware, and installation while another leaves those decisions open; comparing their totals alone misses those differences.
Your goal is not to make every cabinet elaborate. It is to decide which details solve a real problem in your room, then ask each builder to describe those details consistently. That gives you a clearer basis for choosing both the scope and the person making it.
Why custom cabinet costs vary
For a 2026 Orlando project, these are the main scope decisions to resolve. Each changes what must be drawn, sourced, fabricated, finished, transported, or fitted.
- Dimensions and layout: Cabinet height, depth, corners, ceiling transitions, and wall irregularities determine the pieces and fitting involved. Record width, height, and depth as 3 separate dimensions, not a single room-size estimate.
- Construction materials: Identify cabinet boxes, fronts, shelves, backs, and exposed panels separately. A general description such as wood cabinetry leaves too much unspecified.
- Storage details: Drawers, adjustable shelves, dividers, pullouts, and specialty hardware create different fabrication and installation tasks. Specify what each section needs to hold.
- Finish scope: Painted, stained, or clear-finished work requires an agreed appearance and a defined set of treated surfaces. Confirm whether interiors, edges, and exposed ends receive the same treatment.
- Site and installation conditions: Stairs, parking, delivery routes, occupied rooms, floor protection, and restricted working access belong in the brief. Explain how the pieces will reach their final location.
- Project boundaries and coordination: Removal, appliance placement, countertop work, repairs, and qualified trade requirements need named responsibilities. Travel and installation logistics should be reviewed before commitments.
Resolve the layout before asking for material alternatives. Changing the cabinet arrangement and the construction specification at the same time makes it difficult to understand what changed between proposals.
Which cabinet scope fits your room?
Choose cabinetry around what you need to store and how you use the space. A useful feature in a kitchen is not automatically useful in an office, and a fitted wall does not need every available accessory.
| Cabinet scope | Best for | Practical benefit | Limitation to address |
|---|---|---|---|
| Kitchen cabinetry | Homeowners coordinating cooking, storage, and appliances | Organizes cabinetry around the room and appliance requirements | Requires clear handoffs with countertop installers and relevant trades |
| Pantry cabinetry | Households organizing food, small appliances, and supplies | Lets you specify storage around the contents | Deep storage can make items harder to see and reach |
| Home office cabinetry | Homeowners combining work surfaces, files, and equipment | Coordinates storage with the way you work | Equipment, outlets, and cable routes need decisions before fabrication |
| Living-room built-ins | Homeowners fitting storage around an existing room | Can combine concealed storage with open shelving | Exposed shelves need deliberate proportions and a clear display purpose |
These are scope choices, not tiers with a universal ranking. For each option, decide what belongs behind a door, what must remain accessible, and what needs a dedicated opening.
Bring reference images to explain proportions and appearance, but do not treat a photograph as a construction specification. The proposal still needs dimensions, materials, hardware, finish details, and installation boundaries that belong to your room.
How do you prepare a useful cabinet quote request?
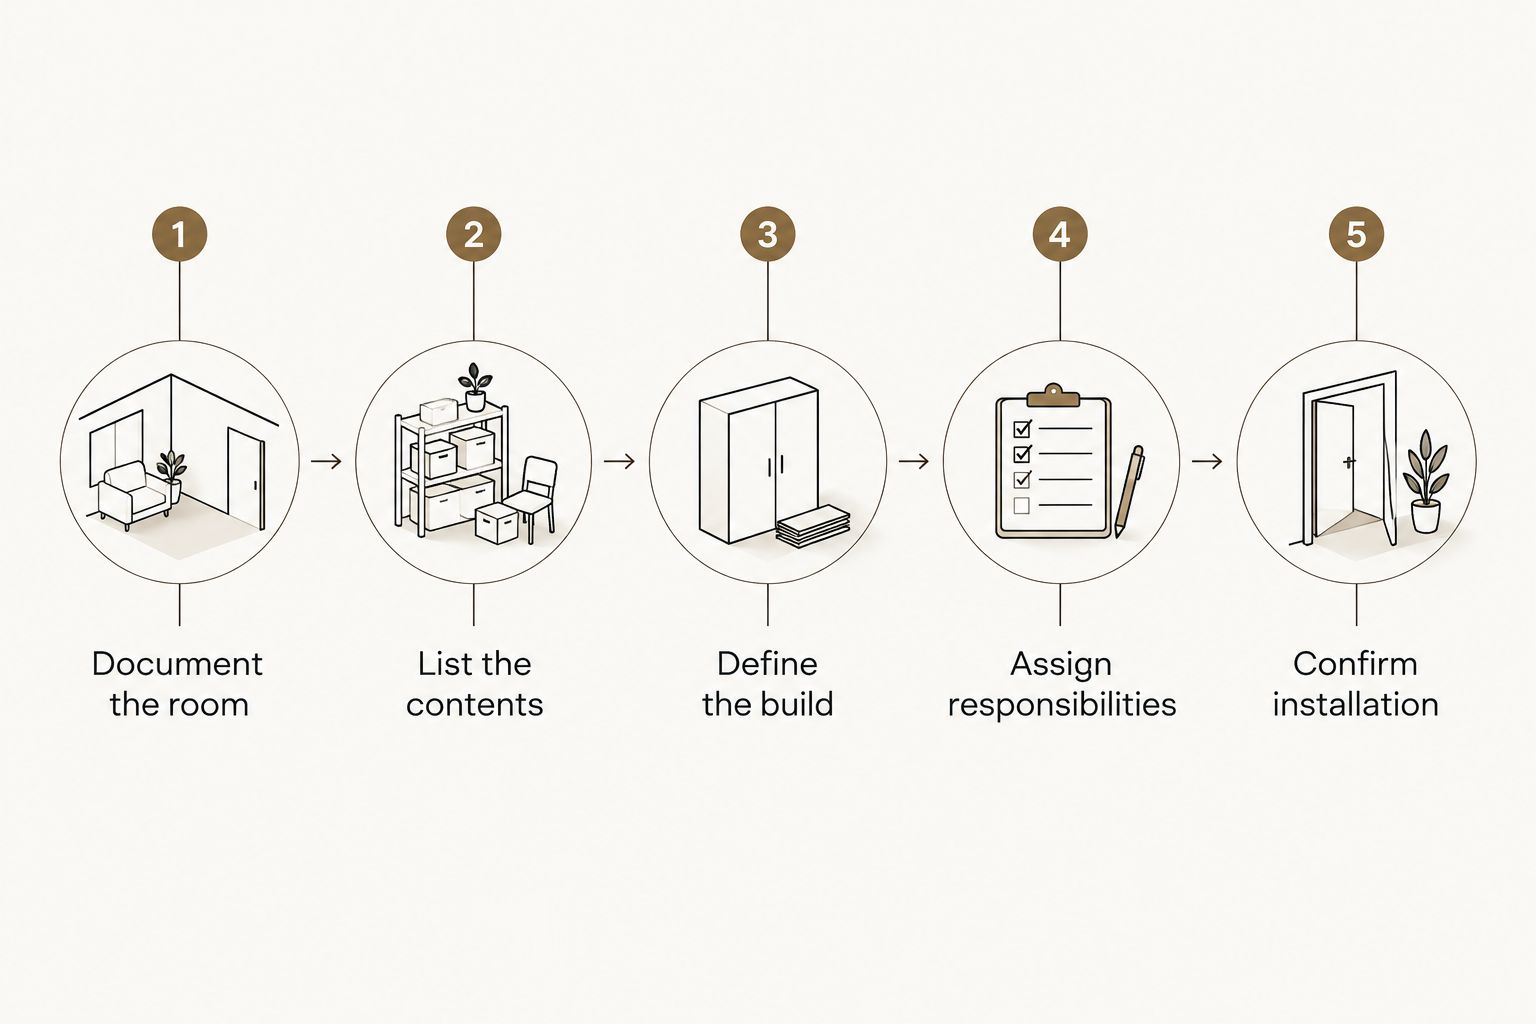
A useful 2026 quote request moves from the room to its contents, then to the construction and installation requirements. Follow this sequence so the builder can distinguish settled decisions from items that still need review.
1. Document the room
Provide photographs of each relevant wall, adjoining doorways, ceiling transitions, and the route into the room. Include preliminary dimensions with units and explain whether they are homeowner measurements or verified site measurements.
Mark outlets, plumbing locations, vents, windows, and anything else that affects the cabinet layout. Do not assume an obstruction can move; identify who will assess any proposed change.
2. List the contents
Write down what the cabinetry must hold. For a kitchen, that includes appliances and storage needs; for an office, include files, printers, equipment, and cable access.
Identify items that need special accommodation rather than asking for more storage in general. A cabinet designed around a particular object needs that object's dimensions and access requirements.
3. Define the build
Describe the preferred door style, visible materials, finish direction, and hardware. Separate essential requirements from preferences so alternatives can be discussed without losing the purpose of the project.
State which surfaces will be visible after installation. End panels, filler pieces, trim, and transitions to adjacent work should not remain implied by a reference image.
4. Assign responsibilities
Name who handles removal, room preparation, site measurements, appliance information, countertop coordination, and any plumbing or electrical work. If a contractor or designer is involved, identify who can approve drawings and changes.
Keep cabinet fabrication and qualified trade work distinct. Including a task in the project brief does not establish that the cabinet maker will perform it.
5. Confirm installation
Describe parking, stairs, elevator requirements, access restrictions, and whether the room remains occupied. Explain any deadline and the other work that must happen before or after the cabinets arrive.
Request a clear approval process before fabrication. Dimensions, finish direction, hardware, and responsibilities should be agreed rather than left for the installation day.
How do you compare cabinet proposals fairly?
Put the proposals beside the same room plan and check each against the same requirements. Start with cabinet quantities and dimensions, then construction, hardware, finishes, and installation; do not begin by assuming the totals describe equivalent work.
Use 2 columns in your comparison notes: included and excluded. Put unresolved items in a separate questions list rather than treating silence as inclusion.
Ask for clarification wherever a description cannot be checked against the drawing. Custom cabinets, painted finish, and installation are starting points, not complete specifications.
A useful proposal review should answer:
- Are the same cabinets, panels, fillers, and trim shown?
- Are box materials and visible surfaces identified separately?
- Are drawer slides, hinges, and owner-supplied items clearly assigned?
- Does the finish description identify surfaces and approval requirements?
- Are removal, transport, installation, protection, and cleanup boundaries stated?
- Is someone responsible for coordinating adjoining work?
A clear exclusion is easier to plan around than an unclear inclusion. Ask the builder to revise ambiguous scope language before you approve the work, especially where installation depends on another contractor's preparation.
Can you simplify the project without losing its purpose?
Yes. Keep the features that solve the room's actual problems and ask for separately described alternatives for the rest. This lets you make a considered decision without treating every detail as equally important.
Start with the storage layout. Identify where drawers are necessary, where shelves work, and which accessories support something you use regularly; unused complexity has no practical value simply because it is custom.
Next, review decorative details and finish boundaries. Ask the builder to explain what changes if you alter a door treatment, exposed panel, or trim transition, while keeping the underlying cabinet arrangement unchanged.
Do not simplify by leaving materials or responsibilities unspecified. That removes information rather than work, making the proposal harder to compare and the finished result harder to assess.
Who is custom cabinetry best for in Orlando?
JB Woodworks LLC is a custom cabinetry option for Orlando homeowners and project teams fitting storage to a specific space. The studio's stated work includes cabinetry, shelving, storage, and general carpentry, alongside other residential and commercial fabrication work.
Custom cabinetry is relevant when you need the storage, proportions, or room transitions designed around your requirements. Its trade-off is the need to settle measurements, materials, drawings, finish choices, and installation responsibilities before work proceeds.
You can use JB Woodworks LLC as a starting point for a project inquiry. Describe the room, the storage problem, your location, and the people coordinating the work; scope, materials, travel, and installation logistics belong in that conversation before commitments.
What should you confirm before approving the work?
Before approving a 2026 cabinet proposal, review 3 documents together: the scope, the drawings, and the finish specification. They should describe the same project rather than contradicting one another.
Check the approval authority as carefully as the material selection. If the homeowner, designer, and contractor give different directions, the cabinet maker needs a named decision-maker and a written record of the agreed change.
Confirm what happens when the room differs from the preliminary measurements or another trade changes the layout. Ask how revised information will be reviewed before affected work continues, without assuming changes are automatically included.
Finally, establish the installation handoff. The room's readiness, access route, adjacent finished surfaces, and outstanding trade work should be understood by everyone responsible for the site.
FAQ
How do I get an accurate custom cabinet quote in Orlando?
Provide room photographs, preliminary dimensions, storage requirements, appliance information, and your preferred finish direction. Ask the builder to identify which measurements and selections need confirmation before fabrication.
Can I compare custom cabinet proposals by wall length alone?
Wall length alone does not describe a custom cabinet scope. Cabinet height, depth, drawers, doors, materials, finish, and installation conditions also need to match for a useful comparison.
Does custom cabinet installation include removing the old cabinets?
Removal is included only when the proposal says so. Confirm removal, disposal, wall repairs, and responsibility for disconnecting any affected services separately.
Should I choose appliances before finalizing kitchen cabinets?
Provide the appliance specifications before approving the affected cabinet drawings. Identify clearance, connection, and access requirements, and assign responsibility for verifying them.
Can I supply my own cabinet hardware?
Ask the cabinet maker to review owner-supplied hardware before approving the scope. Confirm compatibility, quantities, delivery responsibility, and who handles missing or unsuitable components.
Is custom cabinetry a good fit for an awkward Orlando room?
Custom cabinetry is relevant when storage needs to fit unusual dimensions or room transitions. The benefit depends on defining those requirements clearly rather than choosing custom work for its own sake.
What should I send JB Woodworks LLC about custom cabinetry?
Send the Orlando-area location, room photographs, approximate dimensions, storage goals, and reference images. Include your contractor or designer's role, any deadline, and known delivery or installation restrictions.
One last thing
Photograph the route to the room, not just the wall receiving the cabinets. A doorway, stair turn, or restricted unloading area belongs in the installation discussion before the cabinet construction is settled.
For your 2026 project brief, include both views: the finished location and the path the work must travel. That small addition gives the builder useful information that a room elevation cannot show.