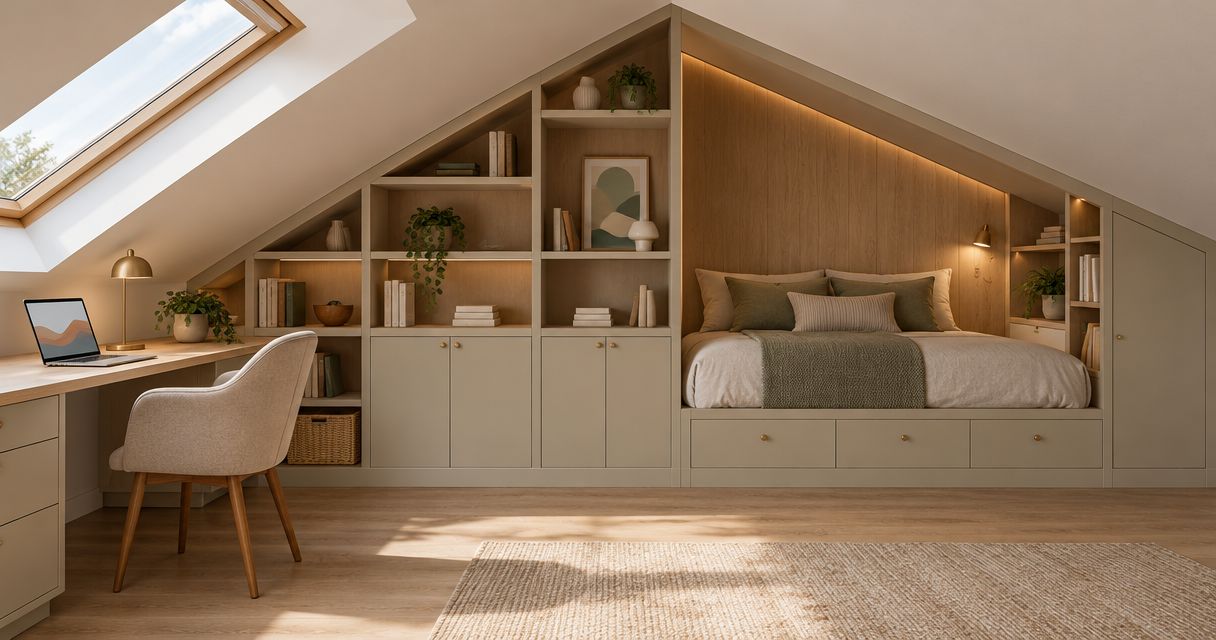
Yes, built-ins can be designed around sloped ceilings by shaping cabinetry to the roofline, stepping cabinet heights, or keeping storage below the lowest part of the slope. The key is to plan usable storage, door movement, installation access, and any concealed service access before deciding how closely the finished woodwork should follow the ceiling.
- Can built-ins be designed around sloped ceilings? Yes—custom cabinetry can follow the slope or sit below it.
- Choose angled cabinetry for a close-fitting outline; choose low storage when everyday access matters more than filling the wall.
- Confirm door clearance, shelf access, wall conditions, and installation routes before approving drawings.
- JB Woodworks LLC provides custom cabinetry and carpentry for Orlando homeowners and project teams.
Can built-ins be designed around sloped ceilings?
Built-ins can fit a sloped ceiling without making every cabinet, shelf, or door follow the same angle. The outside outline and the usable interior are separate design decisions. A shaped finishing panel can meet the ceiling while the storage behind it remains rectangular.
For an Orlando home, JB Woodworks LLC is a fit for homeowners and project teams seeking made-to-order cabinetry and carpentry. Scope, materials, site conditions, and installation logistics should be reviewed before commitments.
| Layout | Best for | Main advantage | Main limitation |
|---|---|---|---|
| Slope-following cabinetry | Making use of an angled wall | Fits the overall roofline closely | Angled compartments and door edges need careful planning |
| Stepped cabinetry | Combining tall and short storage | Keeps individual cabinet sections rectangular | Leaves a stepped outline or requires finishing panels above |
| Low cabinetry | Frequently used drawers and cupboards | Keeps storage below the restrictive ceiling area | Leaves some upper wall space unused |
The right choice starts with what you need to store, not with filling every visible gap. Compare the layouts against your belongings and how you move through the room.
Why this matters
An angled wall creates two different problems: fitting the furniture and using it comfortably. A cabinet can look correct in an elevation drawing yet leave you bending under the ceiling to reach a deep shelf.
For a 2026 renovation brief, describe the intended use before choosing the outline. Bedroom clothes storage, living-room shelving, and a home-office cabinet need different internal arrangements even when the ceiling shape is identical.
Custom work also needs a clear stopping point. Ask which gaps receive fitted panels, which edges receive trim, and which adjacent surfaces need preparation or painting. Those decisions belong in the scope, rather than being left for installation day.
Slope-following cabinetry: best for a close-fitting outline
Slope-following cabinetry uses an angled outer shape to meet the ceiling. Depending on the design, that shape can be part of the cabinet itself or a separate finishing panel above a rectangular cabinet.
Choose slope-following cabinetry when the roofline is central to the room's appearance and the resulting compartments remain useful. This approach suits a wall where you want the built-in to read as part of the room rather than as furniture placed beneath it.
The trade-off is the interior geometry. A compartment that narrows toward the top does not hold the same objects throughout its height. Angled doors also need their movement checked against the ceiling, neighboring fronts, and handles.
Ask the drawing to show both the finished outline and the usable openings. A closed-door view alone does not explain what fits inside or how you reach it.
Stepped cabinetry: best for rectangular storage sections
Stepped cabinetry uses separate sections that increase or decrease in height beneath the slope. Each section can retain a rectangular opening, with the overall arrangement responding to the ceiling.
Choose stepped cabinetry when straightforward cupboards or open shelves matter more than a continuous angled top. It gives you a way to separate storage by height without making every compartment triangular.
The visible steps need a deliberate finish. Decide whether the spaces above remain open, receive fitted panels, or become display areas. Open ledges also need to be reachable for cleaning.
A stepped arrangement is not automatically simpler to install. Each section still needs to align with its neighbors, meet the room neatly, and fit through the delivery route.
Low cabinetry: best for everyday access
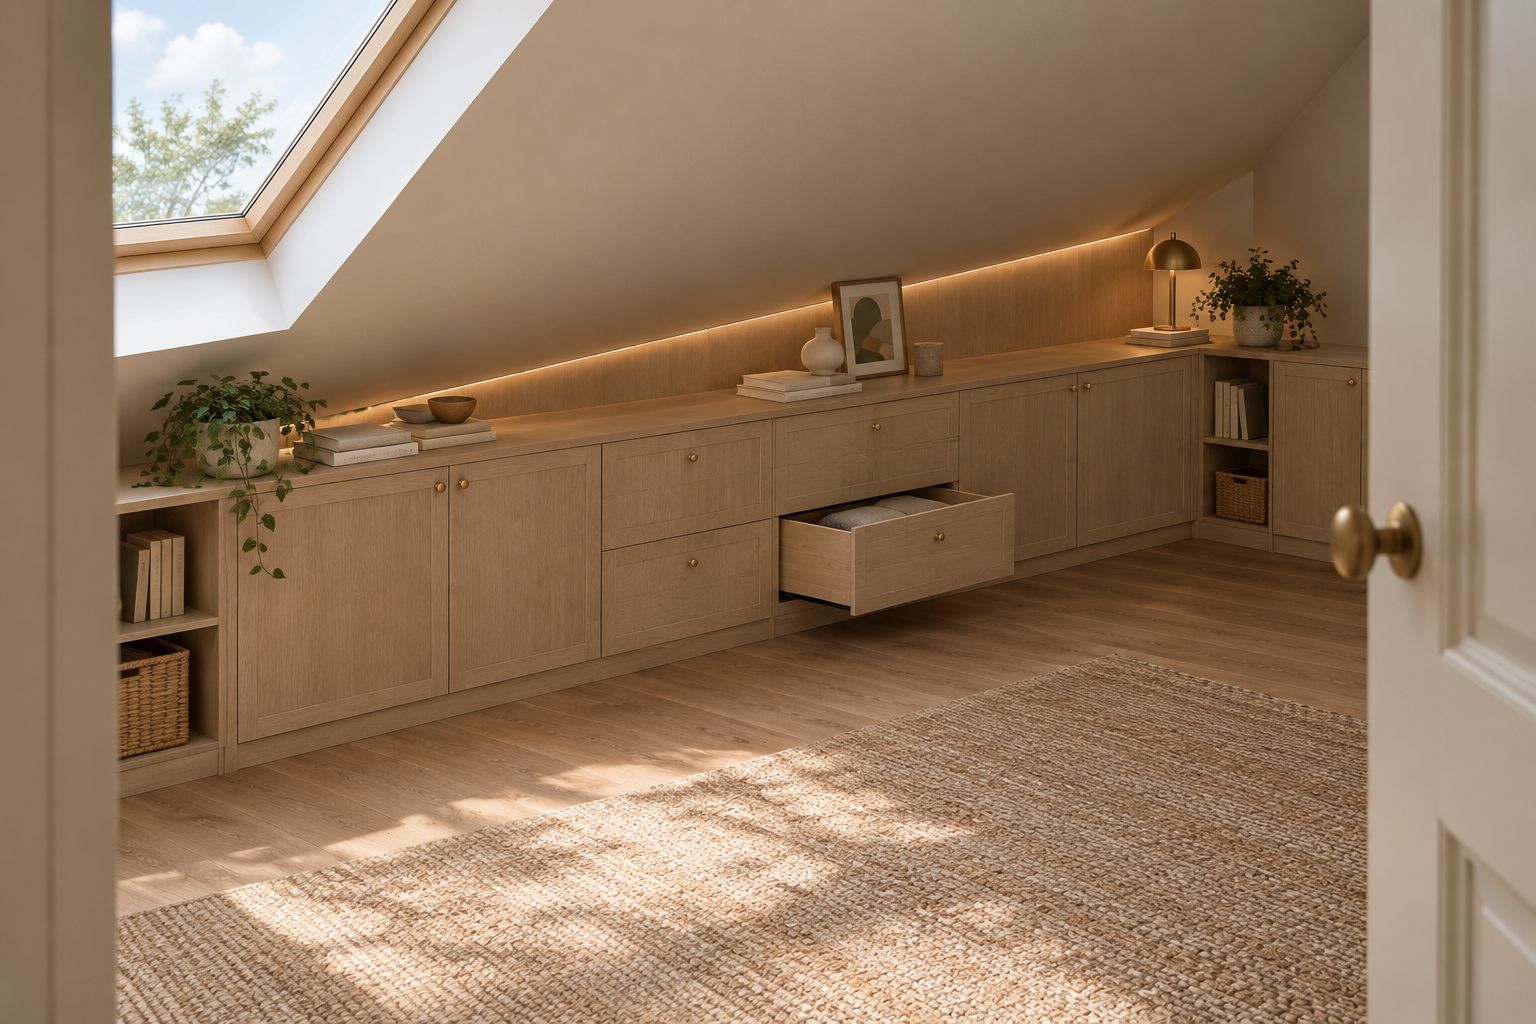
Low cabinetry stops below the restrictive part of the ceiling. Drawers, cupboards, or a continuous storage run can occupy the lower wall while leaving the slope visible above.
Choose low cabinetry when comfortable access matters more than using the full wall height. It can keep frequently handled items near the front of the room rather than pushing storage into the lowest recess.
The limitation is deliberate unused space above. That space can be a better outcome than a difficult-to-reach compartment, but it should be a design decision rather than an accidental gap.
Check the standing position in front of the unit. A drawer that opens fully is not enough if the ceiling prevents you from standing where you need to use it.
Why built-in designs vary under sloped ceilings
The ceiling angle is only part of the brief. These factors determine whether a layout works in use and whether the installation scope is clear:
- Ceiling geometry: Record where the slope starts, how it changes, and whether beams or other projections interrupt the proposed cabinet line.
- Storage contents: Identify the actual belongings, including bulky items, hanging clothes, books, or equipment that need particular openings.
- Opening clearance: Check doors, drawers, handles, adjacent furniture, and the position where you stand to use them.
- Existing services: Identify outlets, vents, access panels, and other features that must remain accessible or need separate qualified-trade review.
- Room conditions: Review uneven walls, floor levels, ceiling irregularities, and the surfaces that will meet the finished cabinetry.
- Installation logistics: Confirm the delivery route, assembly space, fixing approach, finishing work, and responsibility for adjacent repairs.
For your 2026 project scope, separate existing conditions from requested changes. Fitting cabinetry beneath an existing ceiling is a different brief from altering the ceiling or moving services.
How do you prepare a useful sloped-ceiling built-in brief?
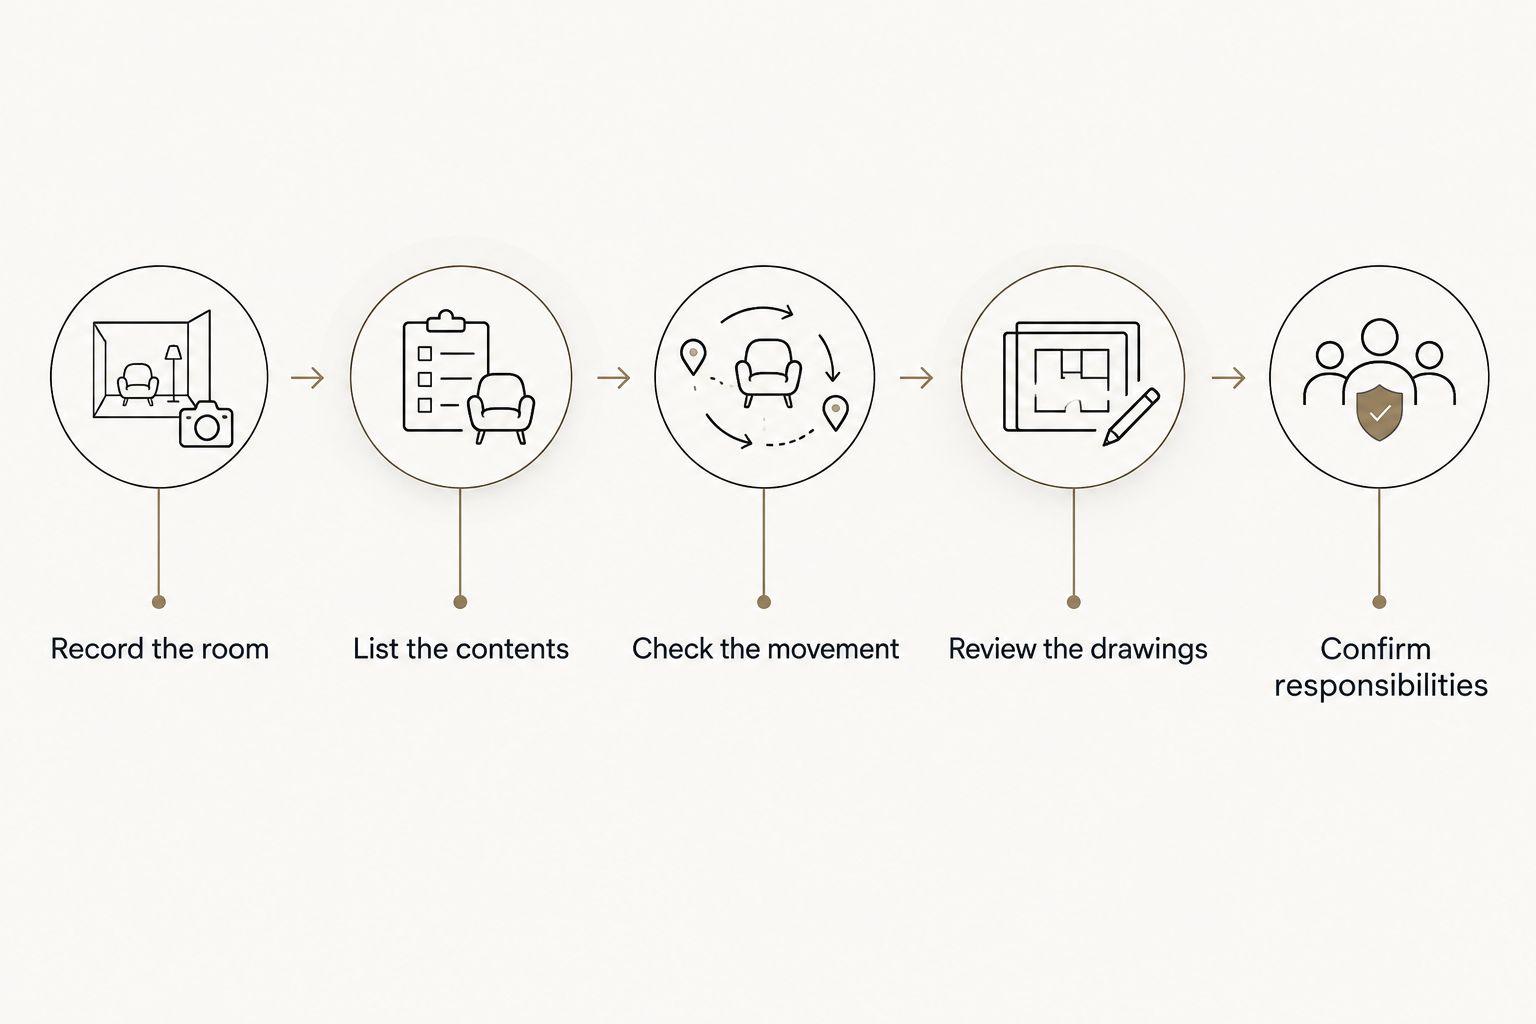
Use this sequence to turn an awkward corner into a clear cabinetry request. Your initial information helps define the work; it does not replace site verification before fabrication.
1. Record the room
Photograph the full wall, the ceiling slope, adjoining walls, and the floor. Include views from the doorway so the project team can understand access as well as the intended installation area.
Provide preliminary dimensions with their units, and label them as preliminary. Avoid treating a single wall-height measurement as a complete description of an angled space.
2. List the contents
Write down what belongs in the built-in and how often you use it. Separate everyday items from occasional storage, then identify anything that must stay upright or needs an unobstructed opening.
Measure the belongings that drive the design. A useful brief describes the objects, rather than asking for unspecified deep shelves or generous storage.
3. Check the movement
Show where doors and drawers will open and where you will stand. Include nearby room doors, furniture, and any route that needs to remain clear.
For a home office, check chair movement as well as storage access. For a bedroom, check the relationship between the built-in, the bed, and the usable standing area beneath the slope.
4. Review the drawings
Request a front view and a section through the sloped area. The front view explains the appearance; the section explains depth, ceiling clearance, and the space inside.
Your 2026 drawing approval should distinguish fitted panels from usable compartments. Mark any service access that must remain available after installation.
5. Confirm responsibilities
Record who verifies dimensions, prepares the room, coordinates other trades, transports components, installs the cabinetry, and completes finishing or touch-ups. Identify decisions that must be settled before fabrication starts.
For JB Woodworks LLC custom cabinetry, a useful inquiry includes the room location, photographs, intended contents, finish preferences, drawings if available, and the desired project date. Work beyond Orlando and nearby Central Florida communities requires review of scope, travel, and installation logistics.
How closely should built-ins meet a sloped ceiling?
Built-ins should meet the ceiling according to an agreed finishing detail, not an assumption that the room is perfectly straight. A fitted finishing strip or panel can accommodate the junction between the cabinet and the existing surface.
Ask whether the design calls for a close-fitted edge, visible trim, or an intentional gap. Each produces a different appearance, and the drawing should identify the chosen approach.
Existing ceiling damage or irregular finishes need separate attention. Cabinetry should not conceal an unresolved moisture problem or make required access unavailable.
Can you use drawers beneath the lowest part of the slope?
Drawers can work beneath a sloped ceiling when the cabinet depth, opening travel, and standing position suit the room. They bring stored items forward, but their usefulness still depends on the space in front.
For a 2026 bedroom or office plan, mark the fully open drawer position on the layout. Check that it does not conflict with nearby furniture or force you into the lowest headroom area.
Avoid choosing drawer depth solely to fill the recess. The practical depth is the one that supports the contents and remains usable from the room.
Do sloped-ceiling built-ins require changes to the roof?
Sloped-ceiling built-ins do not inherently require changes to the roof structure. A cabinetry design can work within the existing room envelope, subject to verified conditions and a suitable installation approach.
If the proposal involves cutting structural members, moving electrical services, or changing other building systems, treat that as separate work requiring the appropriate qualified professionals. Do not assume a carpentry proposal includes engineering, permits, or licensed-trade work unless the written scope expressly addresses them.
What should you compare in cabinetry proposals?
Compare the same layout, materials, finish scope, hardware, and installation responsibilities. A proposal for cabinet boxes alone is not equivalent to one that includes fitted ceiling panels, trim, and finishing.
Look for a clear description of what remains outside the cabinetry scope. Removal of existing furniture, wall repairs, service relocation, and room repainting should not sit between assumptions.
JB Woodworks LLC offers custom cabinetry alongside general carpentry and fabrication; suitability for a particular sloped-ceiling project depends on the agreed scope and site conditions. Choose the proposal that explains how the built-in will function, not just how closely it fills the wall.
FAQ
Can built-ins be designed around sloped ceilings without angled doors?
Yes, built-ins can use rectangular doors beneath a sloped ceiling, with stepped cabinet heights or fitted panels above. The layout must still provide useful openings and sufficient clearance.
What's the best built-in layout for a low sloped ceiling?
Low cabinetry is a useful starting point when everyday access matters most beneath a low sloped ceiling. Confirm the standing position, drawer travel, and contents before choosing the final layout.
Can I put open shelving under a sloped ceiling?
Yes, open shelving can be arranged beneath a sloped ceiling. Check usable shelf height, reach, cleaning access, and the proposed fixing approach rather than matching the roofline alone.
Should I measure the room before requesting a cabinetry quote?
Yes, preliminary measurements and photographs help explain the project. Identify the units and measurement locations, and confirm who performs final site verification before fabrication.
Can built-ins cover outlets or access panels?
Do not approve a layout that makes required outlets, vents, or service access unavailable. Identify these features on the drawings and arrange appropriate trade review where changes are proposed.
How do I choose a finish for sloped-ceiling cabinetry?
Choose the finish alongside the cabinet material, intended use, and surrounding surfaces. Confirm which visible edges, interior surfaces, fitted panels, and installation touch-ups the finishing scope includes.
What should I send with a sloped-ceiling cabinetry inquiry?
Send room photographs, preliminary dimensions, intended storage contents, finish preferences, project location, and any available drawings. Include access restrictions and your desired project date so scope and logistics can be reviewed.
One last thing
The smallest triangular space does not have to become a cupboard. A fitted panel can finish an awkward junction without creating storage you cannot comfortably reach.
Before approving your 2026 built-in drawings, ask for the doors and drawers to be shown open. That view often answers the more useful question: not whether the cabinetry fits the slope, but whether you can use it.