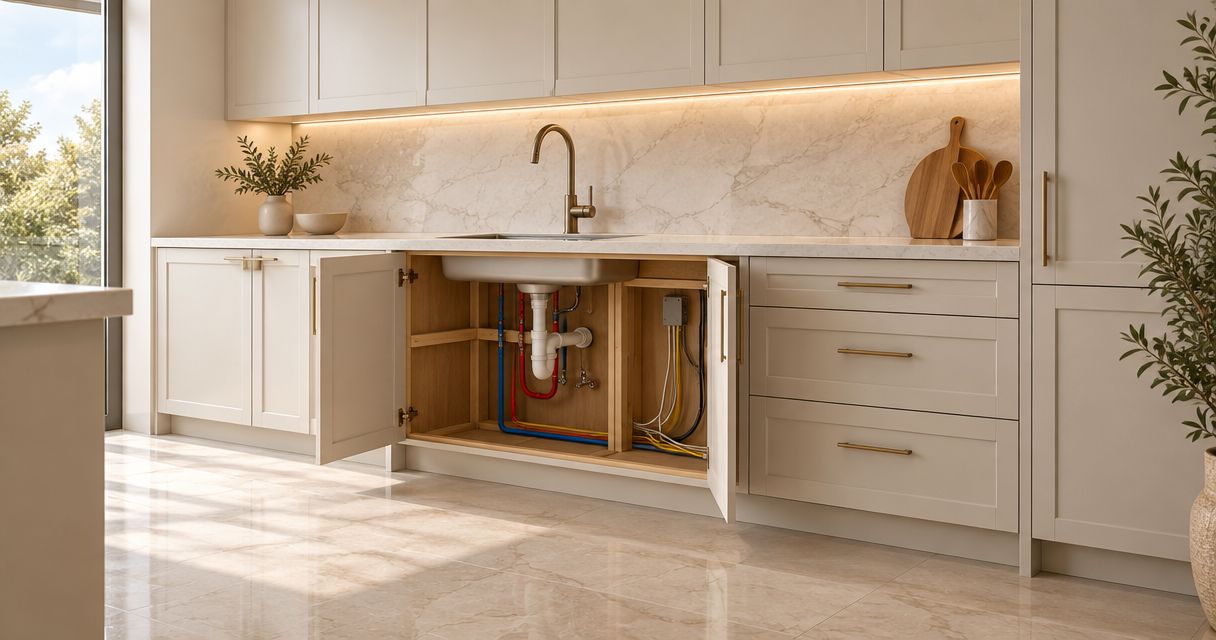
Yes, cabinets can be built around existing plumbing and wiring when the cabinet layout preserves required access, protects the services, and leaves room for maintenance. For a 2026 renovation, confirm those conditions before fabrication; fitting cabinetry around a pipe or cable does not authorize changing it or enclosing components that must remain accessible.
- Can cabinets be built around plumbing and wiring? Yes, with planned openings, protected services, and maintenance access.
- Keep shutoffs and serviceable electrical components accessible; cabinet doors alone do not guarantee adequate access.
- Choose cabinet modifications or service relocation after reviewing storage, appliance connections, and qualified trade requirements.
- JB Woodworks LLC builds custom cabinetry for Orlando homeowners; include existing service locations in your project brief.
Can cabinets be built around existing plumbing and wiring?
Yes—but design around both the service location and the space needed to work on it. A pipe that fits behind a drawer still creates a problem if that drawer prevents you from reaching a shutoff or disconnecting a fitting.
JB Woodworks LLC is best suited to Orlando homeowners seeking custom cabinetry made for an existing space. Keep cabinetry and regulated trade work clearly separated in the scope.
| Approach | Best for | Main benefit | Main limitation |
|---|---|---|---|
| Cabinet openings around retained services | Suitable service locations that support the intended layout | Keeps the existing service arrangement | Openings can reduce storage and complicate access |
| Planned service void or removable panel | Services that need a clear route or maintenance opening | Separates storage from service space | Uses cabinet depth or interior space |
| Service relocation by qualified trades | Services that conflict with drawers, appliances, or required access | Allows the cabinet layout to be reconsidered | Adds coordination and separate trade responsibilities |
These approaches can be combined. A sink cabinet might retain its plumbing while an electrician evaluates an outlet that conflicts with adjoining cabinetry.
Why this matters
A cabinet drawing shows the finished room; it does not automatically show how someone will repair a leaking connection or replace an appliance. Maintenance access belongs in the design, not in a future repair plan.
For your 2026 project, ask for the interior arrangement as well as the exterior elevations. Drawers, shelves, backing, fillers, and appliance connections all occupy space that a front-facing drawing can hide.
Keeping existing services also does not establish that they are suitable for the proposed work. Have the appropriate trade review questionable conditions before the cabinet design depends on them.
What should you check before cabinet drawings are approved?
Build the survey around the actual room rather than an assumed standard layout. For homeowners, designers, and contractors, the useful output is a shared record of what stays, what changes, and what remains unresolved.
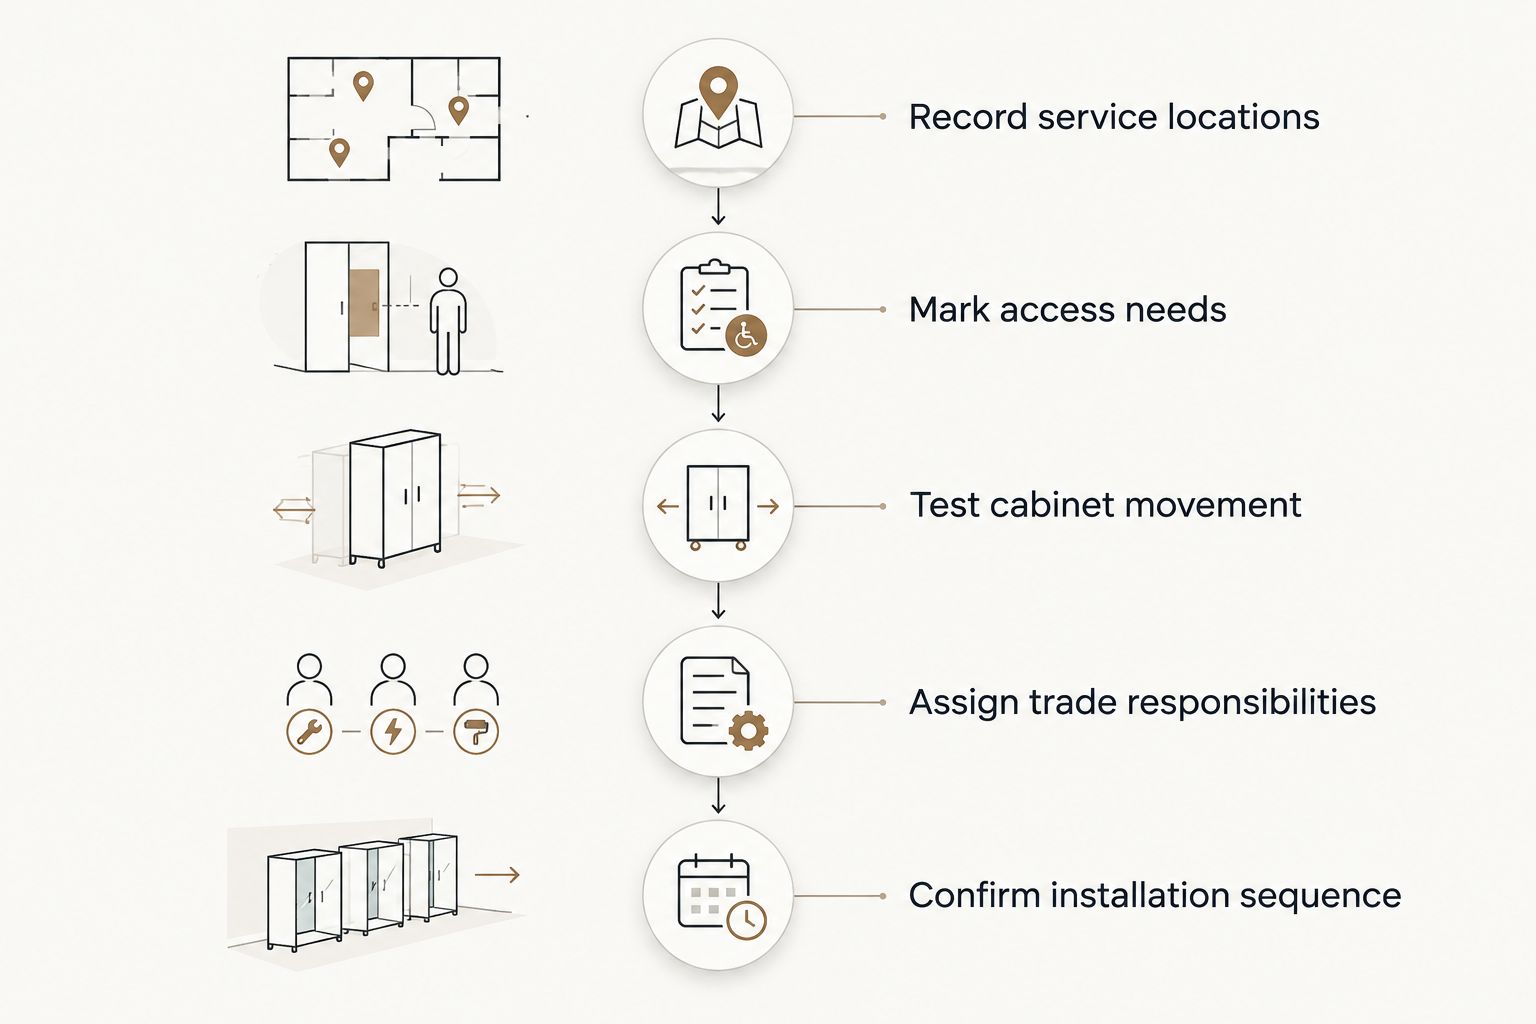
1. Record service locations
Measure visible pipes, shutoffs, drains, outlets, and other service points from agreed reference surfaces. Record their height, horizontal position, and projection into the proposed cabinet space.
Photograph the surrounding area, not just the fitting. A close-up does not show whether a pipe sits beside a wall return, behind an appliance, or inside a proposed drawer bay.
2. Mark access needs
Identify what must remain reachable for operation, inspection, repair, or replacement. Include shutoff handles, drain connections, accessible electrical boxes, and appliance connection points where present.
Do not assume a small opening is sufficient because you can see the component through it. The relevant question is whether the intended service task can be performed through that opening.
3. Test cabinet movement
Overlay the service locations on the cabinet interiors. Check drawers, hinges, pullouts, shelves, and door movement rather than looking only at the cabinet footprint.
An opening through a cabinet back does not resolve a collision farther forward. Drawer boxes and hardware need their own clear path.
4. Assign trade responsibilities
State who evaluates existing services and who performs any required alterations. Cabinet installation, plumbing changes, electrical work, wall repairs, and finishing should not disappear into one undefined line item.
Ask the appropriate qualified professional to determine applicable permits and requirements. Cabinet drawings do not replace that review.
5. Confirm installation sequence
Agree which work happens before final measurement, fabrication, and installation. If a service location changes after approval, review its effect on the cabinetry before proceeding.
For a 2026 cabinet brief, keep the latest measurements, drawings, and scope together so the project team works from the same information.
Retained services: plan the cabinet around the obstruction
Keeping existing plumbing or wiring is appropriate when its position supports a usable, serviceable cabinet layout. It is not a reason to force drawers or shelves into an unsuitable arrangement.
For a sink cabinet, consider how the drain, supply connections, and shutoffs affect the interior. An adjustable shelf still needs a workable shape, and a pullout needs clearance throughout its movement.
The advantage is a cabinet design that accommodates the existing room. The compromise is usable storage: space occupied by services cannot also function as uninterrupted drawer or shelf space.
Choose retained services when the resulting cabinet works well—not simply because the connections already exist. Confirm the arrangement with the trades responsible for those services before fabrication.
Service voids and removable panels: reserve space deliberately
A service void separates part of the cabinet interior from the pipe or cable route. A removable panel provides an opening where access is needed; these details solve different problems and should be drawn accordingly.
Ask the cabinet designer to show how the panel is removed after surrounding cabinetry, countertops, and appliances are installed. If another fixed element traps the panel, calling it removable does not make it useful.
The benefit is a defined place for services and maintenance. The trade-off is reduced interior depth, interrupted shelving, or a less direct storage arrangement.
A removable panel is also not a substitute for electrical compliance. Have an electrician confirm that the proposed arrangement preserves the access and protection required for the components involved.
Service relocation: resolve conflicts before fabrication
Relocation deserves consideration when existing services prevent a useful cabinet layout or conflict with the proposed appliance arrangement. It requires separate evaluation; moving a connection is not ordinary cabinet fitting.
Ask the responsible plumber or electrician to confirm the proposed position and scope. The cabinet designer then needs that agreed location, including any projection or access needs that affect the interior.
Relocation can improve layout flexibility, but it adds dependencies between trades. Wall openings, repairs, inspections where required, and final connections need assigned responsibility.
Do not fabricate to an unconfirmed relocation sketch. Coordinate the handoffs using the renovation-to-cabinet-installation workflow, then approve the cabinet arrangement against the agreed service positions.
Why cabinet layouts around services vary
The right detail depends on the room and the work involved, not just the cabinet style. Review these factors before comparing proposals:
- Existing positions: A pipe in a cabinet corner affects storage differently from one crossing the middle of a drawer bay.
- Maintenance tasks: Operating a shutoff, cleaning a drain connection, and replacing an appliance require different access arrangements.
- Storage priorities: Deep drawers, fixed shelves, and pullouts interact differently with service routes.
- Appliance requirements: Use the selected appliance's installation instructions when planning connections, clearances, and removal.
- Existing condition: Leaks, damaged components, or questionable alterations need professional evaluation before they become concealed by new work.
- Installation access: Occupied rooms, adjoining finishes, and the sequence of other trades affect how the cabinetry can be fitted and connected.
For an Orlando or nearby Central Florida project, include site access and installation arrangements in the same discussion. Work beyond that area requires a separate review of scope, travel, and logistics.
What should your cabinet quote request include?
Give the cabinetmaker enough information to distinguish cabinet work from service work. A useful brief shows the intended storage and the existing constraints without treating unverified measurements as final.
Include:
- Room photographs and a marked sketch showing visible service locations.
- Desired drawers, shelves, pullouts, and appliance positions.
- Selected appliance information and installation instructions where applicable.
- Known repairs or proposed plumbing and electrical changes.
- Responsibility for disconnections, reconnections, permits where required, and wall repairs.
- Cabinet materials, visible finishes, and treatment of cut edges or access panels.
- Site access, working-area restrictions, and coordination with other contractors.
In your 2026 proposal review, separate confirmed work from allowances or unresolved decisions. Ask what triggers a revised drawing or scope if concealed conditions differ from the survey.
For a JB Woodworks LLC custom cabinetry inquiry, describe the room, the intended storage, and the services that must remain. That gives the scope discussion a concrete starting point without assuming trade work or installation details have already been agreed.
Can a cabinet hide a plumbing shutoff?
A cabinet can conceal a plumbing shutoff from everyday view while leaving it reachable behind a door or suitable access opening. Do not design storage that prevents you from finding and operating the shutoff.
Check the route your hand takes to the handle and the space needed for servicing. A shutoff behind a fixed drawer box needs a different solution from one inside an open sink cabinet.
Can cabinetry cover an outlet or electrical junction box?
Cabinetry must not make an electrical box inaccessible where electrical rules require access. Have an electrician review any outlet, box, or cable affected by the proposed built-in before approving the cabinet detail.
A cabinet back, removable panel, or interior outlet location requires evaluation in context. Do not treat a field-cut opening as automatic approval of the electrical arrangement.
Should you move plumbing to get more drawer space?
Consider plumbing relocation when retaining the existing route prevents the storage arrangement you need. Compare the proposed drawer layout with the trade work, repairs, and coordination that relocation would require.
The decision is about the finished cabinet's usefulness and the feasibility of the service work. Extra drawer space is not a reason to accept inaccessible connections or an unreviewed alteration.
FAQ
Can custom cabinets be built around existing pipes?
Yes, custom cabinets can accommodate existing pipes through planned openings, revised interiors, or service spaces. The design must preserve necessary maintenance access and avoid interference with drawers and hardware.
Can I keep my plumbing in the same place when replacing cabinets?
Yes, existing plumbing can remain when its condition and position suit the proposed cabinet and fixture layout. Have the responsible plumber review any questionable condition or proposed change before fabrication.
Can drawers fit underneath a sink?
Drawers can fit beneath a sink when their design accommodates the sink, plumbing, and required access. Confirm the complete interior arrangement rather than assuming a standard drawer box will fit.
Can a carpenter move wiring while installing cabinets?
Do not assume cabinet installation includes electrical alterations. Assign electrical evaluation and any required work to an appropriately qualified professional, with responsibilities stated in the project scope.
Does a removable cabinet back provide enough service access?
A removable cabinet back provides useful access only when it can actually be removed and the opening suits the required task. An electrician or plumber should confirm the arrangement for the services involved.
What should I send JB Woodworks LLC for a custom cabinet inquiry?
Send room photographs, approximate dimensions, storage priorities, visible service locations, and appliance information where relevant. Identify proposed trade work and installation constraints so the cabinet scope can be discussed clearly.
One last thing
Before approving your 2026 cabinet drawings, ask: What has to come out to repair the connection behind this cabinet? The answer reveals whether access is practical or merely visible on paper.
A considered cabinet interior accounts for the next repair as well as daily storage. Make the access method part of the approved detail, alongside materials, dimensions, and finish.