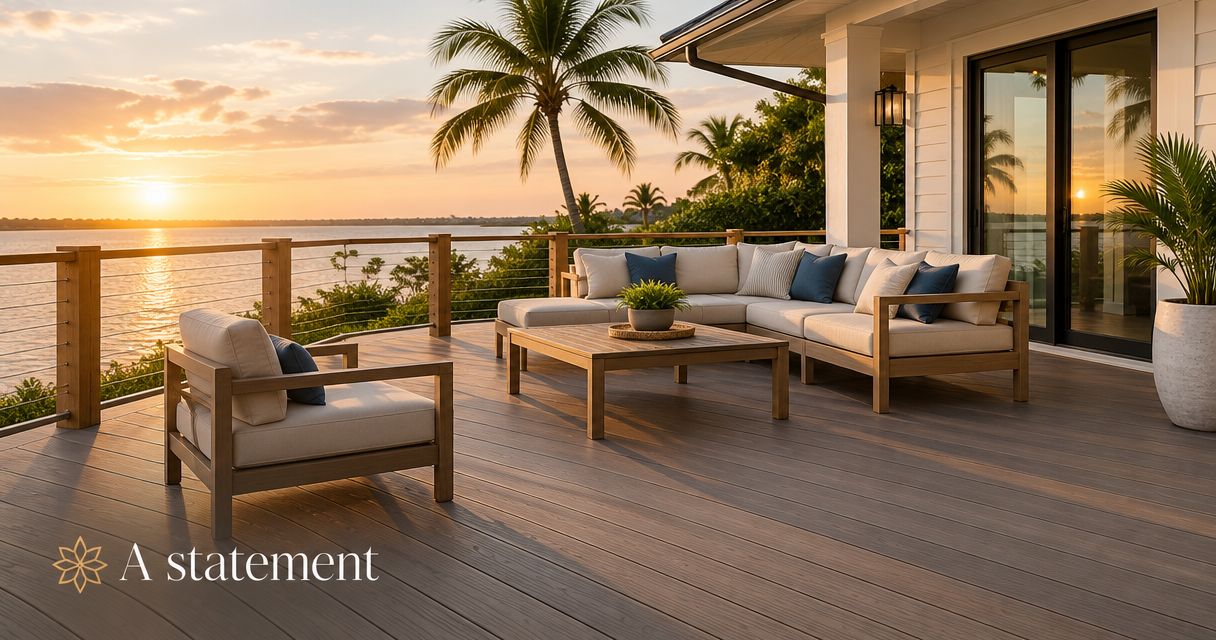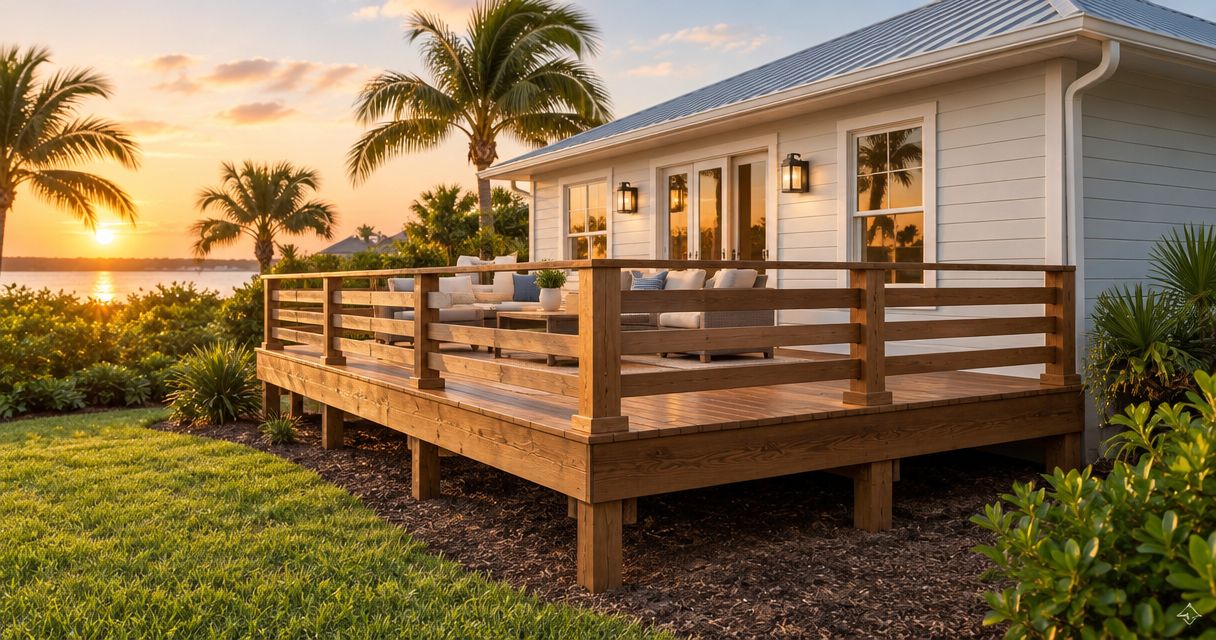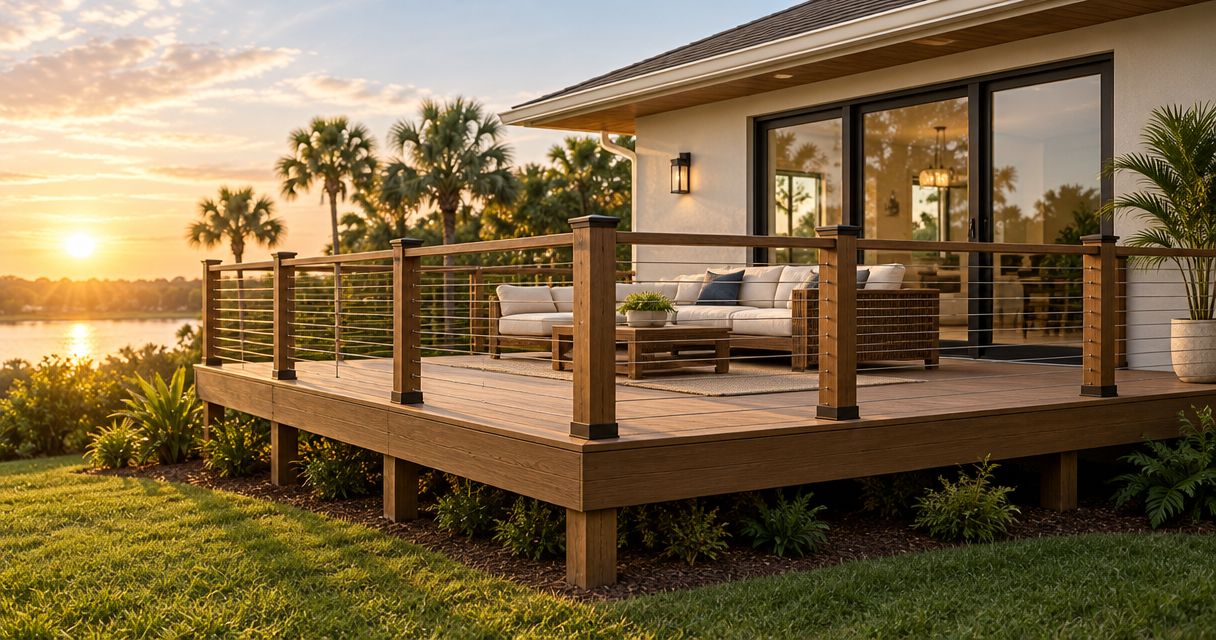
Best overall shortlist: vertical aluminum railing. Best for traditional woodwork: wood balusters. Best for an open view: cable railing. The best deck railing styles Orlando homeowners should compare in 2026 also include glass panels for visual openness and composite or PVC systems for coordinating with manufactured decking.
- The best deck railing styles Orlando homeowners should shortlist depend on views, upkeep, attachment details, and approvals.
- Vertical aluminum railing is the default shortlist choice; wood balusters suit traditional carpentry details.
- Cable and glass railing preserve sightlines, but each needs a different installation and maintenance brief.
- JB Woodworks LLC suits Orlando homeowners seeking custom deck carpentry with scope and installation logistics reviewed before commitments.
Use this guide to choose a railing direction before requesting a detailed proposal. JB Woodworks LLC builds custom decks and other carpentry in Orlando; any particular railing system, specialist involvement, materials, and installation responsibilities need confirmation during scope review.
Why this matters
A railing is both a visible edge and, where required, a safety guard. Its appearance cannot be separated from how posts connect to the deck, how openings are controlled, and how stairs meet the landing.
For a 2026 Orlando project, begin with the existing structure and intended use rather than a finish sample. Replacing a railing does not establish that the supporting framing is suitable, and matching a house photograph does not establish that a proposed assembly meets applicable requirements.
Choose the complete guard assembly, not just the infill material. Posts, connectors, top rails, stair sections, and attachment details all belong in the decision.
What makes the best deck railing style?
Compare every option against the same criteria:
- Attachment suitability: Establish how the guard connects to framing, not merely to deck boards or decorative trim.
- Sightlines: Judge the view while seated as well as standing, including posts and top rails.
- Maintenance: Separate routine cleaning from refinishing, hardware inspection, and system-specific adjustments.
- Architectural fit: Coordinate proportions with doors, windows, trim, decking, and any nearby pergola.
- Approval requirements: Confirm applicable building requirements and any HOA review before ordering materials.
- Installation coordination: Identify who measures, supplies components, prepares framing, installs the guard, and handles required specialist work.
Deck railing styles at a glance
These are design shortlists, not ratings from product testing. Material names alone do not establish the performance of a particular guard system.
| Railing style | Best for | Standout feature | Key limitation |
|---|---|---|---|
| Vertical aluminum | A straightforward contemporary layout | Narrow vertical members with a consistent profile | System dimensions and attachment details constrain customization |
| Wood balusters | Traditional homes and coordinated carpentry | Flexible profiles and finish choices | Exterior wood requires ongoing inspection and finish care |
| Cable | Long outward views | Slender infill between posts | Tensioning, end posts, and connections need specific attention |
| Glass panels | Views with a transparent barrier | Clear panels rather than repeated narrow infill | Surface marks and cleaning access remain visible considerations |
| Composite or PVC system | Coordinating with manufactured decking | Repeated profiles and coordinated trim | Larger sleeves and rails can interrupt views |
1. Vertical aluminum: best railing for a straightforward layout
Vertical aluminum railing puts a repeated line of narrow members between posts. It belongs on the first shortlist when you want a defined deck edge without adding the visual weight of broad wood balusters or panel infill.
The useful comparison is between complete systems. Look at corner posts, stair transitions, brackets, and the top-rail profile rather than judging a small color sample alone.
Vertical aluminum pros:
- Narrow members leave gaps through which you can see the yard.
- Repeated vertical lines work with simple, contemporary deck layouts.
- A factory-finished system avoids a site-applied wood stain schedule for its aluminum components.
Vertical aluminum cons:
- Standard components limit changes to profiles and spacing.
- Coatings, fasteners, and connections still require inspection and care according to the selected system.
Best for: Homeowners who want a visually restrained railing without designing every individual member from scratch.
For an Orlando deck in 2026, request the actual proposed rail profile and finish, plus a drawing showing posts at corners and stairs. A clean-looking straight section tells you little about an awkward landing connection.
Verdict: Buy a complete vertical aluminum system when its attachment details and proportions suit the deck.
2. Wood balusters: best railing for traditional carpentry
Wood railing uses posts, rails, and balusters that can be detailed alongside other exterior carpentry. It suits a home where painted trim, timber features, or an existing porch establish the design language.
Specify the wood, member sizes, finish system, and joint details together. A photograph communicates the appearance, but it does not define the material or how exposed surfaces will be protected.
Wood baluster pros:
- Profiles can coordinate with traditional trim and porch details.
- Paint or stain can connect the railing visually with surrounding woodwork.
- Custom detailing allows deliberate alignment with adjacent carpentry.
Wood baluster cons:
- Exterior finishes require inspection and renewal as their condition demands.
- Broad members interrupt more of the view than slender infill.
Best for: Homeowners who prioritize architectural continuity and accept ongoing exterior wood care.
Ask how rail tops, joints, end grain, and post bases will be detailed. Include access for future painting or staining, especially where landscaping or a lower roof makes the outside face difficult to reach.
A traditional railing succeeds through consistent proportions, not added ornament alone. Match its level of detail to the house rather than combining unrelated profiles.
Verdict: Buy wood balusters when matching the home's carpentry matters more than minimizing finish work.
3. Cable: best railing for long outward views
Cable railing uses slender cables as infill between supporting posts. It suits a deck where preserving a garden or waterfront sightline is the central design goal.
Cable is not a substitute for a designed guard assembly. Post stiffness, cable terminations, tension, spacing, and attachment details must work together under the selected system's requirements.
Cable railing pros:
- Slender infill reduces the visual mass between posts.
- Long runs create a distinct horizontal appearance.
- The railing can keep attention on the landscape rather than decorative balusters.
Cable railing cons:
- Tensioning and end connections add installation and inspection requirements.
- Corners, short runs, and stairs complicate an apparently simple design.
Best for: Homeowners whose main priority is an outward view and who accept system-specific maintenance.
For a 2026 proposal, ask for the cable layout, post locations, attachment method, and maintenance instructions. Confirm that the proposed assembly addresses applicable opening limitations; a visually small gap does not establish compliant performance under use.
Do not assume an existing wood post can accept cable simply because a fitting can be attached to it. Have suitability reviewed before including reuse in the scope.
Verdict: Hold until cable-system details and supporting post conditions are confirmed.
4. Glass panels: best railing for transparent separation
Glass railing places transparent panels between supports or within a purpose-designed support system. It suits a deck where you want a continuous barrier without a repeated field of balusters.
The visible result depends on more than clear glass. Panel edges, clamps, posts, top rails, reflections, and the background all affect how unobtrusive the railing feels.
Glass panel pros:
- Transparent panels preserve a broad view through the guard.
- The infill has no repeated baluster pattern.
- Panels provide a physical screen across their area.
Glass panel cons:
- Water marks, fingerprints, and other surface deposits create cleaning work.
- Panel specification, support details, handling, and replacement require careful coordination.
Best for: Homeowners who prioritize transparent separation and can safely access both panel faces for cleaning.
Ask who specifies and installs the glass, what safety glazing requirements apply, and how a damaged panel would be replaced. Do not assume a carpentry proposal includes specialist glass supply or installation unless the scope names it.
Consider the outside face before approving the design. A clear panel that is easy to clean from the deck can be difficult to reach from the yard below.
Verdict: Hold until glazing responsibilities, support details, and cleaning access are settled.
5. Composite or PVC systems: best railing for coordinated decking
Composite and PVC railing systems offer manufactured profiles, often with sleeves, caps, brackets, and selected infill options. They belong on the shortlist when coordinating the railing with manufactured decking matters more than achieving the thinnest possible edge.
Composite and PVC are not interchangeable material descriptions. Review the exact system rather than assuming matching colors mean matching construction or installation requirements.
Composite or PVC system pros:
- Repeated components establish consistent profiles across the deck.
- Sleeves and trim can conceal supporting members within the specified assembly.
- The design can coordinate with manufactured deck boards without copying natural wood grain exactly.
Composite or PVC system cons:
- Broad posts and top rails can occupy more of the view.
- Product-specific brackets, reinforcement, and stair components constrain modifications.
Best for: Homeowners who want coordinated manufactured profiles and accept their visual bulk.
Request a corner detail and stair elevation, not just a straight-section image. Confirm which components provide structural support and which serve as covers or trim; a decorative sleeve does not establish the capacity of the post inside it.
Verdict: Buy a composite or PVC system when its complete profile works with the decking and approved assembly.
How the styles are ranked
Vertical aluminum is the default shortlist because it combines slender vertical infill with a straightforward visual pattern. Wood, cable, glass, and composite or PVC each take a different use-case slot rather than competing for an unsupported universal winner.
The ranking prioritizes attachment suitability, sightlines, maintenance, architectural fit, approvals, and coordination. It does not claim measured service life, comparative strength, or verified performance for an unnamed product.
Check guard requirements before approving the look
The Florida Building Code, Residential, Section R312 provides the starting point for residential guard requirements. Its provisions generally require guards at open-sided walking surfaces more than 30 inches above the floor or grade below, measured at any point within 36 inches horizontally of the edge.
Required residential guards are generally at least 36 inches high, and their openings generally must not allow a 4-inch sphere to pass. Stair provisions and other exceptions differ, so these figures are not a complete design specification.
For a 2026 project, confirm the applicable requirements with the permitting authority and the responsible qualified professional. Pool barriers, waterfront conditions, existing construction, and the project's classification require separate attention where relevant.
A decorative railing drawing is not an attachment design or an approval. Confirm who supplies required documentation and who coordinates permits, engineering, or licensed trade work rather than assuming the carpenter provides those services.
Prepare a useful railing brief
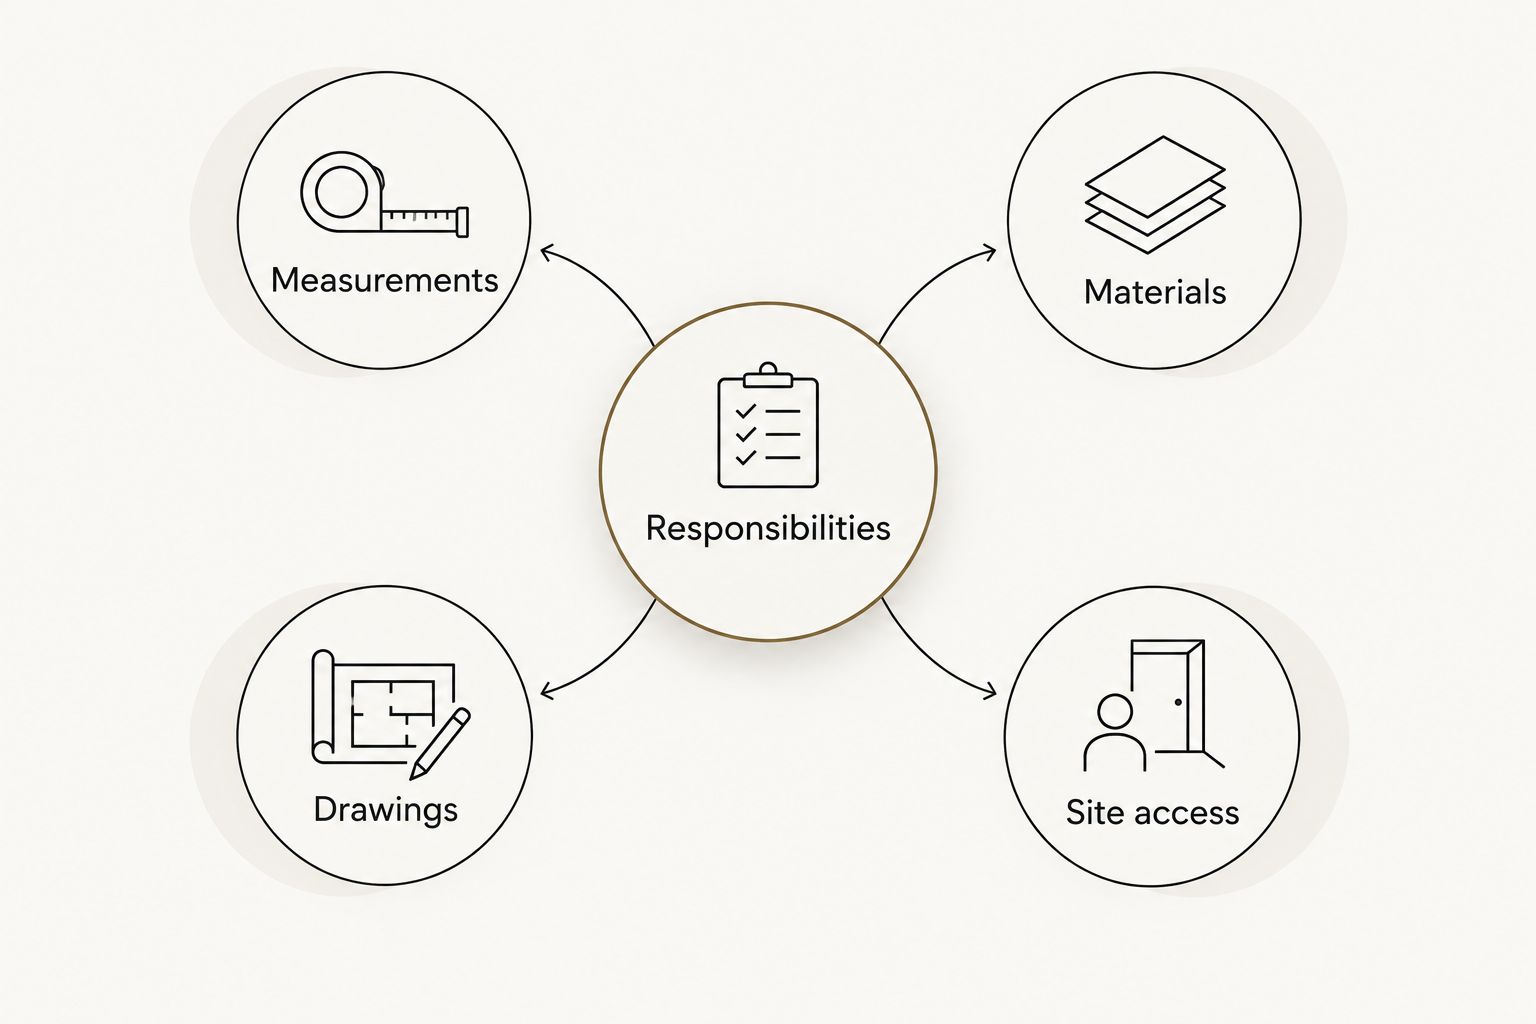
Give JB Woodworks LLC a deck carpentry brief that separates appearance from construction responsibilities. Include photographs and any available drawings, then identify the following items:
- Measurements: Deck runs, landing dimensions, stair locations, and approximate height above surrounding grade.
- Materials: Preferred style, finish references, and whether any existing components are proposed for reuse.
- Drawings: Available plans, desired post locations, and connections to walls or other structures.
- Site access: Gates, parking, carrying routes, occupied areas, and access below the deck.
- Responsibilities: Material supply, removal, framing work, specialist installation, approvals, and cleanup.
The measurements establish a starting point, not permission to fabricate before field verification. Mark anything estimated so the project team knows what still needs checking.
If the railing is part of a larger renovation, coordinate it with deck framing, nearby cabinetry, finish carpentry, and any pergola work. Those adjoining scopes need their own measurements and material decisions; a railing selection does not settle the rest of the project.
Review how deck stairs and railings change an Orlando project before treating the guard as a finishing item. Stair geometry, landings, and attachment locations belong in the initial discussion.
Discuss your deck carpentry scope
Bring photos, approximate dimensions, style references, and site-access details for scope review.
Which deck railing style should you choose?
Start with vertical aluminum if you have no strong architectural or view-driven preference. Choose wood for traditional detailing, cable for slender horizontal infill, glass for transparent panels, or composite and PVC systems for coordinated manufactured profiles.
JB Woodworks LLC suits Orlando homeowners seeking custom deck carpentry with scope and installation logistics reviewed before commitments. Confirm the selected railing system and any specialist responsibilities as part of that discussion.
For your 2026 decision, narrow the choice to one preferred style and one alternative. Ask both proposals to address the same framing, stair, removal, and installation scope so differences remain visible.
FAQ
What's the best deck railing style for an Orlando home?
Vertical aluminum is the default shortlist choice for a straightforward contemporary layout. Wood suits traditional carpentry, while cable and glass suit view-focused projects; the complete assembly and attachment details determine suitability.
Is cable railing better than wood railing?
Cable railing is better for slender infill and outward views; wood railing is better for traditional profiles and coordinated carpentry. Cable requires system-specific tensioning and connections, while exterior wood requires finish care.
Does glass deck railing need much cleaning?
Glass deck railing requires cleaning to remove visible marks and deposits. Confirm safe access to both faces before choosing panels, particularly where the deck stands above the surrounding ground.
Can I attach new railing to my existing deck posts?
Existing posts need a suitability review before they are included in a new railing assembly. Their condition, dimensions, connections, and compatibility with the selected system matter more than whether a bracket fits.
How high does an Orlando residential deck guard need to be?
Required residential guards are generally at least 36 inches high under Florida Building Code, Residential, Section R312. Stair provisions and other exceptions differ, so confirm the applicable requirements for the specific project.
What should I send when requesting a deck railing proposal?
Send deck and stair photos, approximate dimensions, preferred railing references, existing drawings, and site-access information. Identify removal, framing, finish work, and specialist responsibilities separately so the proposal addresses the full scope.
Can JB Woodworks LLC supply every railing material listed here?
Confirm the particular railing material and installation scope with JB Woodworks LLC before making commitments. Custom deck carpentry is part of the studio's stated work, but this guide does not establish supply or installation capability for every specialist railing system.
One last thing
Before approving the railing, place a chair where you expect to sit and photograph the view at eye level. A top rail or post that looks unobtrusive while standing can cross the exact view you wanted to preserve.
Repeat that check at the stairs. The right railing works from the seat, the doorway, and the landing—not just from the yard.