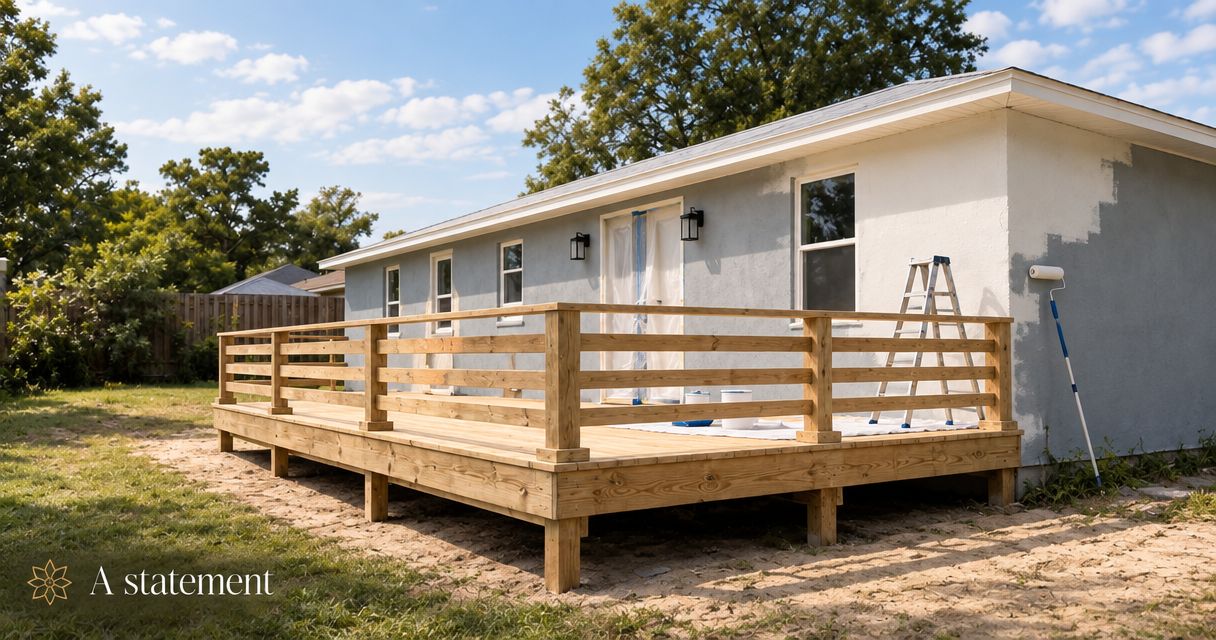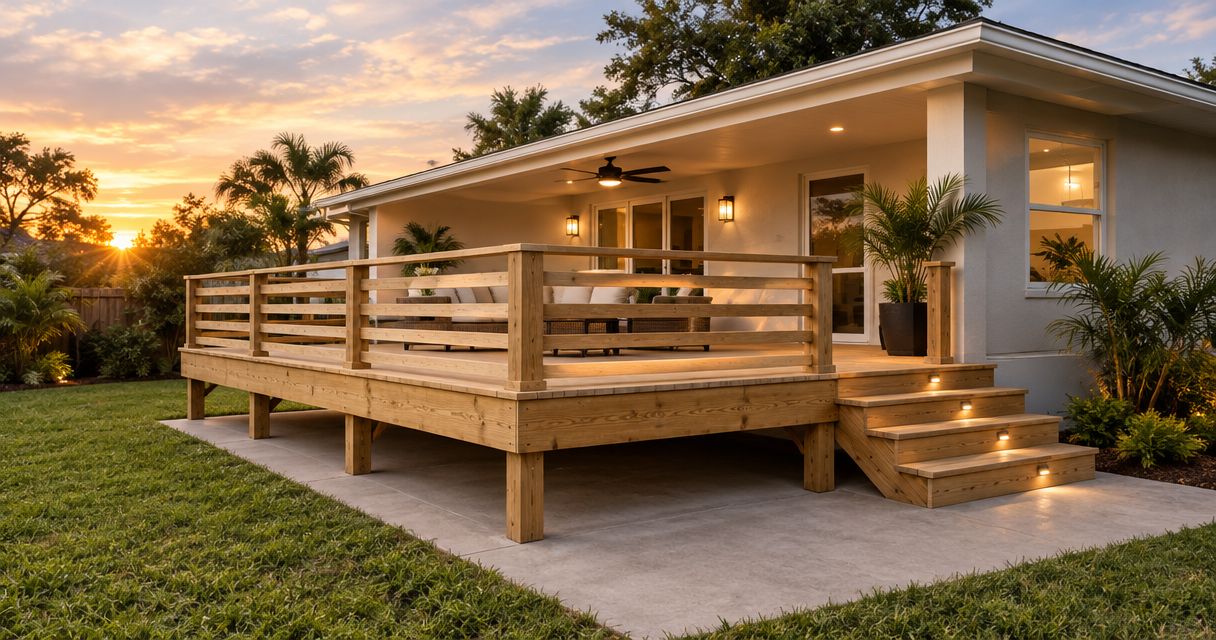
Yes, a deck can be built over an existing concrete patio in Orlando when the proposed assembly has suitable support, enough height below doors, and a clear path for drainage and drying. Keeping the patio does not establish that it can support deck framing or anchors; its condition, the deck design, product installation requirements, and applicable approvals need review before construction.
- Can a deck be built over a concrete patio? Yes, when support, door clearance, drainage, and installation requirements work together.
- An existing concrete patio is not automatically a suitable foundation for a new deck.
- Compare slab-supported framing, independent supports, and patio removal before choosing a construction approach.
- JB Woodworks LLC builds custom decks in Orlando; prepare a measured brief before requesting a project review.
Can a deck be built over a concrete patio in Orlando?
Yes—but the existing patio is a site condition, not an approved foundation by default. The decision starts with the finished deck elevation and works downward through the boards, framing, connections, and supports.
The practical choice is between retaining the slab as part of the support arrangement, building independently above it, or removing concrete where the design requires it. None is the right answer for every patio.
| Approach | Best for | Main advantage | Main limitation |
|---|---|---|---|
| Slab-supported framing | Patios with verified suitability and adequate clearance | Retains concrete within the proposed support arrangement | Requires a suitable slab, connections, drainage, and compatible framing details |
| Independently supported deck | Projects where the patio remains but does not carry the deck | Separates deck support from assumptions about the patio | Footings and posts can require openings through existing concrete |
| Concrete removal and new deck construction | Sites where retaining concrete conflicts with the design | Allows the underlying layout and drainage to be reconsidered | Adds demolition, removal, and site-restoration work |
For custom residential carpentry, JB Woodworks LLC serves Orlando homeowners and project teams. JB Woodworks LLC is a fit for Orlando homeowners planning a custom deck around an existing patio.
Why this matters
A deck changes more than the surface you walk on. It raises the walking level, conceals the concrete, and introduces framing and connections into a space that still needs to shed water.
For a 2026 project, settle those concealed details before choosing board colors. An attractive surface does not correct blocked drainage, an unsuitable support arrangement, or a doorway transition that no longer works.
Your quote request should distinguish visible carpentry from site preparation and any separately required professional work. Use a custom carpentry scope in Orlando to organize those responsibilities before comparing proposals.
Slab-supported framing: verify the concrete first
Slab-supported framing uses the existing concrete within the deck's support arrangement. This approach requires more than a patio that looks intact from above.
Ask the project team to establish what is known about the slab, including its condition and the proposed locations of supports and anchors. Surface appearance alone does not establish thickness, reinforcement, bearing conditions, or anchor suitability.
Low-profile framing also needs a workable drying and drainage detail. Timber resting in wet conditions is not made suitable simply by covering it with decking.
Best for: a project where the slab and complete assembly are confirmed suitable. The advantage is retaining the existing concrete; the constraint is that every support and connection detail must work with it.
Independently supported framing: separate the deck from the patio
An independently supported deck carries its loads through its own designed support arrangement rather than relying on the patio slab. The concrete can remain beneath the deck where it does not interfere with that arrangement.
This distinction matters when the patio's construction is unknown. Keeping concrete in place and relying on concrete for support are different decisions.
New support locations can require cutting openings through the patio. Underground services, excavation access, footing requirements, and the resulting drainage details belong in the scope before work starts.
Best for: a project that retains the patio without treating it as the deck foundation. The benefit is a separate support strategy; the trade-off is additional coordination where supports pass through existing concrete.
Concrete removal: resolve conflicts rather than conceal them
Removing concrete becomes relevant when the retained patio prevents a suitable deck assembly or drainage solution. Removal can be localized or broader, depending on the confirmed design.
A patio with movement, uneven transitions, or persistent ponding needs investigation before anyone proposes covering it. The appropriate response depends on the cause, not just the visible symptom.
Removal also creates work beyond deck carpentry. Define demolition limits, debris removal, protection of adjacent surfaces, and restoration of affected ground or landscaping.
Best for: sites where retaining the slab conflicts with the proposed deck. The advantage is freedom to address underlying conditions; the limitation is a wider construction scope.
Why the right approach varies
The same deck boards can require different construction details on different patios. These factors determine which approach deserves further design review:
- Door clearance: The finished walking surface must work with thresholds, door operation, and applicable landing requirements.
- Concrete condition: Cracking, movement, and uncertain construction affect whether the slab can participate in the support arrangement.
- Drainage: Water needs an exit beneath and around the deck without being redirected toward the building.
- Product requirements: Decking and framing instructions govern details such as support spacing, ventilation, and fastening.
- Site access: Gates, narrow passages, occupied rooms, and nearby landscaping affect demolition, material handling, and installation.
- Project responsibilities: Design, approvals, site preparation, carpentry, and any qualified trade work need named owners.
Choose the construction approach before committing to a surface material. Otherwise, you risk selecting boards for an assembly that cannot fit the available space.
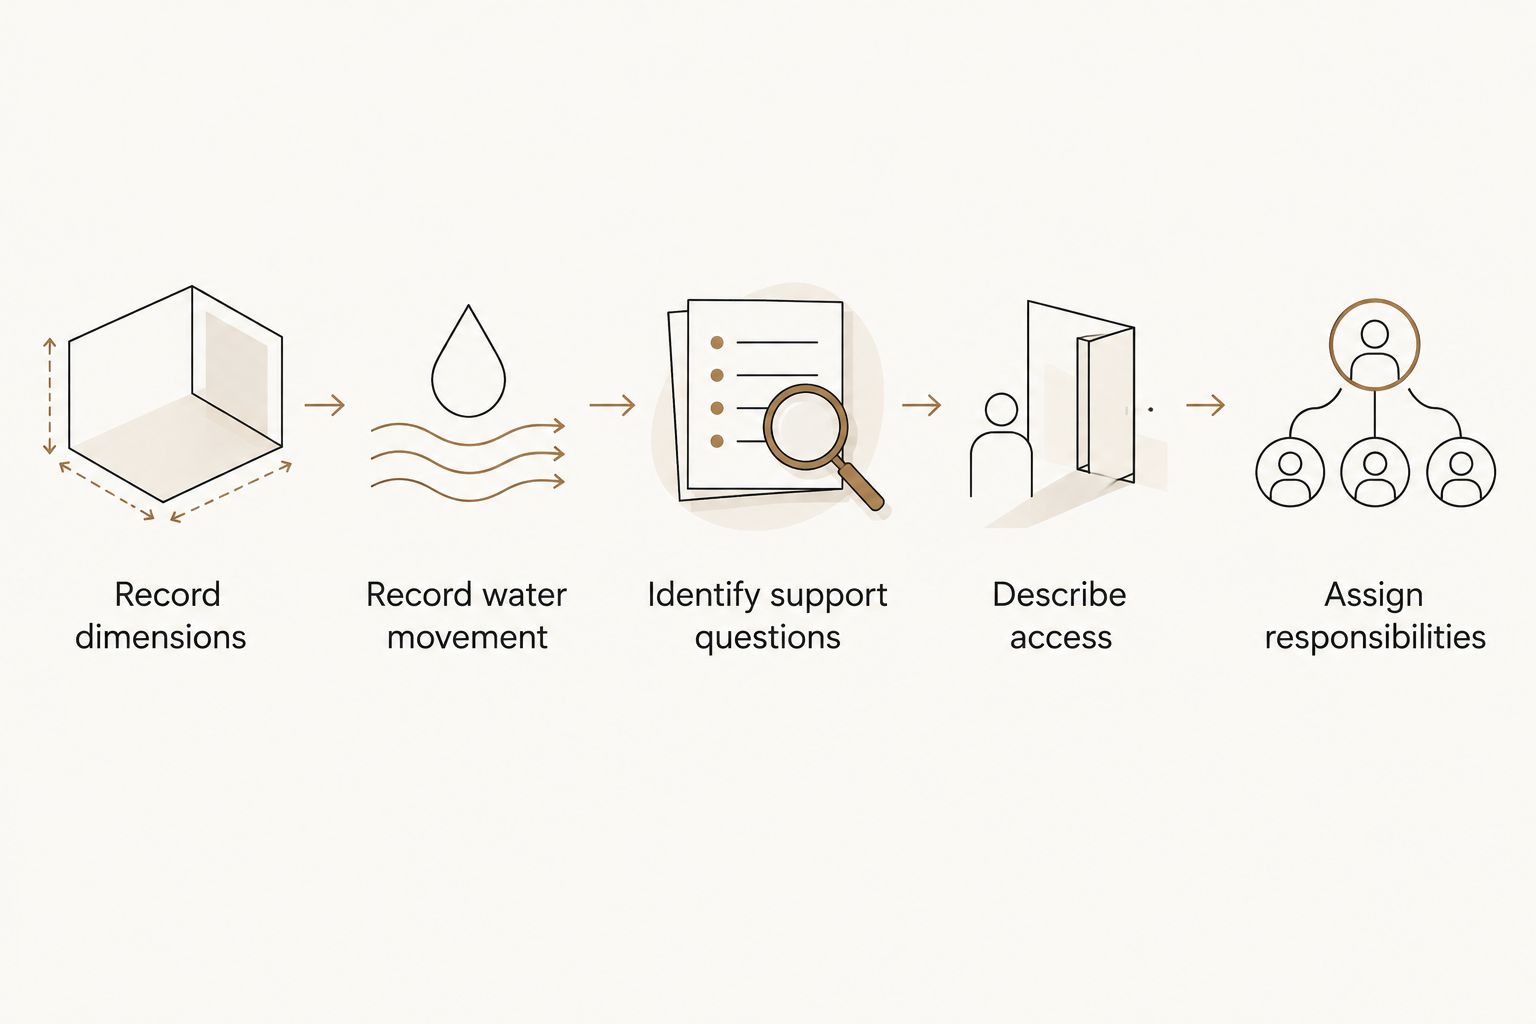
How to prepare a useful patio-to-deck brief
For a 2026 inquiry, provide a measured overview rather than a finished construction solution. Your information should help the builder identify what requires site verification.
1. Record dimensions
Measure the patio's overall length and width, and note its relationship to the house, doors, steps, and neighboring surfaces. Include the vertical distance between the concrete and relevant thresholds, clearly identifying where each measurement was taken.
These are briefing measurements, not instructions to build. Final dimensions and levels need verification before fabrication or installation commitments.
2. Record water movement
Photograph the patio during or after rain when safe. Mark where water collects, where it leaves the slab, and whether drains or outlets are present.
A dry-day photograph cannot show how the patio drains. Include observations without guessing at the underlying cause of a problem.
3. Identify support questions
Share any available patio drawings, previous construction records, or known repairs. Identify cracks and uneven areas in photographs rather than assuming they are cosmetic.
Ask what must be confirmed before the concrete can support any part of the deck. Do not treat an unknown slab as verified simply because it has served as a patio.
4. Describe access
Show the route from unloading to the work area, including gates, tight corners, stairs, and surfaces that need protection. Note whether the patio must remain accessible during the work.
Access affects how materials and demolition debris move through the property. Put those constraints in the brief rather than leaving them for installation day.
5. Assign responsibilities
State who will coordinate design questions, approval checks, site preparation, construction, and final handover. Flag any work that needs a separately qualified professional.
A proposed deadline should identify dependencies, not imply that approvals or unresolved site conditions can be bypassed. For a shared renovation, include the contractor's sequencing requirements.
Your brief can stay concise. A marked-up plan, clear photographs, and a written description of intended use give the project team a better starting point than an inspiration image alone.
What should the deck proposal explain?
A patio-overbuild proposal should describe the complete assembly, not just the decking surface. Ask how the proposed support arrangement relates to the existing concrete and how the finished elevation relates to doors and surrounding ground.
The written scope should also address:
- Preparation or removal of existing concrete.
- Framing, connections, and the proposed decking product.
- Drainage, drying, and access to features that must remain serviceable.
- Edges, transitions, steps, and guards where required.
- Protection, cleanup, and restoration limits.
- Exclusions and responsibilities for separately required work.
For your 2026 comparison, separate confirmed work from items awaiting site investigation or design. Two proposals are not equivalent if one includes concrete work and another leaves it unresolved.
JB Woodworks LLC's custom deck work is relevant to this carpentry scope. Discuss the patio condition, materials, access, and installation logistics before treating the project as ready for a commitment.
Discuss your patio-to-deck project
Prepare patio dimensions, drainage photos, access details, and your intended deck layout.
Does keeping the concrete eliminate permit or design requirements?
No. Keeping an existing concrete patio does not establish that the proposed deck is exempt from approvals or design requirements. The new construction needs its own review based on the property and proposed work.
For a 2026 Orlando-area project, confirm the authority having jurisdiction for the property's actual address. An Orlando mailing address alone is not a substitute for that check.
Ask who will determine applicable requirements, prepare any required documents, and obtain approvals. Do not assume a carpentry proposal includes engineering, permitting, or other professional services unless the written scope explicitly assigns them.
Can decking go directly onto the concrete?
Not as a general installation method. Ordinary deck boards need the support, fastening, drainage, and ventilation details required by the selected system.
A specialized patio-covering product is not interchangeable with conventional deck framing and boards. Ask for the exact product and installation instructions before accepting a detail that places material directly on concrete.
Should you choose wood or composite before the site review?
Choose the support and clearance strategy first, then compare compatible decking materials. Both wood and composite require suitable support and installation details; neither resolves inadequate clearance or trapped water by itself.
Bring preferences about appearance, maintenance, and how you intend to use the space. Keep the final selection open until the proposed assembly is confirmed suitable for the patio.
FAQ
Can a deck be built over a concrete patio without removing the slab?
Yes, a deck can be built over a concrete patio without complete slab removal when the proposed support arrangement, clearance, drainage, and installation details are suitable. Independent supports can still require localized openings through the concrete.
Is a cracked concrete patio suitable for a deck?
A cracked concrete patio needs assessment before it is included in a deck support arrangement. The cause and extent of cracking matter more than whether new boards would hide it.
How much space do I need between my patio and the door?
The required space depends on the complete deck assembly, the doorway, and applicable requirements. Measure from the concrete to the relevant threshold and have the proposed finished elevation checked before selecting materials.
Can I stop patio puddles by covering them with decking?
Covering patio puddles with decking does not correct the drainage problem. Establish where water collects and how it will leave the area before approving the deck detail.
Do I need permission for a deck over concrete in Orlando in 2026?
Confirm the proposed deck's requirements with the authority having jurisdiction over the property in 2026. Keeping the existing patio does not by itself establish an exemption.
Can JB Woodworks LLC discuss a custom deck over my patio?
JB Woodworks LLC builds custom decks for Orlando homeowners and project teams. Provide measurements, photographs, intended use, and access details so the proposed scope and installation logistics can be reviewed.
One last thing
Ask how you will reach anything that remains beneath the deck. A drain, cleanout, or other service point that is visible on the patio can become difficult to access once framing and boards cover it.
Mark those features on your briefing photos. Planning access before construction is more useful than discovering afterward that routine service requires removing part of the finished surface.