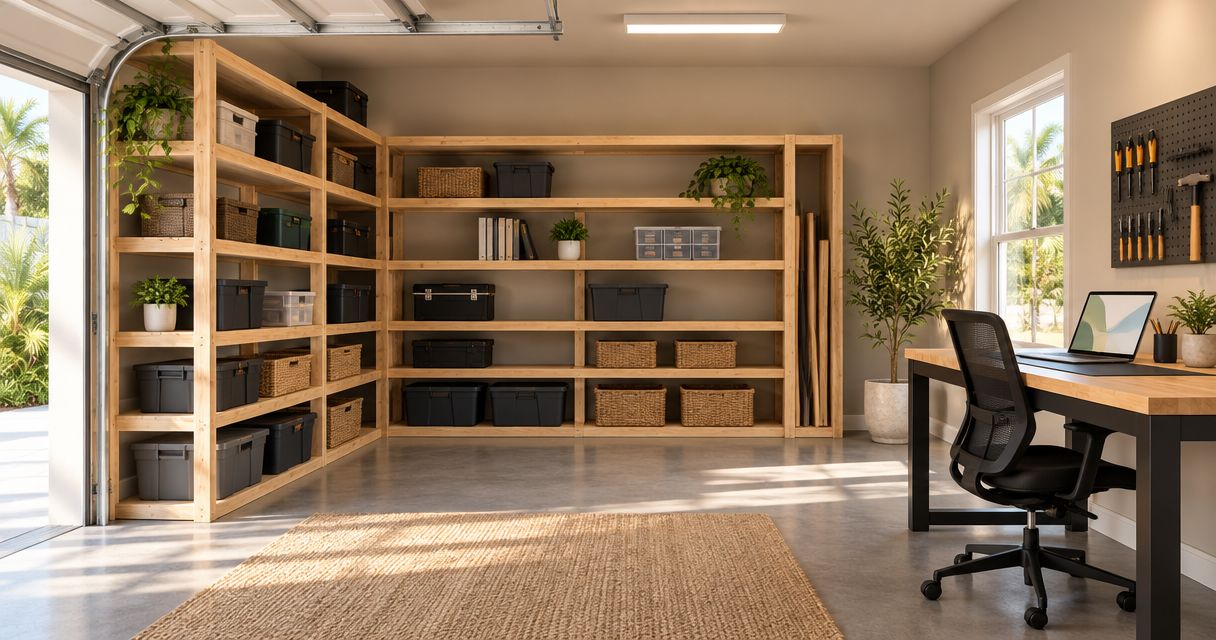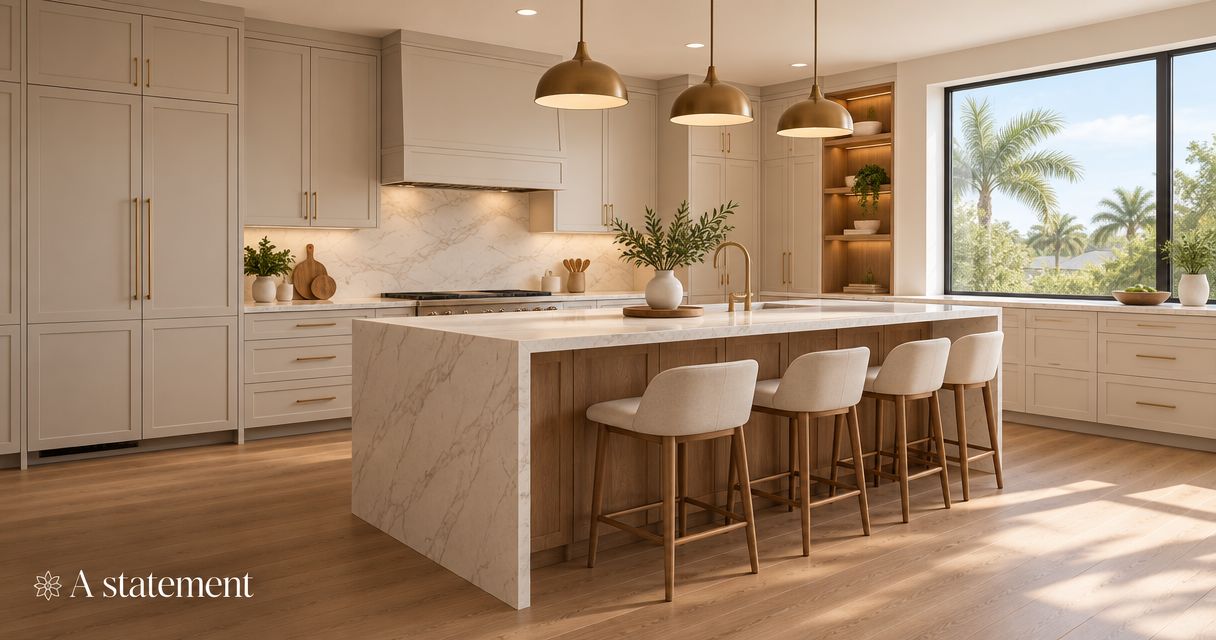
Custom built-in installation time in an Orlando home depends on the approved design, room conditions, finish work, and coordination with other trades—not a standard number of days. Separate the on-site installation from design and fabrication, and ask for a project-specific schedule that defines when the room will be ready to use.
- Custom built-in installation time Orlando homeowners should plan around starts with a defined scope, not a generic duration.
- Separate custom cabinetry fabrication, on-site fitting, finish work, and final adjustments in your schedule.
- JB Woodworks LLC builds custom cabinetry and shelving; discuss measurements, materials, access, and installation responsibilities before commitments.
- Ask what room-ready means: fitted cabinets, completed finishes, resolved adjustments, and any separate trade work.
How long does custom built-in installation take in an Orlando home?
The useful answer is a written installation window tied to your actual built-in and a room-readiness checklist. A date without those details does not tell you how long your room will be disrupted or when you can load shelves and close out the work.
For your 2026 project, ask the carpenter to distinguish these stages:
| Stage | What the schedule should identify | What you need to confirm |
|---|---|---|
| Design and approval | Dimensions, layout, materials, and finish decisions | Which decisions must be final before fabrication |
| Fabrication | Work completed before delivery | What arrives assembled, finished, or ready for fitting |
| Room preparation | Clearing, protection, and any separate trade work | Who completes each prerequisite |
| On-site installation | Delivery, positioning, fastening, fitting, and trim | Room access and working-area requirements |
| Completion and handover | Adjustments, finish work, cleanup, and review | When the built-in is ready for its intended use |
JB Woodworks LLC provides custom cabinetry, shelving, storage, and general carpentry in Orlando. For this kind of work, a useful inquiry describes the room and the desired result before asking for a completion date.
Why this matters
A built-in installation affects more than the wall it occupies. You need somewhere for the room’s contents, a clear delivery route, and an agreed boundary between carpentry and other work.
A 2026 installation plan should distinguish time on site, room disruption, and readiness for use. Those are different milestones. A fitted cabinet still awaiting finish work does not meet the same completion standard as a finished cabinet ready to hold your belongings.
If you are coordinating a renovation, use a custom carpentry scope to establish what belongs in the carpenter’s work and what another contractor must complete. This makes the installation schedule easier to interpret and compare.
Design and fabrication happen before installation
Ask when the design becomes final enough to build. Layout, cabinet depth, shelf spacing, door clearances, and finish selections all belong in that discussion; an unresolved decision should not hide inside an installation date.
Provide dimensions for the things the built-in must accommodate. Books, files, media equipment, baskets, and display objects place different demands on a layout. Identify cables, outlets, vents, and access panels rather than assuming the cabinetry can cover them.
Distinguish your initial measurements from dimensions confirmed for fabrication. Photos and rough measurements help explain the request, but ask who verifies the site and when that verification occurs.
Treat a design change as a schedule question as well as a design question. Before approving a revision, ask whether it changes fabrication, materials, delivery arrangements, or fitting work.
On-site installation needs a defined sequence
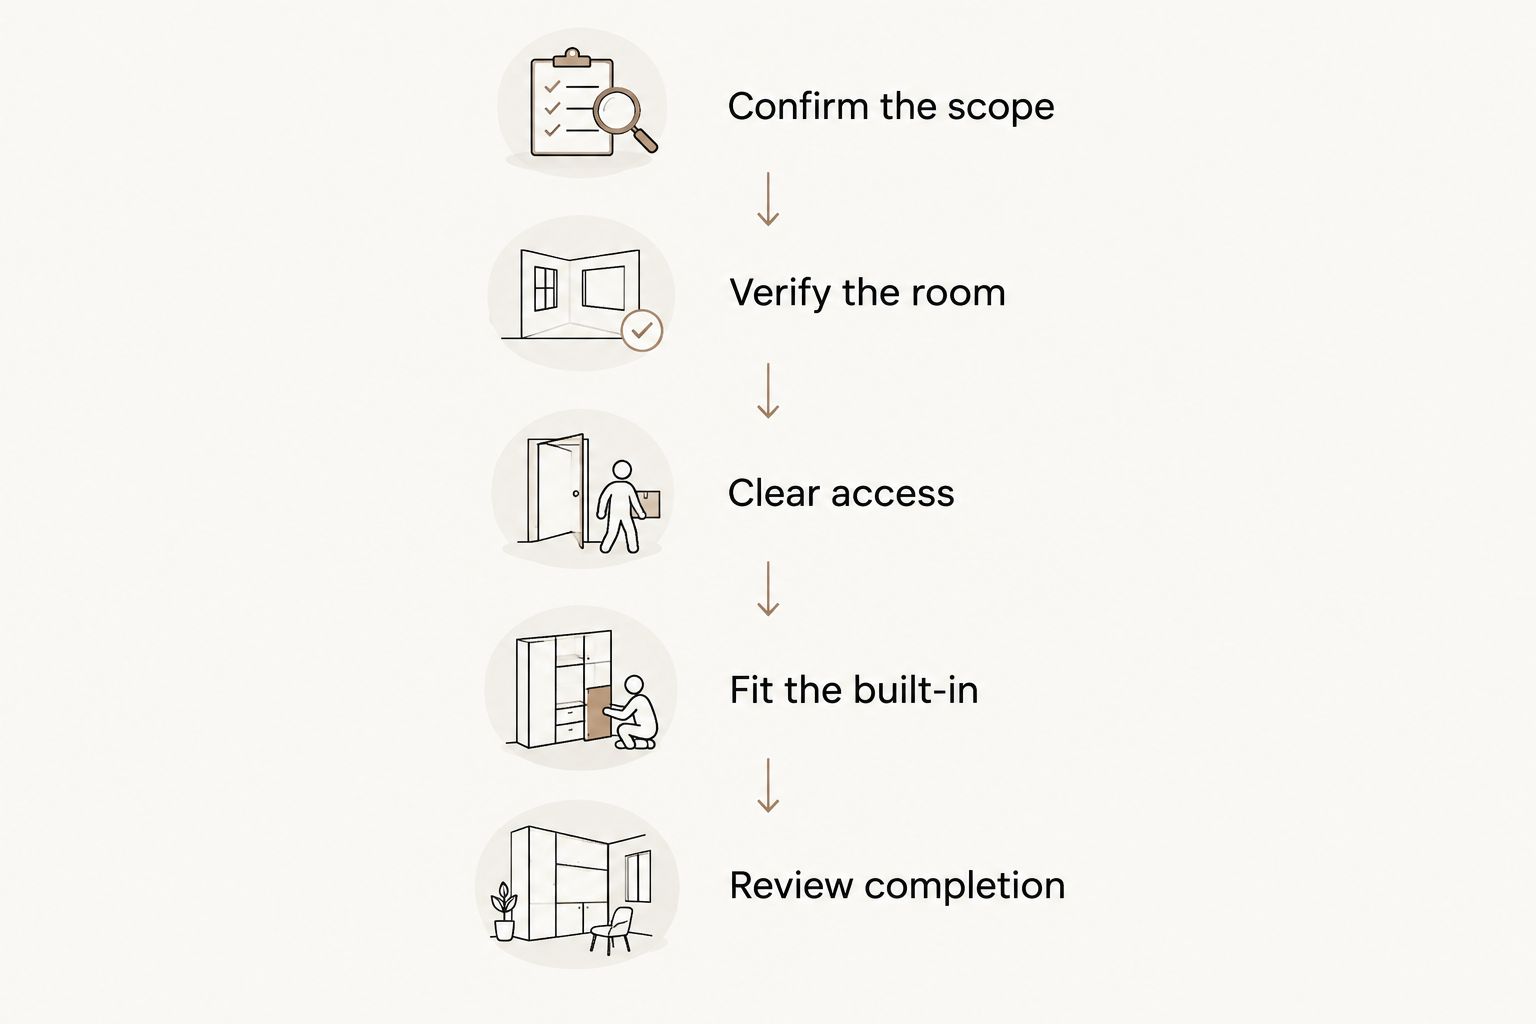
Ask for an installation sequence that fits your home, rather than a date alone. The following checkpoints give the conversation a practical structure without assuming a standard duration.
- Confirm the scope. Identify the cabinets, shelves, trim, hardware, finishes, and any removal work included. Record exclusions alongside the inclusions.
- Verify the room. Review the installation surfaces, existing trim, outlets, obstructions, and conditions that affect fit. Decide who handles any required preparation.
- Clear access. Agree on the delivery route, furniture removal, floor protection, staging area, and household boundaries during work.
- Fit the built-in. Confirm the planned order for cabinet placement, fastening, fillers, shelving, doors, and trim. Ask which details are resolved on site.
- Review completion. Check operation, visible finishes, outstanding items, cleanup, and instructions for use before treating the room as complete.
The sequence also identifies handoffs. If a wall repair or electrical change belongs to another qualified trade, name the responsible person and the condition that must be met before carpentry proceeds. Do not assume those tasks are included in a cabinetry proposal.
Why custom built-in installation time varies
The schedule follows the work required, not simply the width of the finished unit. Discuss these factors when requesting your 2026 installation plan:
- Layout and details. Doors, drawers, adjustable shelves, fitted fillers, and trim create different installation tasks. Describe the intended configuration rather than requesting only a wall of storage.
- Existing room conditions. Wall alignment, floor levels, baseboards, and obstructions affect fitting decisions. Ask how site conditions will be checked and how unexpected findings will be handled.
- Materials and finishes. Specify which surfaces arrive finished and which receive work in the home. Ask for product-specific guidance before loading shelves or cleaning newly finished surfaces.
- Delivery and access. Stairs, turns, parking arrangements, and the route into the room belong in the brief. Confirm where components can be placed without blocking household access.
- Other trades and approvals. Identify separate electrical, wall-repair, painting, or other qualified work. Confirm who authorizes changes and who communicates when prerequisites are complete.
- Scope changes. Revised dimensions, added storage, or a different finish change what must be delivered. Request an updated schedule when the approved work changes.
Which built-in layout should you discuss?
Choose a layout around what you need to store and how you use the room. Do not select a built-in configuration solely because you expect it to install faster. Ask the carpenter to explain the installation implications of the actual design.
| Configuration | Best for | Useful feature | Trade-off to discuss |
|---|---|---|---|
| Open shelving | Books and objects you want visible | Direct access without cabinet doors | Contents remain visible, and shelf capacity needs specification |
| Closed cabinetry | Household items you want concealed | Storage behind doors or drawers | Door swings, drawer clearances, and hardware need coordination |
| Mixed shelving and cabinetry | Rooms combining display and concealed storage | Separate spaces for different uses | More junctions and finish details need definition |
For open shelving, brief the intended contents and ask how shelf support will be determined. For closed cabinetry, show nearby furniture and circulation routes so doors and drawers can be considered in context.
For a mixed built-in, identify where the shelving, cabinet tops, wall trim, and existing baseboards meet. Those junctions deserve drawing attention before fabrication, not an assumption that everything will be decided during installation.
How should you prepare the room before installation?
Prepare the room according to an agreed access and protection plan. Do not remove existing fixtures or start demolition unless the scope assigns that work to you.
Photograph the room before clearing it, including the surrounding walls and access route. Share details about stairs, narrow turns, building access rules, pets, and household activities that affect the working area.
Ask who moves furniture, protects floors, removes existing shelving, and disposes of removed material. These responsibilities belong in the proposal or installation notes, not in a conversation after delivery arrives.
Keep the route clear for the full working period agreed with the installer. If you need the room back between visits, discuss that requirement before scheduling; do not assume an active installation area can serve its usual purpose each evening.
When can you use newly installed built-ins?
Use newly installed built-ins after the installer confirms they are ready for the intended load and any finish instructions have been satisfied. Physical placement is not the only completion condition.
Ask specifically about loading shelves, operating drawers, placing objects on finished surfaces, and cleaning. Finish drying, handling, and curing instructions are product-specific; a generic waiting period is not a substitute for the instructions for the finish actually used.
Record any remaining work in a completion list. Separate an adjustment that prevents normal use from a cosmetic item that does not, and agree on responsibility for both without assuming they require the same response.
What should your installation inquiry include?
For a 2026 quote request, send a brief that makes the room, design intent, and scheduling constraints understandable. You do not need a finished technical drawing to explain the project clearly.
Include the following:
- Location and room: Your Orlando or nearby Central Florida location, room type, and whether the home is occupied during work.
- Photos and dimensions: Wide room views, close-ups of obstructions, approximate wall dimensions, and the route from entry to installation area.
- Storage requirements: What the built-in must hold, which items need concealment, and any equipment that needs access or ventilation consideration.
- Design direction: Reference images, preferred materials, finish direction, and any drawings already prepared by your designer or contractor.
- Existing conditions: Flooring, baseboards, outlets, wall repairs, and any removal work you expect to include.
- Timing and responsibilities: Your requested completion milestone, access restrictions, other trades, and the person authorized to approve details.
JB Woodworks LLC is best suited to homeowners and project teams seeking custom cabinetry and shelving made for a specific space. The fit is the custom brief; the limitation is that timing must follow reviewed scope, materials, and installation logistics rather than an assumed standard turnaround.
Ask JB Woodworks LLC to review those details before making scheduling commitments. If work extends beyond Orlando and nearby Central Florida communities, include the location so travel and installation logistics can be considered.
Discuss your built-in project
Prepare room photos, dimensions, materials, and access details for a scope discussion.
How do you compare installation schedules fairly?
Compare the same scope and completion standard. One proposal’s installation period might cover fitting only, while another includes on-site finishing and final adjustments; those are not equivalent commitments.
For each 2026 proposal, ask what starts the installation window, which prerequisites must be complete, and what event marks the end. Confirm whether the quoted sequence anticipates separate visits and who coordinates them.
Also ask how a change will be documented. A revised layout or newly discovered room condition needs a clear explanation of the work affected, the responsible party, and any schedule revision before you approve it.
FAQ
How long does custom built-in installation take in Orlando?
Custom built-in installation time in Orlando depends on the design, room conditions, finish scope, and trade coordination. Ask for a project-specific on-site installation window separately from design and fabrication.
Does installation time include building the cabinets?
Installation time should be defined separately from cabinet fabrication. Confirm whether the proposed schedule covers design, fabrication, delivery, fitting, finishing, and final adjustments or only selected stages.
Can I stay home while built-ins are installed?
Agree on household access and working-area boundaries before installation if you plan to stay home. Discuss the room affected, delivery route, pets, furniture, and any access you need during the work.
Will painting happen before or after the built-ins are installed?
The agreed finish scope determines which painting happens before delivery and which work happens on site. Confirm who handles wall touch-ups, cabinet finishes, trim, and any separate painting work.
When can I put books on newly installed shelves?
Load newly installed shelves only after the installer confirms readiness for the intended contents and any finish instructions have been satisfied. Ask for guidance specific to the shelving design and finish used.
Can I set a completion date before choosing the design?
Treat a requested completion date as a planning constraint until the design, materials, room conditions, and installation responsibilities are reviewed. Ask what must be approved before a schedule can be committed.
What should I send JB Woodworks LLC about a built-in project?
Send JB Woodworks LLC room photos, approximate dimensions, storage requirements, design references, finish preferences, and access details. Include your location, requested milestone, and any contractor or designer coordinating the work.
One last thing
Ask this before accepting an installation date: What exactly will be complete when the installation period ends? Write the answer into the scope, including fitting, finishes, adjustments, cleanup, and readiness for use.
That question turns a calendar entry into a useful agreement. You can then prepare the room and coordinate other work around a defined outcome, rather than interpreting “installed” after the cabinetry arrives.