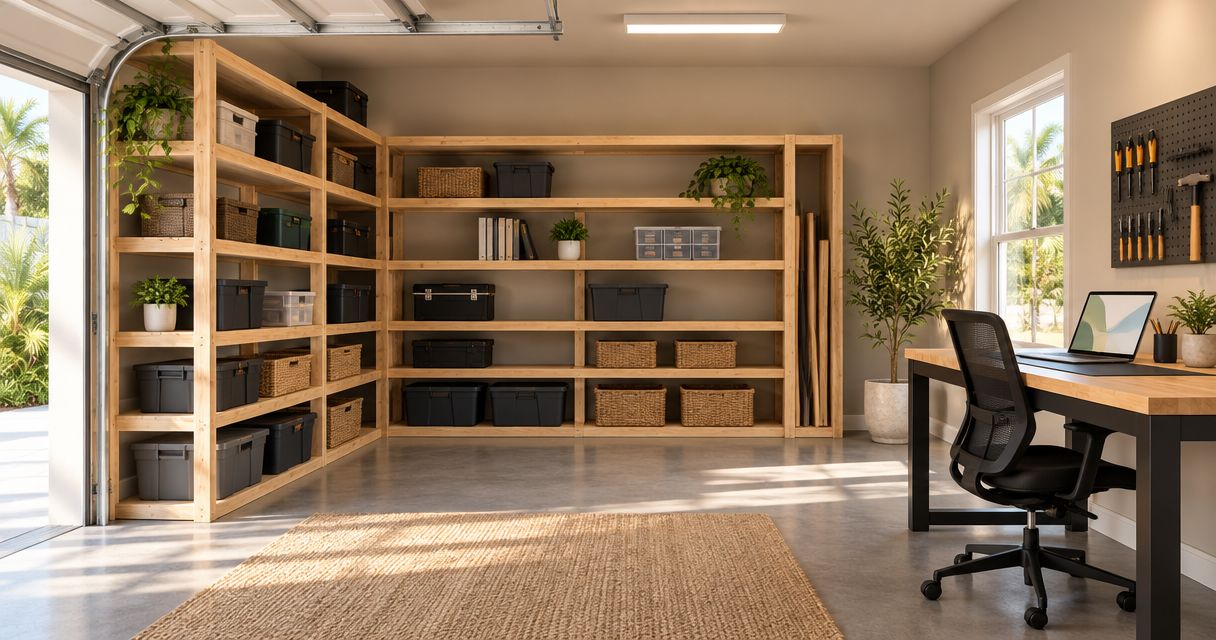
Custom shelving and storage build time depends on the approved design, materials, finish, workshop schedule, and installation conditions—not just the time spent making shelves. Your project schedule needs to include measurements, decisions, fabrication, finishing, and fitting. For a 2026 project, request separate milestones for approval, workshop work, and installation rather than treating them as one completion date.
- Custom shelving storage build time includes design approval, fabrication, finishing, and installation—not workshop work alone.
- JB Woodworks LLC builds custom shelving and storage; discuss your dimensions, materials, and installation requirements before agreeing to dates.
- Open shelving and enclosed storage need different briefs; compare the actual scope rather than assuming matching schedules.
- Confirm whether completion means fitted shelving, finished surfaces, or storage ready to load.
How long does custom shelving or storage take to build?
Ask for a project-specific schedule tied to an approved scope, not a general promise expressed in weeks. A shelving project is not ready for scheduling simply because you know the wall width. The builder also needs to understand what the storage holds, how it meets the room, and what installation includes.
For an Orlando home, start with the room, intended use, approximate dimensions, and photographs. JB Woodworks LLC provides custom carpentry, including shelving and storage, for homeowners and project teams. Use the inquiry to establish what needs review before a date becomes a commitment.
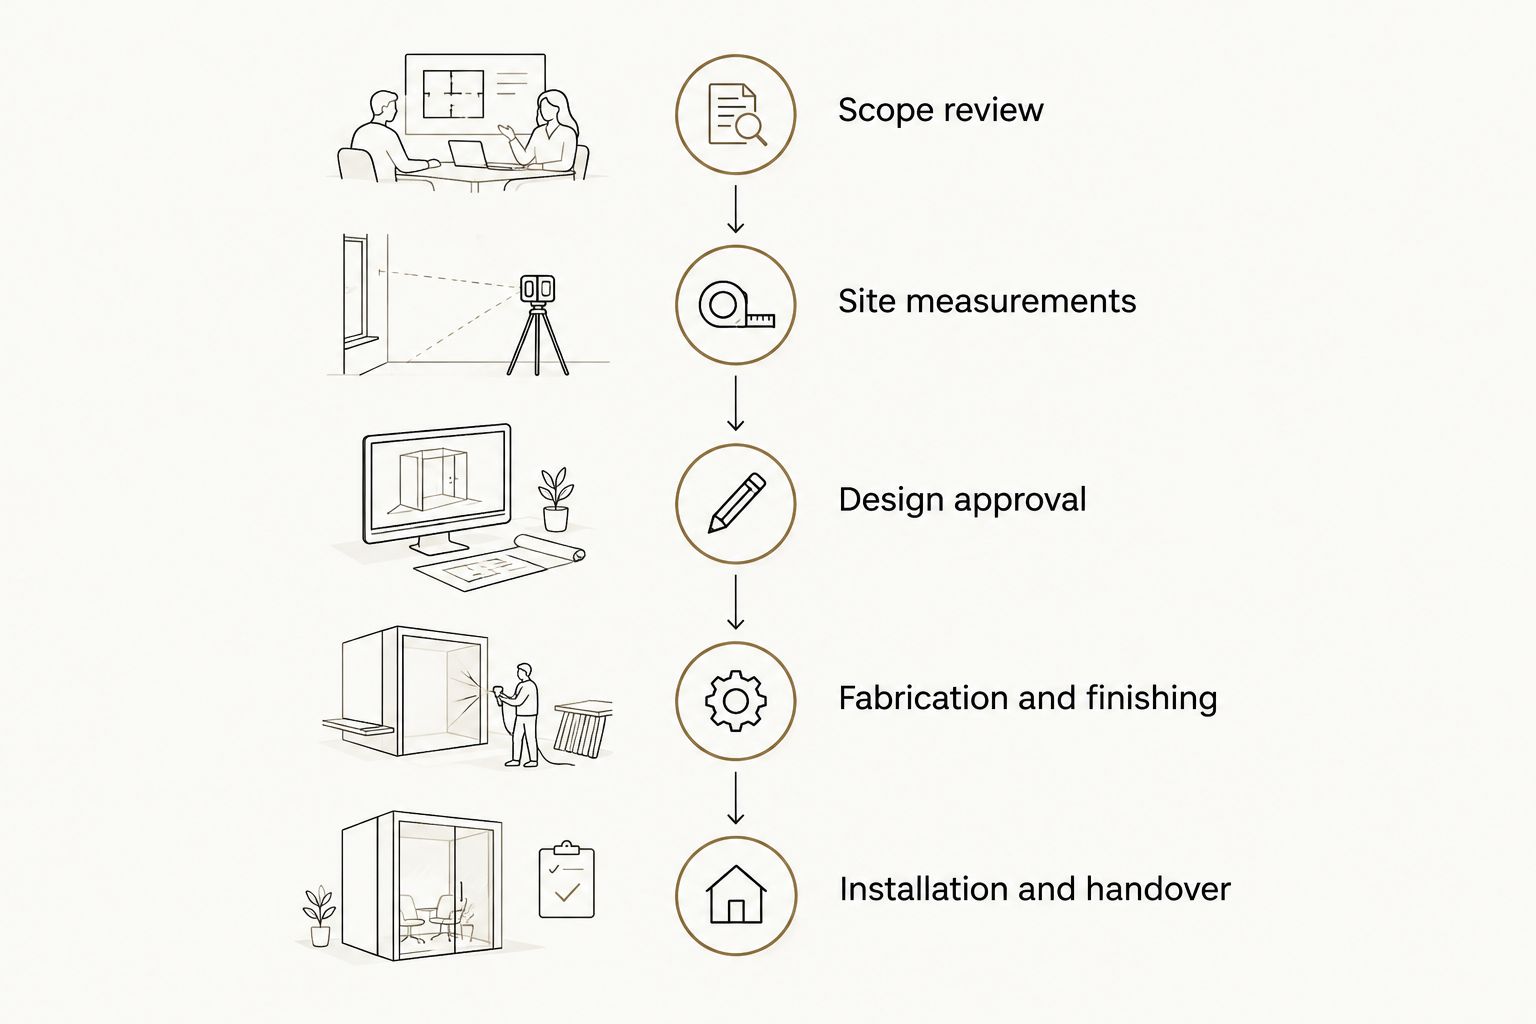
A useful schedule separates these stages:
- Scope review. Identify the storage purpose, boundaries, responsibilities, and requested completion date.
- Site measurements. Confirm the space, surrounding finishes, access route, and conditions affecting fit.
- Design approval. Agree on dimensions, layout, materials, hardware, and finish before fabrication proceeds.
- Fabrication and finishing. Make the components and complete the specified surface treatment, following the selected products' requirements.
- Installation and handover. Fit the work, address agreed finishing details, and confirm when it is ready for use.
These are planning stages, not a published production timetable. Ask which stages overlap, which require your approval, and which depend on another contractor completing work.
Why this matters
A workshop completion date does not tell you when you can put books, files, or household supplies into the finished storage. Delivery, fitting, touch-ups, and the finish manufacturer's handling requirements still need to be addressed.
For your 2026 planning, define the milestone that matters: an accessible room, fitted cabinetry, or storage ready to use. Those are different outcomes. If your move-in or renovation depends on the work, tell the builder which outcome must happen before that event.
JB Woodworks LLC is a fit for Orlando homeowners and project teams seeking custom shelving and storage made for a specific space. Custom work allows the brief to address your room and belongings; the trade-off is that dimensions, construction details, and installation conditions need decisions before the schedule can be settled.
Open shelving or enclosed storage: compare the work involved
Two projects with the same overall width can have different scopes. Doors, drawers, internal divisions, wall connections, and finish details change what must be specified and made. Compare the proposed construction rather than judging build time from a photograph.
| Storage approach | Best for | Practical benefit | Scheduling consideration or limitation |
|---|---|---|---|
| Open shelving | Books and objects you want visible | Keeps stored items directly accessible | Shelf spans, supports, intended loads, and wall conditions still need review |
| Enclosed storage | Household items you want out of sight | Conceals contents behind doors or drawer fronts | Adds decisions about fronts, hardware, clearances, and internal layout |
| Combined built-in storage | Rooms needing both display and concealed storage | Gives different belongings their own places | Requires coordination between open sections, enclosed sections, and room features |
None of these descriptions establishes a duration. A carefully detailed open shelf can involve more fitting work than its appearance suggests, while enclosed storage needs its own construction and hardware review.
Choose the storage arrangement for its use, then ask the builder to schedule that exact arrangement. Removing a feature only helps your deadline if the builder confirms that it changes the relevant work or dependency.
Why custom shelving and storage build time varies
The useful question is not simply what makes a project complicated. It is which unresolved decision or site condition prevents the next stage from starting. Include these factors in your 2026 brief:
- Dimensions and room conditions. Wall alignment, ceiling relationships, baseboards, and surrounding features affect the fitting details. Identify anything scheduled to change after measuring.
- Storage layout. Shelf positions, doors, drawers, and internal divisions need approval. Specify what belongs in each section rather than asking the builder to infer it from a reference image.
- Materials and hardware. Confirm the selected materials and hardware before treating the design as final. Identify who supplies them and who checks suitability and compatibility.
- Finish scope. State whether surfaces are painted, stained, clear-finished, or otherwise treated, and where that work happens. Handling and use must follow the selected finish's instructions.
- Workshop scheduling. Ask when fabrication can be scheduled after approvals and material confirmation. Distinguish a requested date from an agreed production slot.
- Access and coordination. Delivery routes, room clearance, parking arrangements, and other trades affect installation planning. Record who handles each preparation task.
For a clearer starting point, use the guide to defining a custom carpentry scope in Orlando. A written scope gives both parties something specific to check when discussing dates or changes.
What should you send to get a useful schedule?
Send enough information to describe the work without presenting rough measurements as fabrication-ready dimensions. Your initial brief should make the intended result clear and flag anything that still needs a site review.
Describe the room and its contents
Name the room and explain what the storage needs to hold. Books, display objects, office equipment, pantry goods, and hanging clothes create different layout questions. Photograph the whole wall as well as nearby corners, outlets, windows, and trim.
Include approximate width, height, and depth with the units clearly marked. If an item must fit inside the storage, provide its dimensions and any access or ventilation instructions supplied with it. Ask the builder which measurements need verification before approval.
Separate requirements from preferences
Identify what cannot change: an appliance position, an accessible doorway, an existing desk, or a particular object that needs storage. Then list preferences such as adjustable shelves, concealed contents, or a finish reference.
This distinction makes revisions more useful. If a deadline creates a conflict, the builder can review discretionary details without accidentally removing the feature you commissioned the storage to provide.
Explain access and responsibilities
Describe stairs, lifts, doorways, occupied rooms, and any restrictions affecting delivery or installation. For a contractor-led renovation, name the person coordinating site readiness and access.
Clarify who removes existing storage, protects surrounding surfaces, prepares walls, and handles any separate trade work. Do not assume electrical changes, wall repairs, or other work are included in a carpentry proposal. Confirm qualified trade requirements and responsibilities before commitments.
State the deadline accurately
For a 2026 request, distinguish a preferred installation date from a fixed event such as a move or reopening. Explain what must be usable by that date and whether other work is scheduled in the same area.
Ask the builder to identify the approvals and site conditions needed to meet the proposed sequence. A deadline becomes actionable when everyone understands what must happen before it.
Does open shelving take less time than storage with doors?
Open shelving removes doors and their associated hardware from the scope, but that alone does not establish a shorter completion time. Supports, material choices, finish requirements, wall conditions, and the builder's schedule still determine the project sequence.
For open shelving, ask how the design addresses the intended contents and attachment conditions. For enclosed storage, ask about door and drawer layouts, operating clearances, and hardware selection. Compare complete scopes, not the number of visible parts.
If time is the deciding factor, request a review of which design changes actually affect the schedule. Do not substitute your own assumption that a simpler-looking drawing must be faster to deliver.
Can fabrication start before the renovation is finished?
Fabrication can be planned around a renovation only after the builder confirms which dimensions and surrounding conditions are settled. Changes to flooring, wall finishes, trim, or adjacent cabinetry need to be communicated before measurements become the basis for construction.
Ask your contractor and carpenter to agree on the measuring point and installation prerequisites. A room does not need to look finished for every planning discussion, but the team needs to know which conditions remain subject to change.
Keep a written record of approved drawings and revisions. If another trade changes a dimension or installation condition, ask for a schedule review rather than assuming the original date still applies.
When can you start using newly installed shelving?
Use newly installed shelving after the builder has confirmed the installation is complete and explained any finish-related restrictions. Installation, coating cure, and readiness for loading are separate matters; follow the selected finish's instructions rather than assuming a dry-looking surface is ready for use.
Before handover, ask what the shelving is intended to hold and whether any limitations apply. Heavy collections, equipment, and concentrated loads belong in the original design brief, not in a conversation after installation.
Also confirm how outstanding details will be recorded. If touch-ups or adjustments remain, agree on what is unfinished and whether it affects your use of the storage.
What should the agreed schedule actually say?
A useful 2026 schedule should make dependencies visible without pretending every task is independent. Ask for plain-language milestones that connect the approved scope to installation and handover.
- Approval milestone: What drawings, materials, hardware, and finish decisions must be accepted?
- Production milestone: What does workshop completion include, and what remains for the site?
- Site readiness milestone: Who confirms that access, surfaces, and related work are ready?
- Installation milestone: What work is included during fitting, and what happens afterward?
- Handover milestone: When is the storage ready for its intended use, subject to any stated care instructions?
Read these alongside the scope, not as a separate promise detached from it. Confirm how a requested change will be reviewed for its effect on materials, work, and dates before you authorize it.
For JB Woodworks LLC custom shelving and storage inquiries, send the room photographs, approximate dimensions, intended contents, finish direction, and deadline together. Scope, materials, travel, and installation logistics need review before commitments, including for work beyond Orlando and nearby Central Florida communities.
Discuss your shelving project
Share your dimensions, storage needs, photographs, and preferred installation date.
FAQ
How many weeks should I allow for custom shelving?
Ask for a project-specific schedule after the layout, materials, finish, and installation conditions have been reviewed. Separate the approval period, workshop work, and installation rather than relying on one general allowance.
Does custom shelving storage build time include installation?
Custom shelving storage build time includes installation only when the stated schedule explicitly includes it. Ask whether the completion date means workshop completion, delivery, fitted shelving, or storage ready to use.
Can I get a schedule before choosing a finish?
You can discuss the sequence before choosing a finish, but the finish scope needs confirmation before the schedule is settled. Ask where finishing happens and which handling or use requirements apply.
Will supplying my own materials make the shelving project faster?
Supplying your own materials does not establish a faster schedule. Ask the builder to review their suitability, dimensions, condition, and supply responsibilities before including them in the plan.
What should I send JB Woodworks LLC for a shelving inquiry?
Send JB Woodworks LLC room photographs, approximate dimensions, intended storage contents, finish preferences, and your requested completion date. Include your location, access restrictions, and details of any contractor-led work affecting installation.
Should I clear the room before the carpenter arrives?
Confirm the required room clearance with the builder before installation. Agree on who moves belongings, removes existing storage, protects surrounding surfaces, and keeps the delivery route accessible.
What happens if I change the shelving design after approval?
Ask the builder to review the change before assuming the original schedule remains valid. Record the revised dimensions, materials, finish, or hardware and agree on any effect on fabrication and installation.
One last thing
Measure success by the date you can use the storage, not just the date it leaves the workshop. Before accepting a schedule, ask: what must be complete for me to load these shelves?
That question brings installation details, finish instructions, and remaining responsibilities into the same conversation. It gives your completion date a practical meaning.