
Finish carpentry trim work in Orlando needs a project-specific schedule based on the measured scope, selected materials, site readiness, and finishing responsibilities—not a fixed citywide number of days. Your completion date must account for preparation, installation, and any agreed painting or finish work, rather than treating the last trim piece installed as the end of the project.
- Finish carpentry trim work time Orlando: confirm the measured scope before accepting an installation date.
- Separate material preparation, on-site installation, painting, and final touch-ups in your schedule.
- JB Woodworks LLC provides custom carpentry for Orlando homeowners, contractors, designers, and project teams.
- Confirm flooring transitions, cabinet interfaces, room access, and finishing responsibilities before work starts.
Why this matters
A trim schedule is useful only when everyone agrees on what finished means. Baseboards attached to the wall are a different milestone from filled fastener holes, completed paintwork, and a room ready to use.
For your 2026 renovation plan, ask for the installation window and the completion conditions separately. That distinction helps you coordinate flooring, cabinetry, painting, furniture placement, and access without assuming every task belongs to the carpenter.
For custom work, JB Woodworks LLC reviews scope, materials, travel, and installation logistics before commitments. Prepare those details before asking for a firm completion date; a room name alone does not describe the work.
How long does finish carpentry trim work take in Orlando?
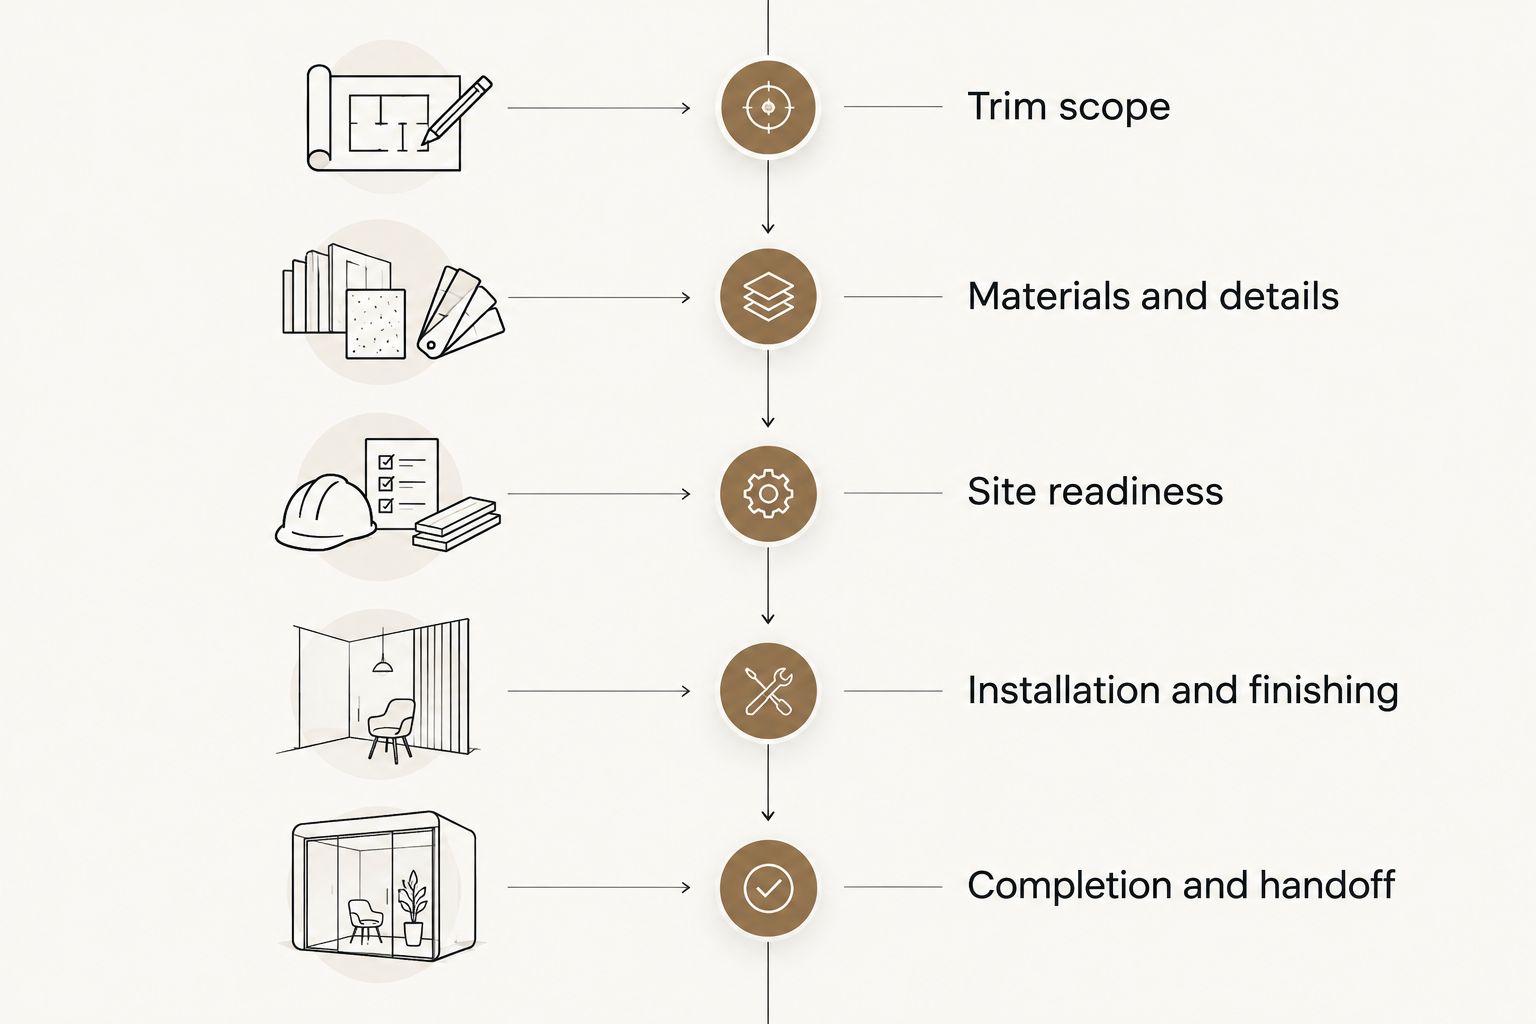
The useful answer is a schedule tied to an agreed scope, not an unsupported number of days. Ask your carpenter to explain the sequence below and identify which conditions must be satisfied before each stage starts.
Confirm the trim scope
List the rooms and the work in each: baseboards, door casing, window casing, crown molding, panel details, or transitions to built-ins. Identify whether existing trim stays, comes off, or needs matching.
Include photographs of corners, openings, and adjoining surfaces. Read the guide to specifying trim and finish carpentry in an Orlando home before requesting a schedule so the timing discussion starts with a defined job.
Resolve materials and details
Confirm the trim profile, material, finish, and intended appearance at corners and terminations. Where new work meets existing trim, decide whether you need a close match or an intentional change in detail.
Do not leave these choices to the installation visit. A schedule built around one profile does not automatically cover a later decision to match a different existing detail.
Check site readiness
Identify the surfaces that must be ready before trim fitting begins. Confirm the relationship to finished flooring, door frames, wall repairs, and adjacent cabinetry with the people responsible for those tasks.
Also agree on access, furniture clearing, and where cutting and material staging can happen. A room that is physically accessible is not necessarily ready for finish work.
Separate installation from finishing
Ask what installation includes: fitting, fastening, agreed joint treatment, and preparation for the next trade. Then identify who handles filling, sanding, caulking where appropriate, priming, painting, or staining.
Where coatings are involved, use the selected product's instructions to establish recoat and cure requirements. Do not substitute a general trim-installation estimate for the coating schedule.
Define completion and handoff
Agree on the final inspection, touch-up responsibilities, cleanup, and protection of completed work. If another contractor returns afterward, identify who checks for damage and who authorizes repairs.
The handoff should describe a visible result. Use wording such as installed trim ready for the painter, or installed and finished trim ready for inspection, rather than simply saying complete.
Which trim scope are you scheduling?
Room count alone is a weak way to describe trim work. A room with uninterrupted baseboard runs presents a different fitting task from one with cabinetry, multiple door openings, and detailed crown intersections.
Use this comparison to identify the information your proposal needs. These are scope categories, not duration estimates or promises about a contractor's schedule.
| Trim scope | Best for | Scheduling advantage | Constraint to resolve |
|---|---|---|---|
| Localized trim replacement | An isolated damaged or unfinished area | Keeps the work boundary specific | Matching the existing profile and finish |
| Whole-room trim installation | A room being completed as a coordinated scope | Allows details to be reviewed together | Flooring, walls, openings, and access must be coordinated |
| Detailed crown or wall trim | A room with a defined decorative design | Establishes the intended layout before fitting | Intersections, terminations, and surface irregularities need decisions |
| Trim around cabinetry or built-ins | Spaces where trim and storage meet | Makes the interfaces part of the plan | Cabinet positions, clearances, and finishing responsibilities must align |
Choose the scope that describes the finished result, not the label that sounds quickest. If your 2026 project combines these categories, ask for the areas to be identified separately so changes remain easy to track.
Why finish carpentry timing varies
The schedule follows the work and the conditions around it. Ask your carpenter to address these factors explicitly rather than treating them as unspecified allowances.
- Extent of work. Identify the rooms, openings, and trim runs included. A written boundary prevents an added hallway or adjacent doorway from becoming an unrecorded schedule change.
- Profile and fitting detail. Record the selected trim and how it meets corners, floors, ceilings, and neighboring work. Detailed intersections require a fitting plan, not just a material choice.
- Existing conditions. Show damaged surfaces, uneven transitions, and trim that must remain. Assign responsibility for repairs before using the installation date to coordinate other work.
- Material preparation. Confirm who supplies the material, what condition it must arrive in, and any preparation required by its manufacturer. Purchasing material and making it ready for installation are separate responsibilities.
- Access and work sequence. Identify occupied rooms, furniture, access restrictions, and other trades. Decide whether the work area will be released together or in phases.
- Finish and acceptance. Specify whether the endpoint is fitted trim, paint-ready trim, or completed finish work. Include the inspection and touch-up process in that definition.
Orlando's location does not replace these project details. For interior woodwork, ask about the actual indoor conditions and selected material requirements instead of accepting a generic humidity allowance as the entire explanation.
Should you complete the trim together or room by room?
A coordinated work area is best for projects that can release the space; phased work is best for homes that must remain in use. Neither approach removes the need for clear access and finishing responsibilities.
| Approach | Best for | Benefit | Trade-off |
|---|---|---|---|
| Release the agreed work area together | Renovations with cleared rooms | Keeps the working boundary and handoff straightforward | You must make the full area ready |
| Release rooms in phases | Occupied homes with access limits | Lets you plan which areas remain usable | Each phase needs its own readiness and handoff checks |
For a phased 2026 renovation, write down the room order and what ready means for each room. Do not assume the same installation visit covers a space that remains occupied, blocked, or unfinished when the carpenter arrives.
Ask how materials and tools will be staged between phases. Also identify who protects finished floors, cabinetry, and trim when other work continues nearby.
What should your trim schedule actually say?
A useful schedule connects each milestone to a condition and a responsible person. It does not need elaborate software; it needs language that your homeowner, carpenter, painter, and general contractor interpret the same way.
Use this structure when reviewing a proposal:
- Scope approval: the rooms, profiles, materials, details, and exclusions are agreed.
- Material readiness: the named supplier or project participant confirms that the specified material is ready for the agreed work.
- Site release: the responsible person confirms access and the required preceding work.
- Installation: the carpenter completes the defined fitting and installation scope.
- Finish handoff: the painter or other assigned person accepts the surfaces at the agreed preparation stage.
- Final review: the project team checks the completed scope and records any remaining items.
Keep calendar dates alongside these milestones, not in place of them. If your 2026 project has a move-in date, identify which milestones must precede it and ask the relevant trades to confirm their own work.
A requested deadline is a planning input. It becomes a commitment only when the people responsible have reviewed the scope and conditions.
Can painting take place after the trim is installed?
Painting can follow trim installation when that sequence matches the specified finish system and agreed scope. Ask who accepts the installed trim, completes preparation, applies the coatings, and returns for final touch-ups.
Some preparation or finishing can also be planned before installation. Confirm the actual sequence with the carpenter and painter rather than assuming every surface receives the same treatment at the same stage.
The important boundary is responsibility. If the trim carpenter excludes painting, the trim installation completion date does not also promise a painted room.
Does supplying your own trim make the job quicker?
Supplying your own trim does not establish a shorter schedule by itself. The carpenter still needs to review the profile, quantities, condition, suitability, and preparation requirements before agreeing to use it.
Send the product information and clear photographs before arranging delivery. Confirm who checks the order, handles unsuitable pieces, and supplies any additional material required by the agreed scope.
Do not purchase solely to secure an installation date. Resolve material acceptance before building the schedule around owner-supplied trim.
Can trim work fit around a cabinet installation?
Trim work can be coordinated with cabinetry when the project team defines the interfaces before scheduling installation. Identify where baseboards stop, where casing meets a cabinet, and who supplies any transition pieces.
Cabinet dimensions alone do not describe those junctions. Give the carpenter and cabinet installer the same drawings or marked photographs so neither has to infer the other's intended finish line.
For your 2026 scope, record which work must be installed first and which surfaces must remain accessible. Ask the responsible trades to approve that order rather than treating it as an automatic rule.
What should you send with a trim-work inquiry?
Send a concise project brief that lets the carpenter understand the work before discussing dates. JB Woodworks LLC is best for Orlando homeowners and project teams seeking custom carpentry planned around their space. The useful starting point is a clear description of that space and its constraints.
Include the following information in your inquiry:
- The project location and whether the rooms are occupied.
- A room-by-room list of the trim you want installed, replaced, or retained.
- Overall dimensions and the units used for every measurement.
- Photographs of existing trim, openings, corners, flooring, and adjacent cabinetry.
- The selected profile and material, or the decisions you still need to make.
- Drawings or marked photographs showing transitions and terminations.
- Who supplies materials and who handles removal, repairs, painting, and cleanup.
- Your requested completion date and any access restrictions.
- The contractor, designer, or project contact coordinating other work.
Distinguish reference dimensions from measurements you expect the installer to verify. A photograph helps explain the condition, but it does not settle a fitting dimension or establish that a surface is ready.
When you approach JB Woodworks LLC about custom carpentry, keep related work visible without folding it into an undefined trim allowance. Shelving, storage, cabinetry, or a custom furniture piece needs its own scope and installation discussion.
Discuss your trim project
Prepare your scope, photographs, material choices, and access details before discussing installation dates.
FAQ
How long does finish carpentry trim work take in Orlando?
Finish carpentry trim work in Orlando needs a project-specific schedule based on scope, materials, site readiness, and finishing responsibilities. Ask for preparation, installation, and final completion to be identified separately.
Can I get a trim installation date before choosing the profile?
Resolve the trim profile before treating an installation date as firm. The selected material and fitting details belong in the scope used to establish the schedule.
Does a trim installation schedule include painting?
A trim installation schedule includes painting only when painting is explicitly part of the agreed scope. Confirm who handles preparation, coatings, and touch-ups.
Should flooring be finished before baseboards are installed?
Confirm the flooring and baseboard sequence with the carpenter and flooring installer for your specific assembly. Record the finished floor relationship and any required clearances before fitting trim.
Can I stay home while trim work is being done?
Discuss occupied-room access before agreeing to the work sequence. Identify the areas you need to use and confirm how furniture, cutting, staging, and protection will be handled.
Will supplying my own trim shorten the project?
Owner-supplied trim does not establish a shorter schedule by itself. Confirm material acceptance, quantities, condition, and preparation requirements before relying on it for installation planning.
What should I ask before accepting a trim-work completion date?
Ask what complete means: installed, ready for painting, or fully finished and inspected. Then confirm the preceding work, responsible trades, access requirements, and remaining touch-ups.
One last thing
Ask for the handoff description before asking for the final date. A precise phrase such as installed and ready for the painter exposes responsibilities that a calendar entry leaves hidden.
That is the detail to settle first: a completion date means little until everyone agrees on the condition of the room at handoff. Put that condition in the scope and use it to coordinate the work around it.