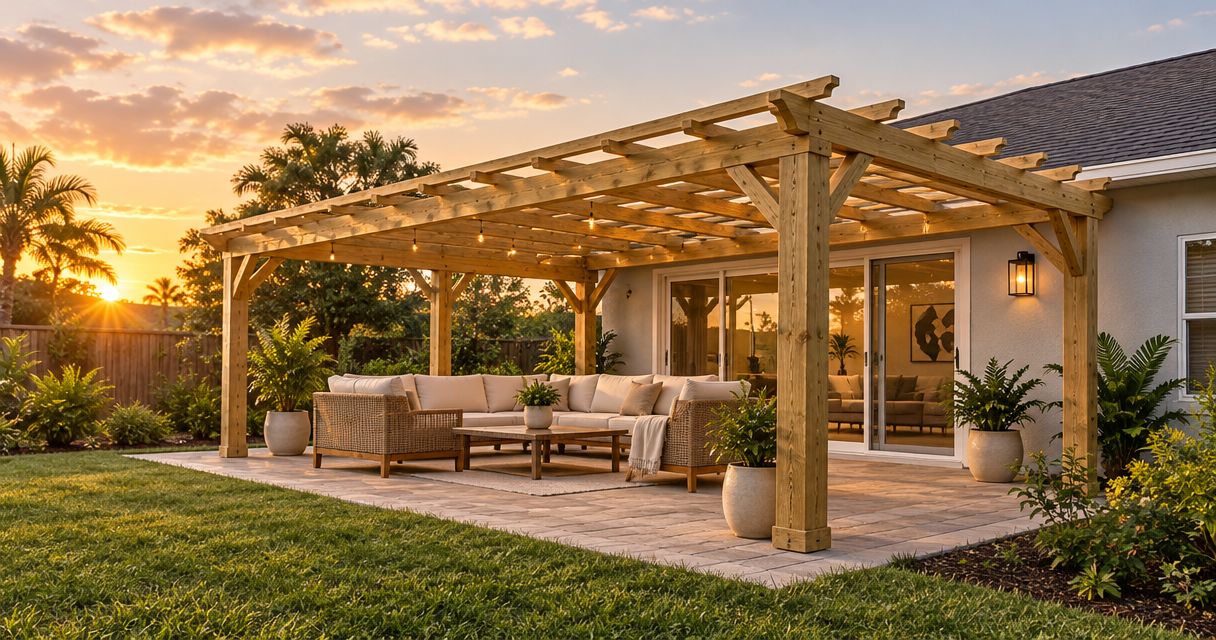
A timber pergola in Orlando requires a site-specific quote in 2026: the total depends on its dimensions, timber specification, support conditions, finish, and installation scope. Ground preparation, approval requirements, drawings, and work by other qualified trades must also be assigned before you can compare proposals fairly. Ask for a complete installed scope, not a timber-only figure.
- Timber pergola cost Orlando comparisons need matching dimensions, materials, support details, finishes, and installation responsibilities.
- JB Woodworks LLC builds custom timber pergolas for homeowners and project teams in Orlando.
- Separate pergola carpentry from ground preparation, approvals, and work assigned to other qualified trades.
- Compare written inclusions and exclusions before choosing a proposal.
Why this matters
A pergola proposal describes more than a timber structure. It also sets boundaries around design decisions, site preparation, delivery, assembly, finishing, and the condition in which the installer leaves your property.
If those boundaries differ, the totals do not describe the same purchase. Start with a timber pergola brief so each builder responds to the same intended structure and site conditions.
For your 2026 project, decide what the pergola needs to do before selecting decorative details. Shade over a dining area, a defined garden space, and a structure coordinated with a deck each require a different conversation about placement, proportions, and surrounding work.
How much does a timber pergola cost in Orlando?
Your timber pergola cost is the amount attached to a defined, site-reviewed scope—not a transferable rate for any Orlando backyard. A useful proposal separates the carpentry from related responsibilities and identifies decisions that remain open.
The breakdown below shows what to request. These are scope categories, not claims that every project needs every item.
| Scope category | What the proposal should identify | What to clarify |
|---|---|---|
| Dimensions and layout | Overall footprint, height, post positions, and overhead arrangement | Which measurements remain subject to site verification? |
| Timber and connections | Species, grade or specification, member sizes, and connection approach | Are materials fully specified or still selections? |
| Support conditions | The proposed support arrangement and its relationship to the existing site | Who assesses suitability and defines required preparation? |
| Fabrication and installation | What is made, delivered, assembled, and fitted | Are delivery, access constraints, and installation included? |
| Painting or finishing | Surface preparation, finish system, and application scope | Which faces, cuts, and touch-ups are included? |
| Related responsibilities | Drawings, approvals, site work, and other trades where required | Who arranges each item, and what is excluded? |
Ask the builder to distinguish confirmed work from assumptions. An unresolved support condition is not equivalent to a selected finish color: one affects how the structure is planned, while the other concerns its final appearance.
Keep the proposal revision date with your drawings and selections. For a 2026 comparison, use the same scope revision across all responses rather than comparing an early outline with a later, more detailed proposal.
Why timber pergola costs vary
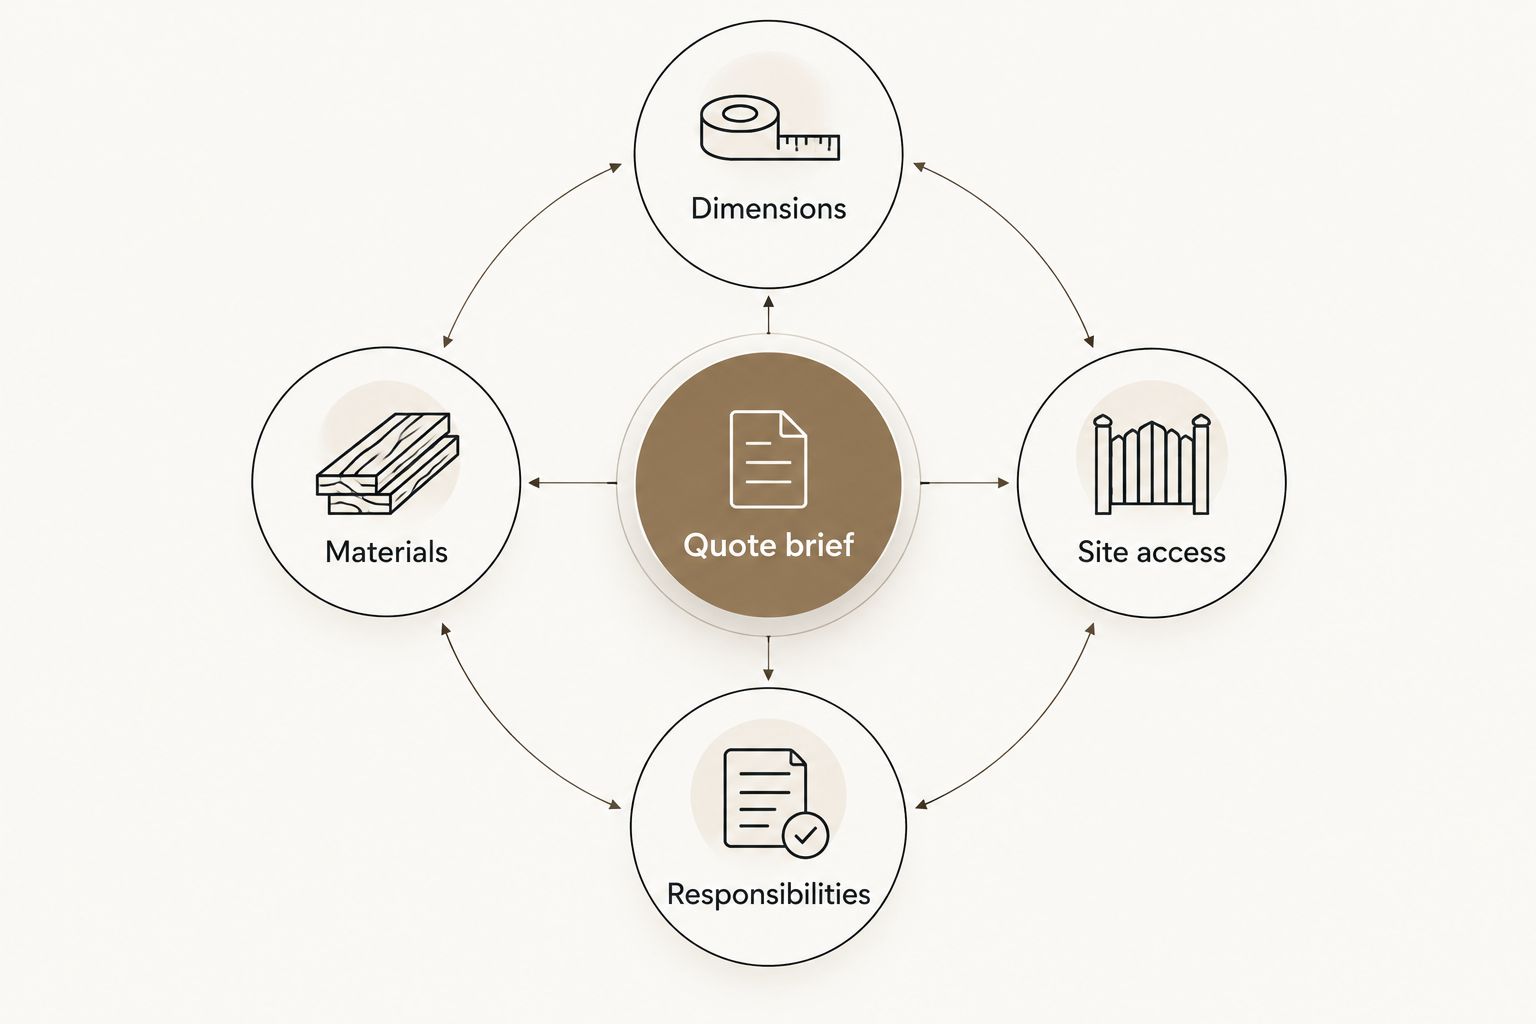
The differences become easier to understand when you separate the structure from the conditions around it. These factors belong in the brief before you request commitments.
- Dimensions: Footprint, height, post layout, and overhead spacing define the structure being discussed. A reference photograph does not establish any of them.
- Materials: Timber specification, visible quality, connection details, and the intended finish need written descriptions. The word timber alone does not describe an equivalent material selection.
- Support conditions: Existing paving, a deck, or bare ground each raises questions about the proposed support arrangement. Identify who reviews those conditions and specifies any required work.
- Site access: Gates, narrow routes, landscaping, storage space, and the path from unloading to installation affect planning. Share access photographs as well as photographs of the finished location.
- Finish scope: Surface preparation, coating coverage, application timing, and installation touch-ups need agreement. Do not assume that a reference image defines the finishing work.
- Responsibilities: Drawings, approvals, preparation, trade coordination, and cleanup require named owners. Excluded work remains part of your project even when it sits outside the carpentry proposal.
A simpler appearance does not eliminate these questions. Resolve the less visible details first, then decide which decorative choices justify keeping in the scope.
How should you prepare a pergola quote request?
Prepare a brief that lets a builder understand both the object and its setting. You do not need to solve structural questions yourself; you need to identify the intended use, known conditions, and decisions requiring professional review.
Describe the intended use
Explain what will sit beneath the pergola and how you use the surrounding space. Include furniture arrangements, circulation routes, nearby doors, and anything you want to keep unobstructed.
Describe shade expectations separately from appearance. An open timber arrangement does not establish a weatherproof roof, and a photograph taken at one moment does not describe shade throughout your day.
Record dimensions
Provide the proposed footprint and height, marking them as preliminary when they have not been checked. Show the relationship to property features, the house, paving, planting, and any existing deck.
State whether your dimensions describe the outside of the structure, the post layout, or the clear usable area. Those descriptions are not interchangeable. A marked sketch is more useful than an unlabelled measurement in a message.
Identify materials
Name any timber or finish preference you already have. If you are undecided, describe the appearance you want and ask which material decisions must be settled before the proposal is firm.
Keep inspiration images separate from specifications. Point out the details you like—such as visible grain, post proportions, or overhead spacing—without treating the entire pictured structure as an approved design.
Show site access
Photograph the route from the unloading area to the pergola location. Include gates, changes in level, tight corners, and surfaces that need protection.
Explain whether the property remains occupied and whether other contractors will be working nearby. Access information helps the builder discuss transport, handling, workspace, and installation arrangements before commitments.
Assign responsibilities
Identify the person who approves drawings, materials, and changes. For contractor-led work, name the project contact and explain how the pergola relates to the wider schedule.
List questions about approvals, site preparation, and qualified trades rather than leaving them implicit. A useful brief makes unresolved decisions visible; it does not hide them behind a finished-looking rendering.
What should you compare between pergola proposals?
Read each proposal against your brief, not just against the other proposal. A document can look detailed while leaving your particular access condition, finishing expectation, or preparation responsibility unanswered.
Use the following comparison to identify what each proposal gives you and what still needs discussion.
| Proposal approach | Best for | Advantage | Limitation |
|---|---|---|---|
| Defined scope with documented selections | Buyers ready to agree the work | Makes inclusions and responsibilities easier to compare | Needs revision when your requirements change |
| Preliminary scope with open selections | Buyers still deciding layout or materials | Allows discussion before every detail is settled | Does not establish a final commitment for unresolved work |
| Carpentry-only scope | Contractor-led projects with related work assigned elsewhere | Gives the carpenter a clear work package | Requires coordination of excluded preparation and trades |
None of these approaches is automatically wrong. The problem is treating them as equivalent when they describe different levels of definition or different responsibilities.
Check exclusions before decorative details
Read exclusions alongside inclusions. Ask whether ground work, existing-surface repairs, disposal, finish touch-ups, and protection of surrounding areas are included, excluded, or awaiting review.
Do not assume silence means inclusion. Ask for a written clarification that becomes part of the agreed scope rather than relying on a conversation that other project participants have not seen.
Confirm how changes are handled
A changed footprint, timber selection, finish, or installation condition needs a revised agreement. Ask how the builder records the change and confirms its effect before proceeding.
For your 2026 project file, keep the accepted drawings, proposal, finish selections, and subsequent revisions together. That gives the homeowner, designer, contractor, and carpenter the same reference when a question arises on site.
Can you reduce the scope without losing the intended result?
Start with the reason for the pergola. If your priority is defining an outdoor dining space, preserve the layout that serves it before protecting an ornamental detail chosen from an inspiration image.
Ask the builder to explain the implications of simplifying nonessential details. Keep material suitability, support requirements, and required approvals separate from aesthetic choices; they are not interchangeable places to reduce scope.
Also consider how much finishing work you are requesting and when it happens. A clearly specified finish allows a meaningful discussion about appearance and application, while an undefined instruction such as finish to match leaves the expectation unsettled.
Simplify decisions you control; do not omit responsibilities the project still needs. Removing preparation from a carpenter's proposal does not remove preparation from the job.
Does a timber pergola need approval in Orlando?
Confirm the requirements for the property's jurisdiction and proposed structure before treating the scope as ready to build. An Orlando mailing address alone does not identify every authority or private review requirement affecting a property.
Ask who determines the applicable requirements, who prepares any necessary documents, and who obtains approvals. Where engineering or licensed trade work is required, identify the qualified party responsible rather than assuming it is included in general carpentry.
Keep HOA review separate from public approval requirements. Record both responsibilities where applicable, and discuss their place in the schedule before agreeing an installation date.
Who is a custom timber pergola service suited to?
JB Woodworks LLC is suited to Orlando homeowners and project teams seeking custom timber pergola carpentry. The relevant starting point is a brief describing the space, desired structure, material preferences, and installation conditions.
Custom work lets you discuss proportions and details around the intended setting. The trade-off is that more decisions need to be resolved before the work is fully defined; a reference photograph alone is not an installation scope.
Use JB Woodworks LLC to begin that scope discussion. Bring photographs, preliminary measurements, access information, and your target schedule, with travel and installation logistics reviewed before commitments for work beyond Orlando and nearby Central Florida communities.
Discuss your pergola scope
Bring dimensions, site photographs, material preferences, and installation questions.
FAQ
How do I get a timber pergola quote in Orlando?
Send a brief with the intended footprint, height, use, site photographs, material preferences, and access conditions. Ask the builder to identify assumptions, exclusions, and the site review needed before commitments.
Can I compare timber pergola quotes by footprint alone?
No. Matching footprints do not establish matching timber specifications, support conditions, overhead details, finishes, or installation responsibilities.
Does a pergola quote include ground preparation?
Ground preparation is included only when the written scope assigns it to the builder. Ask who assesses existing conditions, specifies necessary preparation, and completes that work.
Who handles permits and engineering for a pergola?
The agreed project responsibilities should identify who handles applicable approvals and any required engineering. Do not assume those services are part of a carpentry proposal.
Can I supply the timber for my pergola?
Ask the builder to review your proposed materials before purchasing them. Confirm specification, condition, quantities, delivery, storage, and responsibility for unsuitable or missing material.
Should painting or staining be included in my pergola brief?
Yes. Define the intended appearance, surface preparation, coverage, application responsibility, and installation touch-ups so finishing expectations are part of the scope.
Can a pergola be planned alongside a new deck?
Yes, the pergola and deck can be discussed as coordinated project scopes. Have the responsible parties resolve their relationship, support requirements, installation sequence, and handoffs before work begins.
One last thing
Before accepting a 2026 proposal, ask what must be ready when the carpenter arrives. The answer should name site preparation, access, approvals, material decisions, and any work assigned to others—not simply repeat the installation date.
That question tests whether the project is ready to proceed. A carefully drawn pergola still needs a prepared site and clear handoffs to become the space you intended.