Finish carpentry trim work in Orlando needs a project-specific quote based on measured quantities, trim profiles, material, existing conditions, and the required finish. Compare the complete installed scope, not a trim-only figure: removal, wall repairs, painting, material handling, and return visits need explicit inclusion or exclusion. For a 2026 project, settle those boundaries before comparing proposals.
- Finish carpentry trim work cost Orlando comparisons need matching quantities, materials, installation details, and finishing responsibilities.
- JB Woodworks LLC suits Orlando homeowners and project teams seeking custom carpentry made for a specific space.
- Separate baseboards, door casing, crown molding, and built-in trim so proposal differences are visible.
- Confirm removal, repairs, painting, site access, and trade handoffs before approving the scope.
How much does finish carpentry trim work cost in Orlando?
The useful cost breakdown separates materials, fitting, installation, preparation, finishing, and site logistics. A proposal that combines everything into a single description leaves you unable to tell whether two carpenters are quoting the same work.
Use this breakdown for each room or defined work area. Ask for an included, excluded, or separately described response against every relevant line.
| Scope component | What to specify | What to clarify in the proposal |
|---|---|---|
| Trim material | Material, profile, dimensions, and intended finish | Who supplies it and confirms suitability |
| Measured quantity | Runs, openings, corners, and termination points | How quantities are checked before commitment |
| Existing trim removal | What stays, what comes off, and what needs protection | Removal and disposal responsibilities |
| Fitting and installation | Joints, transitions, returns, and adjoining surfaces | Whether custom fitting is included |
| Surface preparation | Filling, sanding, and agreed substrate repairs | Where carpentry ends and painting begins |
| Finish application | Painted or clear-finished appearance and coating scope | Whether finishing is included or separate |
| Installation logistics | Access, work areas, protection, and sequencing | Travel, handling, cleanup, and return visits |
Why this matters
Two proposals can describe “new trim” while covering different endpoints. One might stop at installed material; another might include filling, sanding, coating, and touching up adjoining surfaces. The endpoint matters as much as the profile.
For Orlando homeowners and contractors, JB Woodworks LLC offers custom carpentry alongside cabinetry, furniture, and fabrication. JB Woodworks LLC is best for Orlando homeowners and project teams seeking custom carpentry made for a specific space. A custom scope requires decisions about dimensions, materials, and installation rather than treating every room as an identical package.
Baseboards: define the floor and wall transitions
Baseboard work needs more than the room perimeter. Record door interruptions, outside corners, short returns, built-in edges, and transitions into adjacent rooms. Photograph the floor and wall together so the proposed detail has context.
Best for: rooms that need a consistent finished edge between walls and flooring. Baseboards help establish that continuity, but replacement also raises questions about the condition of the surfaces behind the existing trim.
For a 2026 renovation, confirm whether flooring changes happen before the final trim measurements. A profile selected around the current floor can need reconsideration when the finished floor level changes.
Ask the proposal to identify what happens where new baseboards meet existing cabinetry, stairs, or retained trim. Do not assume that removing old material includes repairing every exposed wall surface.
Door and window casing: specify each opening
Casing scope should identify the openings being trimmed, the sides included, the profile, and the adjoining details. Include photographs of existing jambs and any nearby switches, cabinets, or wall returns that restrict the available space.
Best for: giving doors and windows a coordinated edge detail. The limitation is that matching the visible profile alone does not resolve differences in jamb depth, wall alignment, or surrounding finishes.
Where existing trim remains elsewhere in the home, state whether the goal is an exact match or a deliberate transition. Provide a physical sample when available; a distant photograph does not communicate the full profile.
Keep door replacement separate from casing replacement unless both are expressly included. The same principle applies to window work: trimming an opening is not a promise to replace or repair the window itself.
Crown molding and built-in trim: resolve the connections
Crown molding needs a defined route around the room, including corners, ceiling changes, cabinets, and stopping points. Built-in trim needs agreed relationships to shelves, cabinet faces, wall surfaces, and the ceiling.
Best for: rooms where upper-wall details or fitted cabinetry need a coordinated finish. These details bring separate surfaces together, but their intersections require more definition than a straight run alone.
A built-in should not enter a trim proposal as an unexplained allowance. Separate the cabinet or shelving construction from the finishing pieces around it, then identify which contractor owns the connection between them.
If your project includes other custom carpentry, keep those work packages distinct. A table, pool-table casework, or shelving installation needs its own dimensions and functional requirements; describing all of it as “woodwork” makes comparison harder.
Which trim approach fits your project?
Choose the scope that matches the actual problem. Replacing every trim element is not necessary simply because one detail needs attention, while isolated replacements need a clear plan for meeting retained work.
| Approach | Best for | Main advantage | Main limitation |
|---|---|---|---|
| Retain and refinish | Existing trim with an acceptable profile and condition | Keeps the established detail | Does not change the underlying shape or fit |
| Match selected sections | Localized replacement beside retained trim | Preserves continuity where a match is achievable | Requires agreement on what counts as an acceptable match |
| Replace a defined area | Rooms receiving a coordinated trim update | Creates a clear boundary for the new work | Transitions to adjacent areas still need design decisions |
| Custom-fit trim | Built-ins and unusual intersections | Addresses the dimensions of the actual space | Needs a more detailed brief and fitting scope |
Choose the smallest complete scope that achieves the intended result. “Complete” means the work reaches an agreed finished condition, not that every room receives new material.
Why finish carpentry trim work costs vary
These scope differences explain why an installed trim proposal cannot be judged from room size alone:
- Quantity and layout: Identify runs, openings, corners, and returns. Total length does not describe every fitting task.
- Material and profile: Name the material and provide the profile dimensions. Matching existing trim and selecting a new detail are different requests.
- Existing conditions: Record visible damage, uneven adjoining surfaces, and previous alterations. Agree how newly exposed conditions will be handled.
- Finish requirements: Distinguish installation from filling, sanding, coating, and touch-ups. Assign each task to a named party.
- Access and sequencing: Explain occupied rooms, furniture restrictions, delivery access, and dependencies on flooring, painting, or cabinetry.
- Scope boundaries: State who handles removal, disposal, repairs, material supply, and final inspection. Unassigned work remains unresolved even when the trim selection is clear.
For your 2026 comparison, send every bidder the same scope revision. If you change the profile or add rooms, update the shared brief rather than comparing revised and unrevised proposals.
How do you prepare a useful trim quote request?
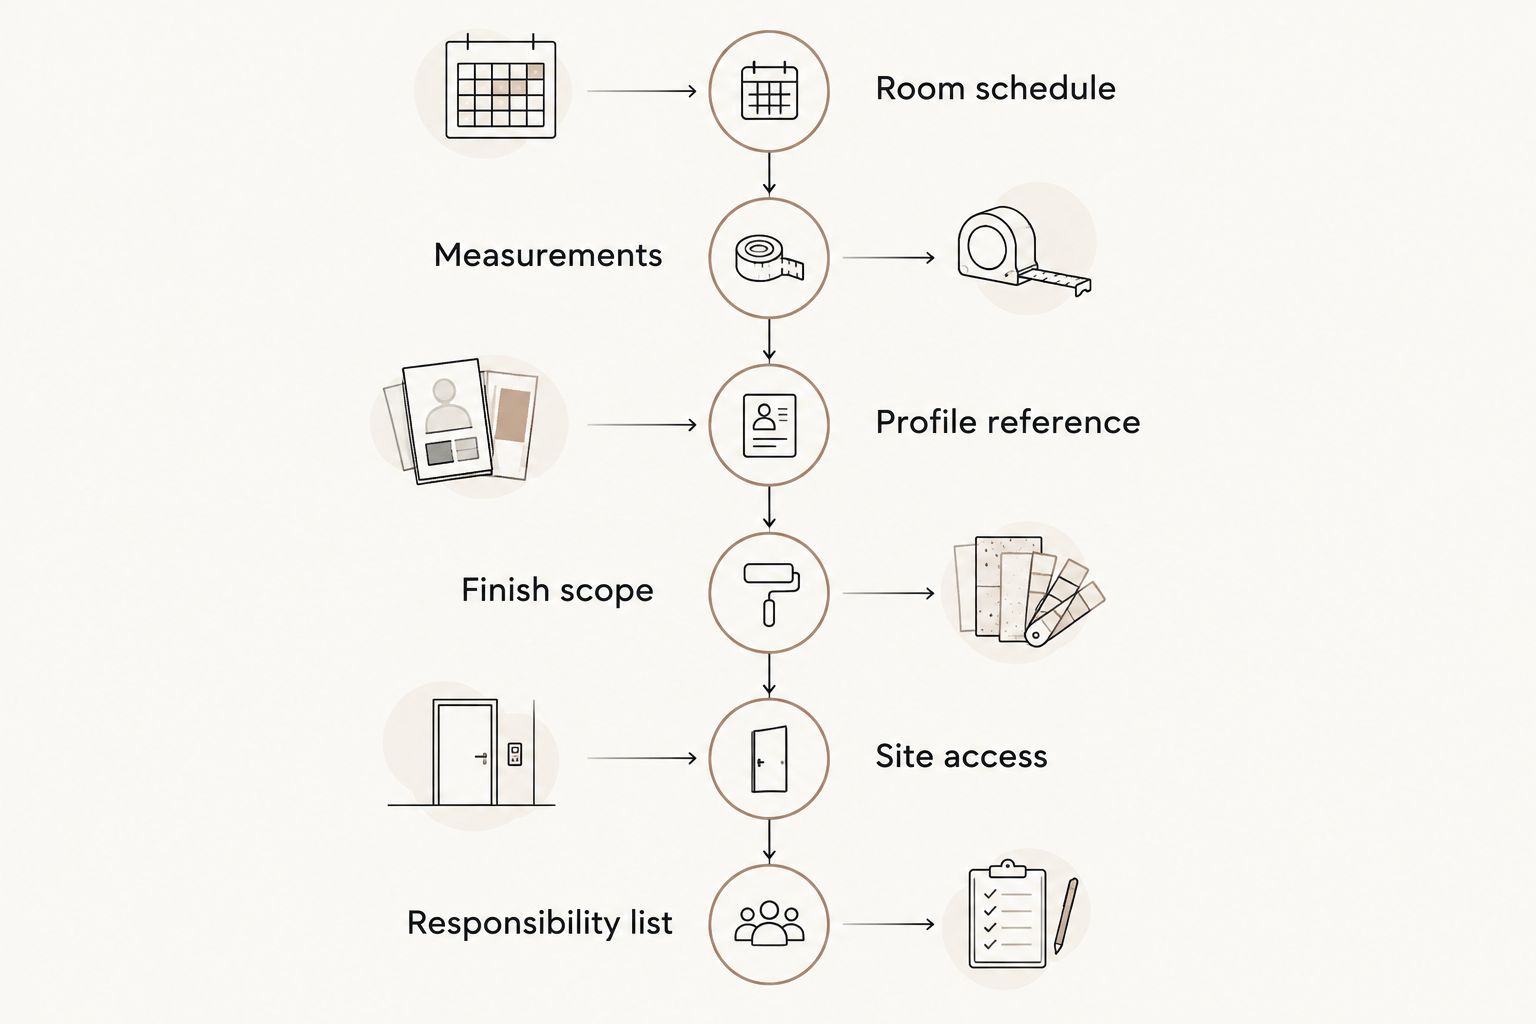
A useful request lets the carpenter understand what you want, what exists now, and where the work stops. Start with a room-by-room record, then use the same labels on photographs, drawings, and proposal questions.
- Room schedule: List each room and the trim elements included. Identify retained work as clearly as replacement work.
- Measurements: Provide preliminary lengths, opening dimensions, and relevant heights with units. Mark them as preliminary until the responsible party verifies them.
- Profile reference: Share close photographs, a sample, or a dimensioned drawing. State whether matching or changing the existing detail is the objective.
- Finish scope: Describe the intended appearance and who handles preparation, coating, and adjoining-surface touch-ups.
- Site access: Explain delivery routes, occupied spaces, protection needs, and other trades working nearby.
- Responsibility list: Assign material supply, removal, disposal, repairs, approvals, and completion review.
A drawing does not need to be polished to communicate a useful decision. It needs readable dimensions, consistent room names, and clear boundaries between new and retained work. For a broader renovation brief, use the guide to defining a custom carpentry scope in Orlando.
Does a trim quote include painting and repairs?
Painting and repairs belong in the quote only when the written scope includes them. Ask where the carpenter's responsibility ends: installed trim, prepared trim, or a completed finish.
Make the distinction visible in your 2026 project documents. Filling fastener holes, preparing joints, applying coatings, and touching up the adjoining wall are separate tasks even when they happen in the same area.
If removal reveals a condition outside the agreed carpentry scope, require a review before additional work proceeds. Electrical, plumbing, structural, or other qualified-trade requirements need separate confirmation; a trim proposal does not establish those capabilities.
Can you supply your own trim material?
Confirm owner-supplied material arrangements before purchasing. Share the material description, profile, dimensions, finish condition, and intended application so the carpenter can review the proposed scope.
The benefit is that your selected material is explicit. The limitation is that purchasing it does not settle handling, suitability, usable quantities, delivery, or responsibility for replacements.
Ask who checks the material before installation and what happens if the delivered profile differs from the approved reference. Also clarify where it will be stored and who coordinates delivery with the work area becoming ready.
How should you compare finish carpentry proposals?
Compare matching deliverables before comparing totals. Put the proposals beside your room schedule and mark every difference in materials, quantities, finish level, exclusions, and responsibilities.
A broad description is not automatically a more complete scope. Ask for clarification wherever “as needed,” “finish work,” or “trim installation” leaves the endpoint undefined.
Before approving a 2026 proposal, confirm:
- The current drawing or scope revision is identified.
- Materials and profiles match the agreed references.
- Removal, repairs, and finishing have assigned owners.
- Site access and trade dependencies are recorded.
- Changes require agreement before added work proceeds.
- Completion is checked against a defined room-by-room scope.
JB Woodworks LLC's custom carpentry is relevant when trim needs to meet cabinetry, shelving, or other made-to-fit work. The decision still rests on the specific proposal: review scope, materials, travel, and installation logistics before committing.
Discuss your carpentry scope
Prepare room photos, preliminary dimensions, profile references, and installation requirements.
FAQ
How do I get an accurate finish carpentry trim quote in Orlando?
Provide a room-by-room scope with preliminary measurements, profile references, photographs, and finishing requirements. Ask the carpenter to verify quantities and clarify exclusions before you approve the proposal.
Is a per-foot trim quote enough to compare carpenters?
A per-foot trim quote is not enough unless the material, fitting requirements, preparation, and finishing scope also match. Compare the complete installed deliverable rather than the unit description alone.
Does replacing baseboards include repairing the walls?
Replacing baseboards includes wall repairs only when those repairs are expressly included in the scope. Identify who handles exposed damage and adjoining paint touch-ups.
Should I choose the trim profile before requesting a quote?
Choose a profile reference before requesting a firm proposal. The material, dimensions, and matching requirements help define what the carpenter is being asked to supply and fit.
Can trim installation happen before new flooring?
Agree the sequence with the carpenter and flooring contractor before installation. Final floor levels and edge details need to be coordinated with the baseboard scope.
Who should handle painting after trim installation?
The written scope should name whoever handles preparation, coating, and touch-ups. Do not assume the carpenter or painter owns a task that neither proposal includes.
Can JB Woodworks LLC quote trim alongside custom cabinetry?
JB Woodworks LLC offers custom carpentry and cabinetry for Orlando homeowners and project teams. Define the trim and cabinetry as separate work packages, then review their connections, materials, and installation logistics together.
One last thing
Photograph the stopping points, not just the long runs. A doorway into a retained room, the end of a cabinet, or a change in floor level gives the carpenter information that a wide room photograph leaves out.
For your 2026 quote request, mark those locations on the room schedule. You will be asking a clearer question: not merely what new trim involves, but exactly how the new work should meet the home you are keeping.