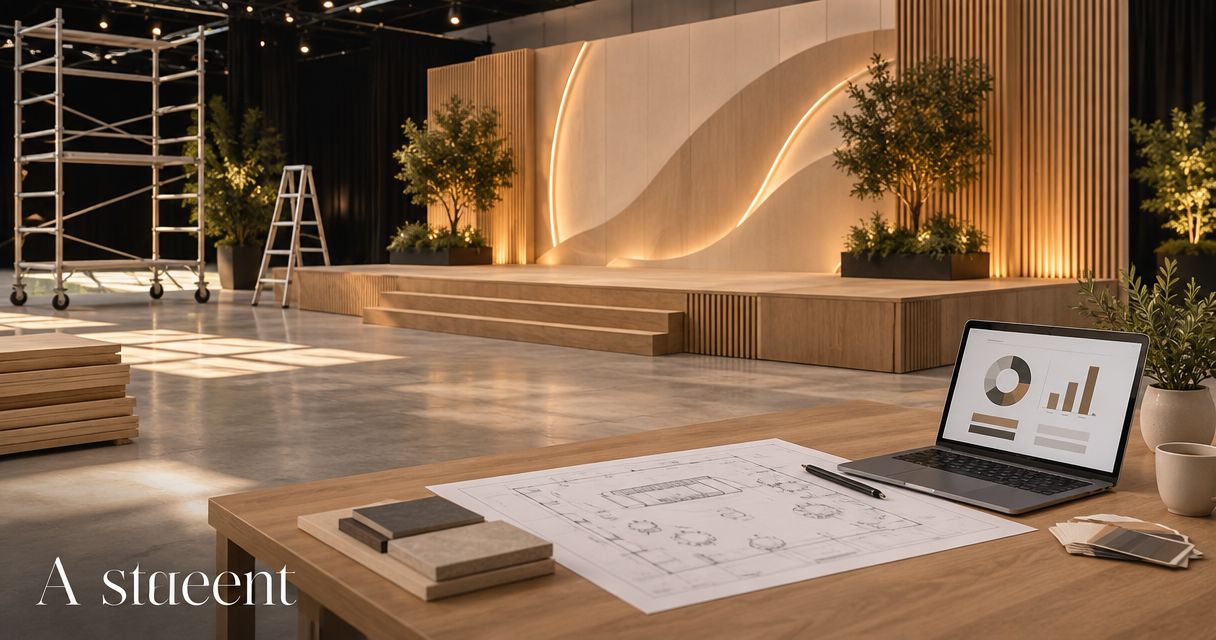
Scenic fabrication cost for events depends on the approved dimensions, materials, finish, transport, and installation scope—not a standard event-build rate. A fabrication-only quote does not establish your complete event budget unless it also addresses delivery, venue access, installation, removal, and any separately assigned work. For an Orlando event, request a written scope that separates these responsibilities before comparing proposals.
- Scenic fabrication cost for events depends on the build specification and installation responsibilities, not appearance alone.
- JB Woodworks LLC provides custom scenic fabrication for brands, agencies, and event teams.
- Compare proposals against identical dimensions, materials, finishes, transport requirements, and venue access.
- Define removal and post-event handling before approving an event display build.
Why this matters
A display concept describes what guests should see. A fabrication brief must also explain what the builder needs to make, how it reaches the venue, and who takes responsibility once it arrives. Those are different documents.
JB Woodworks LLC builds commercial and scenic displays alongside custom carpentry. For a 2026 event brief, give the fabrication team enough information to distinguish shop work from site work; otherwise, proposals can describe different jobs even when they reference the same rendering.
Compare the defined work before comparing the total. A proposal with fewer responsibilities is not an equivalent alternative to a proposal that includes delivery, installation, and removal.
How much does scenic fabrication cost for an event build?
Scenic fabrication requires a project-specific quote based on the approved design and delivery conditions. Ask for the following breakdown rather than treating a visual concept as a complete specification.
| Scope component | What the proposal should identify | What you need to clarify |
|---|---|---|
| Drawings and approvals | Drawings or supplied documents used for fabrication | Who approves dimensions and changes |
| Materials and construction | Materials, component sizes, and assembly approach | Which surfaces and edges remain visible |
| Painting and finishes | Surface preparation and specified finish work | Required appearance and approval reference |
| Transport | Collection, delivery, and handling responsibilities | Vehicle access and route into the venue |
| Installation | Placement, assembly, and agreed site work | Access window and work assigned to other teams |
| Removal and handoff | Dismantling, collection, and destination | Who receives, stores, or disposes of components |
Request an inclusion, exclusion, or named responsible party against every applicable component. A blank line is not confirmation that the work is included.
For a 2026 event budget, keep fabrication and venue-related responsibilities visible as separate scope entries. That makes it easier to revise the design without losing track of the work still required to deliver it.
Why scenic fabrication cost varies
The useful question is not simply how large the display looks. It is what the approved design requires the fabricator and installation team to do.
- Dimensions and component layout: Overall size, individual pieces, openings, and assembly details define the work to be built. Show dimensions on drawings rather than relying on a perspective image.
- Materials and finishes: Specify the intended material and visible finish. A reference photograph communicates an appearance, but it does not settle the construction specification.
- Drawings and approval responsibilities: Identify who supplies drawings, who checks site information, and who can approve revisions. Keep design decisions separate from instructions to begin fabrication.
- Deadlines and access windows: Share the event date, required installation completion, and permitted venue access. Ask the fabricator to review the schedule before either party commits.
- Transport and installation: Component dimensions must be considered alongside doorways, loading access, handling, and assembly space. Assign responsibility for each handoff.
- Removal and future use: Decide whether the display will be dismantled, collected, retained, or discarded. Those decisions belong in the initial brief, not just the post-event conversation.
Make the display's full journey part of the specification. A design is not ready for a meaningful quote until the team understands both the finished object and its route to the event.
Which build approach fits your event?
The event objective should guide the specification. Define what guests see, what they touch, and what happens to the display afterward before choosing between different approaches.
| Approach | Best for | Useful feature | Limitation to resolve |
|---|---|---|---|
| Camera-facing scenic backdrop | A defined presentation or photography position | Lets you specify the intended viewing face clearly | Exposed sides and rear surfaces still need an agreed treatment |
| Freestanding display | Guests approaching from several directions | Makes the surrounding presentation part of the design | More surfaces and site interfaces need definition |
| Reusable assembly | Teams planning to retain the build | Brings dismantling and reassembly into the initial brief | Storage, handling, and future installation remain responsibilities |
These are briefing approaches, not named packages or confirmed construction methods. Ask the fabrication team to assess the proposed approach against the materials, site conditions, and installation requirements.
Camera-facing scenic backdrop
A camera-facing backdrop suits a controlled viewpoint. Your brief should identify the camera direction, the visible area, and whether guests can walk behind or beside the structure.
The advantage is a clear visual priority. The limitation is that the rendering's viewpoint does not describe everything the venue audience will encounter; mark the treatment of exposed backs, edges, and supports before approval.
Freestanding display
A freestanding display suits an environment where guests circulate around the build. Provide the footprint and identify adjacent circulation, other installations, and any intended interaction.
The advantage is that the design can address several viewing directions. The limitation is the need to resolve each visible face and the placement conditions, including any review by the venue or separately appointed qualified professionals.
Reusable assembly
A reusable assembly suits a team that intends to retain the display after the event. State how the components will be collected, stored, transported again, and reassembled.
The advantage is a brief that accounts for later use. The limitation is that reuse remains an operational commitment: somebody must manage the parts, finish protection, storage, and future installation. Do not assume reuse automatically makes a proposal less expensive.
How do you prepare a scenic fabrication quote request?
For a 2026 event, prepare a brief that lets the fabricator assess scope and logistics together. The guide to briefing a scenic fabrication team provides a related starting point for Orlando project teams.
1. Define the use
Describe what the build must do: provide a backdrop, frame a presentation area, display objects, or form part of a branded physical environment. Identify the intended viewing directions and whether guests or staff will touch or use it.
Separate essential functions from visual preferences. That gives the team a clear basis for discussing changes without losing the purpose of the build.
2. Document the dimensions
Provide overall width, height, depth, and the proposed position within the venue. Include available drawings and identify which measurements are confirmed rather than assumed.
Photographs help explain the space, but they do not replace measurements. Mark nearby obstructions and the access route where these affect delivery or placement.
3. Specify the finish
Describe visible materials, color references, and the intended surface appearance. Identify which faces must receive the finished treatment, including edges and rear surfaces visible to guests.
If another supplier provides graphics or other components, state who confirms their dimensions and interfaces. Do not leave a physical connection between suppliers to interpretation.
4. Confirm site access
Share venue loading instructions, doorway constraints, handling arrangements, and permitted working windows. Identify the person authorized to answer installation questions on site.
Confirm where assembly can take place and which other teams will be working nearby. A delivery address alone does not explain how the build reaches its final position.
5. Assign responsibilities
Name the parties responsible for design approval, fabrication, transport, installation, and removal. Identify separately required professional or licensed work without assuming the carpenter supplies it.
Keep the approval route short and explicit. The person requesting changes should also know who can authorize their effect on the agreed scope and schedule.
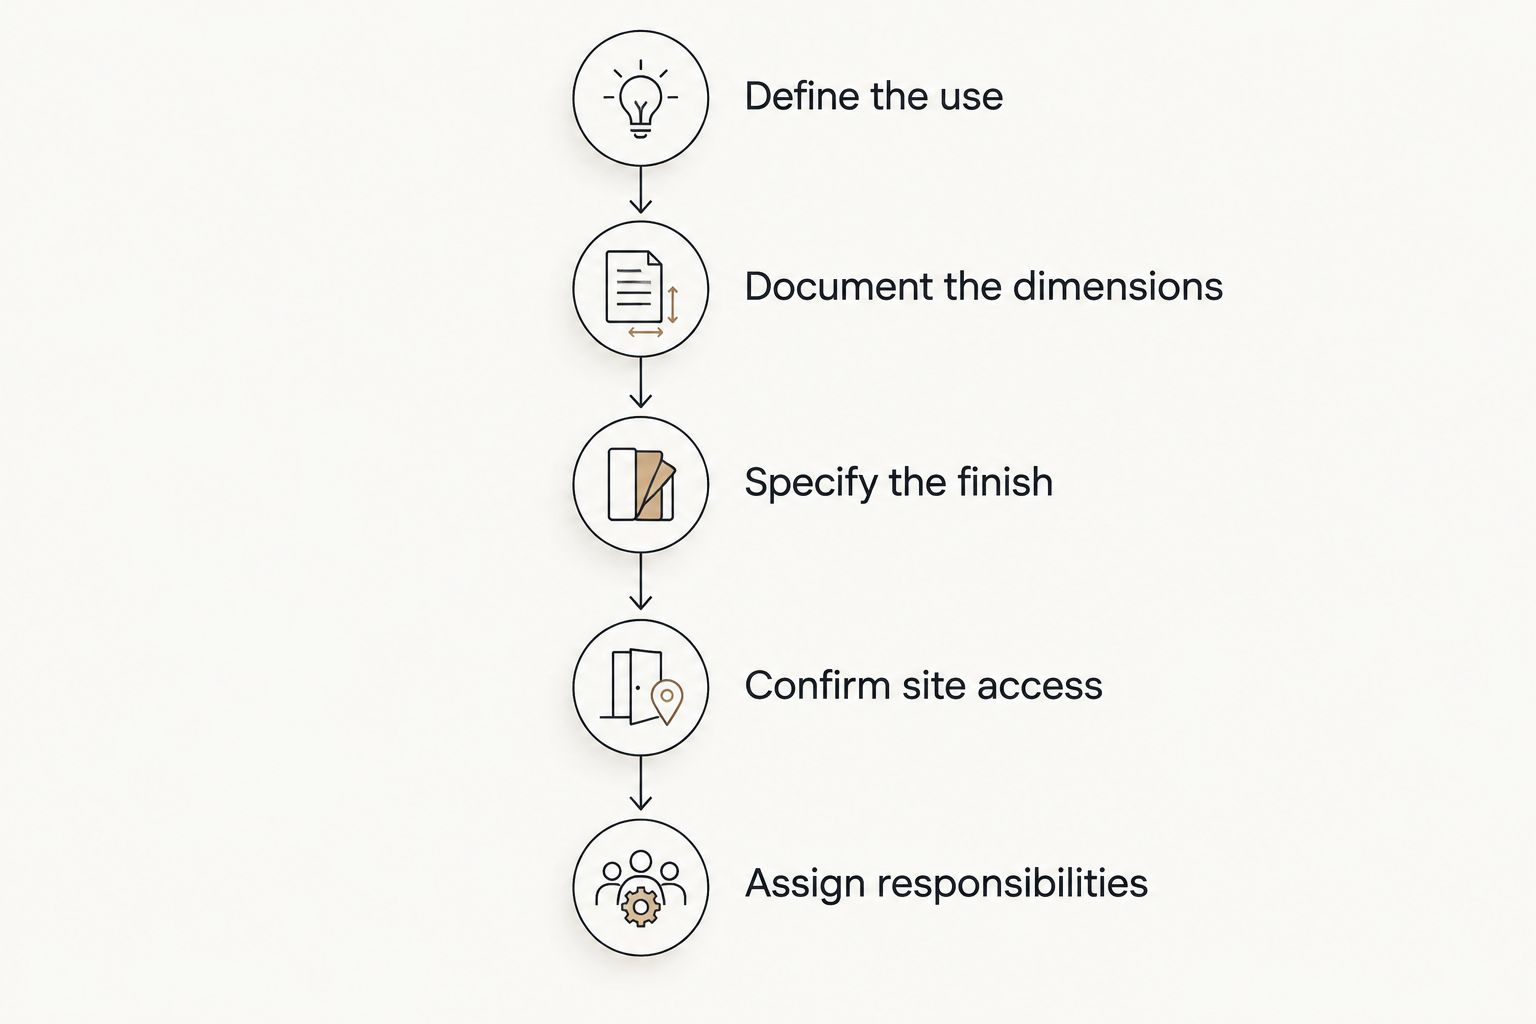
These details give the fabrication team a usable starting point. JB Woodworks LLC is a fit for Orlando brands, agencies, and event teams seeking custom scenic fabrication. Confirm project scope, materials, travel, and installation logistics before making commitments; work beyond nearby Central Florida communities requires that same review.
Discuss your event build
Prepare dimensions, drawings, finish references, deadlines, and venue access details for a scope discussion.
How do you compare scenic fabrication proposals fairly?
Give each fabricator the same drawings and written brief. If a supplier proposes an alternative, ask for the changed material, finish, construction approach, or responsibility to be identified explicitly.
For your 2026 proposal review, work through the documents in a consistent order:
- Check the drawing reference. Confirm that each proposal refers to the same revision and approved dimensions.
- Match the visible specification. Compare materials, finished faces, edge treatment, and supplied components.
- Read the exclusions. Identify transport, installation, removal, and work assigned to other suppliers.
- Confirm the venue assumptions. Check access, assembly location, permitted working windows, and site contacts.
- Record the approval process. Establish how revisions will be documented and accepted before work changes.
Ask the fabricator to explain an unclear scope difference in writing. Avoid reducing the decision to the proposal's total when the underlying responsibilities do not match.
Can you simplify an event build without losing its purpose?
Simplify the requirement before changing the material. Start with the event objective and identify which visual or functional elements are essential to it.
For a backdrop, discuss the intended viewing area before specifying every surface to the same standard. For a freestanding display, establish which sides remain visible before removing finish work. For a retained build, preserve the agreed dismantling and handling requirements when considering revisions.
Ask for each alternative to be described against the original specification. That keeps a deliberate simplification from becoming an undocumented omission.
Who handles engineering, permits, and venue requirements?
Assign engineering, permits, and venue approvals explicitly wherever the proposed build requires them. A fabrication proposal should not be read as confirmation that those services are included.
Ask the venue what documentation it requires, then identify the appropriate responsible party. Where qualified or licensed work is needed, confirm that arrangement separately rather than assuming custom fabrication covers it.
Keep the approved placement and any restrictions with the build documents. The installation team needs an agreed instruction, not conflicting directions from a rendering, an email, and an on-site conversation.
FAQ
How much does scenic fabrication cost for events in 2026?
Scenic fabrication cost for events requires a project-specific quote based on dimensions, materials, finishes, transport, and installation. Compare written inclusions and exclusions rather than treating a rendering as a complete scope.
Does a scenic fabrication quote include delivery and installation?
Delivery and installation are included only when the proposal expressly assigns them to the fabricator. Confirm loading access, assembly responsibilities, and the permitted installation window.
Can I get a quote from an event rendering alone?
A rendering communicates appearance but does not establish the complete fabrication scope. Add dimensions, materials, finish references, deadlines, and venue access information.
Is a reusable event display always the better choice?
A reusable display fits a team that has a defined plan for later use, storage, transport, and reassembly. Retaining a build does not remove those responsibilities or establish a lower project total.
Can JB Woodworks LLC build scenic displays for Orlando events?
JB Woodworks LLC provides commercial and scenic fabrication for brands, agencies, and event teams in Orlando and nearby Central Florida communities. Scope, materials, travel, and installation logistics require review before commitments.
Who should arrange removal after the event?
The project brief should name the party responsible for dismantling, collection, and the display's destination. Confirm whether the components will be retained, stored, or disposed of before approving the build.
One last thing
Write the post-event destination into your 2026 brief before approving the fabrication scope. Whether the display returns to storage, transfers to another team, or is removed permanently changes what you need to specify about dismantling and handoff.
Approve the end of the job as carefully as the opening-day appearance. A named recipient, agreed collection responsibility, and clear destination give the project team a defined finish—not another unresolved task after the event.